

No photo available
$1,677,000
Property Description
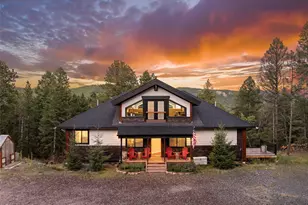
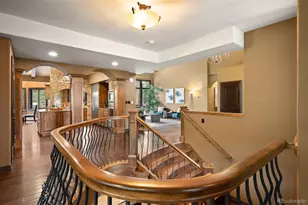
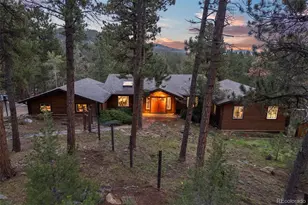
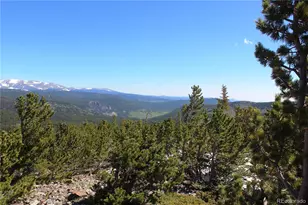
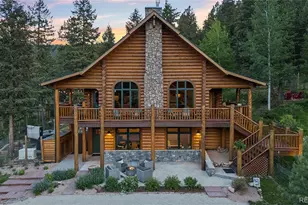
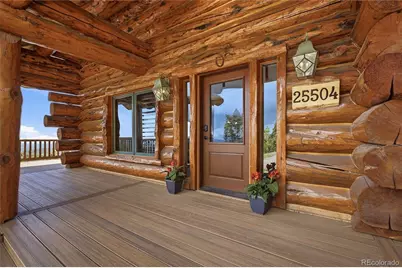
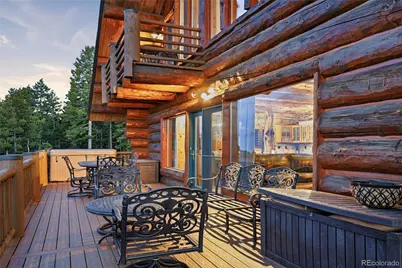
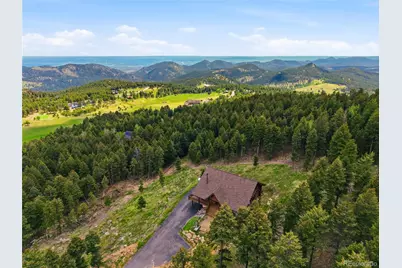
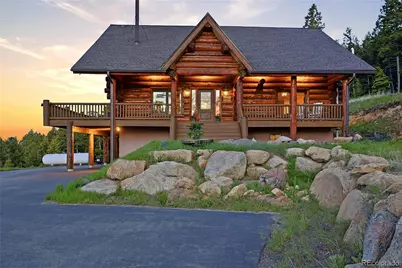
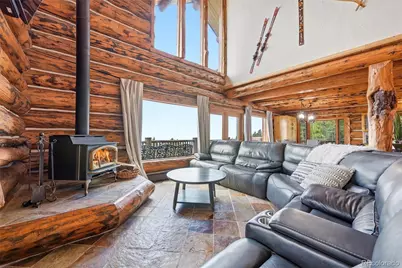
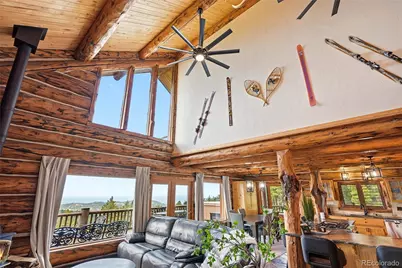
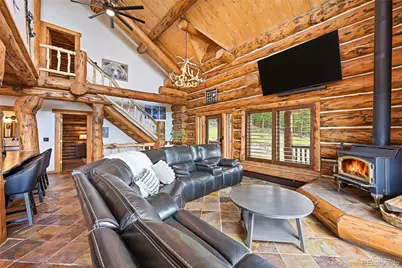
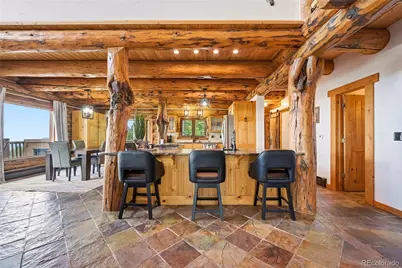
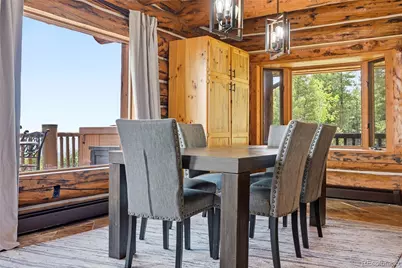
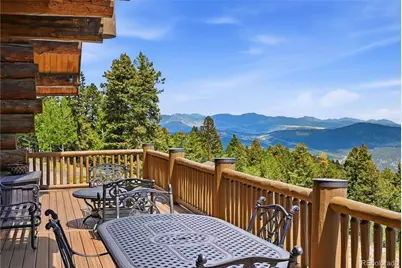
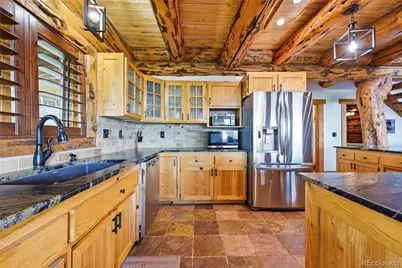
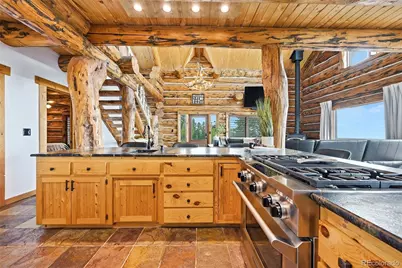
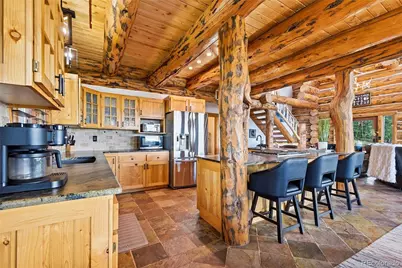
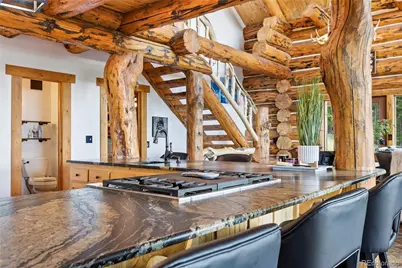
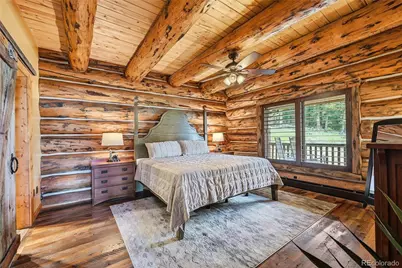
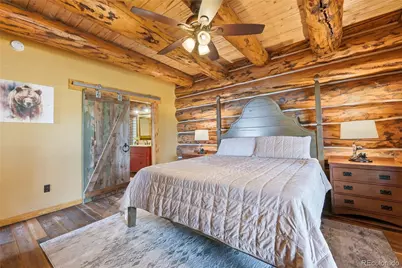
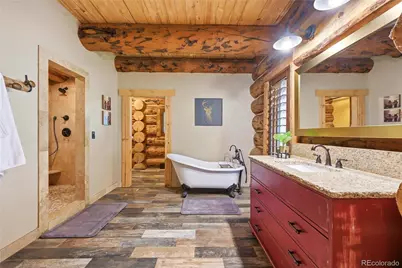
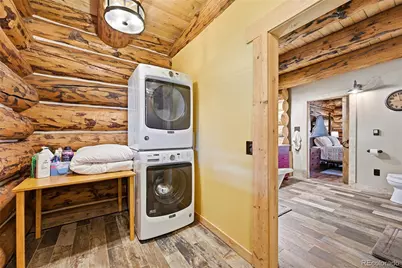
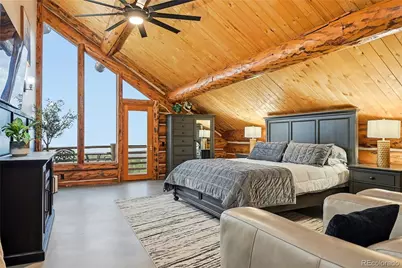
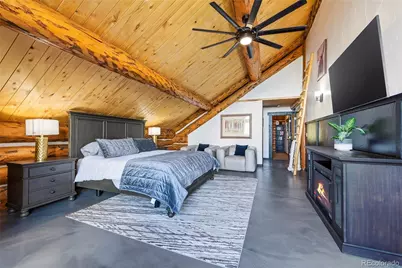
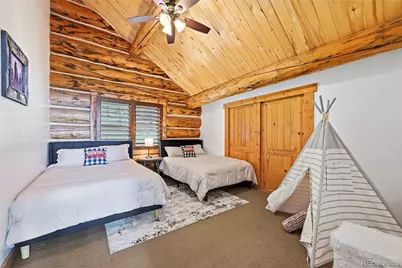
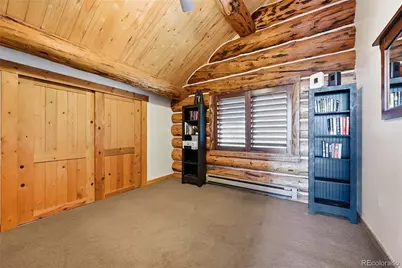
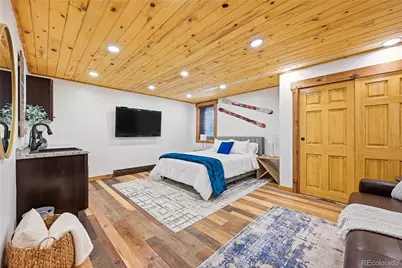
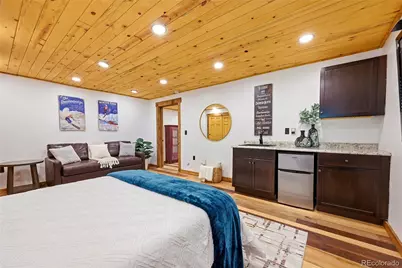
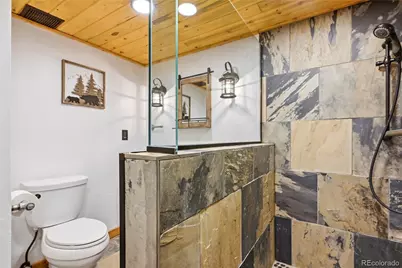
Experience true Colorado mountain living in this remarkable Evergreen log home, where exceptional craftsmanship, natural beauty, and panoramic mountain-to-city views come together in a truly unforgettable setting. Warm, inviting, and rich in character, the home showcases exposed logs, chinking, soaring vaulted ceilings, expansive windows, and authentic mountain craftsmanship throughout. A soaring wall of windows fills the great room with natural light while framing spectacular forest and city views beyond. The chef-inspired kitchen is both functional and distinctive, featuring leathered granite slab counters, waterfall glass mullion cabinetry, generous seating, and stunning burled log columns that create a one-of-a-kind focal point. The main-level primary suite offers a peaceful retreat with a barn door entry to the ensuite bath, soaking tub with forest views and a spacious walk-in closet with a conveniently integrated laundry area. Outdoor living is exceptional with expansive wraparound decks, multiple areas to relax or entertain, and a hot tub perfectly positioned to enjoy the Denver city lights. Located at the end of a quiet, easy-access road, this property offers the privacy, serenity, and mountain lifestyle buyers seek in Evergreen. Embrace the beauty of Colorado living every day!
Full Property Details
Full Property Details for 25504 Mountain Moss Ct
Sign in to view more details. Local MLS Rules require you to be signed in. Not a member yet? Sign up now.
General
- Price: $1,677,000
- HOA FEE: $4/month
- HOA FEE FREQ.: Annually
- Taxes: $7,170 (2025)
- Status: Active
- Type: Single Family
- Source: MetroList_Colorado
- MLS ID: 2253516
- Updated: 6/20/2026
- Added to Site: 34 day(s) ago
Interior
- Interior Features: Ceiling Fan(s), Entrance Foyer, Granite Counters, Primary Suite, Radon Mitigation System, Hot Tub, T&G Ceilings, Vaulted Ceiling(s), Wet Bar
- Fireplace: Yes
- Number of Fireplaces: 2
- Fireplace(s): Bedroom, Electric, Family Room, Wood Burning Stove, Bedroom, Electric, Family Room, Wood Burning Stove, Bedroom, Electric, Family Room, Wood Burning Stove
- Appliances: Bar Fridge, Dishwasher, Disposal, Dryer, Microwave, Range, Refrigerator, Washer, Water Purifier
- Flooring: Carpet, Tile, Wood
Rooms
Bathrooms
- Total Bathrooms: 4
- Full Bathrooms: 1
- 3/4 Bathrooms: 2
- Half Bathrooms: 1
- Main Floor Baths: 2
- Basement Baths: 1
Bedrooms
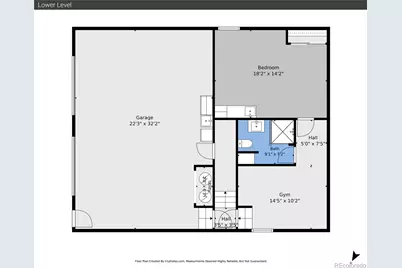
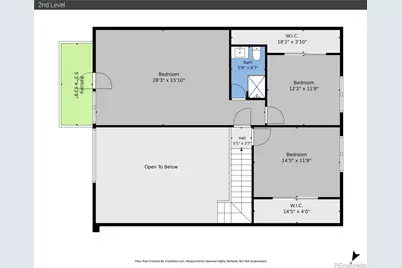
- Total Bedrooms: 5
- Bedrooms Main: 1
Additional Information
- Security/Safety: Carbon Monoxide Detector(s), Radon Detector
Exterior
- Exterior Features: Balcony, Lighting, Rain Gutters, Spa/Hot Tub
- Porch/Patio/Deck: Covered, Deck, Front Porch, Wrap Around
Parking
- Garage: Yes
- Garage Spaces: 2
- Total Spaces: 8
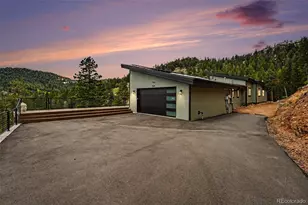
- Parking Features: Asphalt, Dry Walled, Exterior Access Door, Insulated Garage, Lighted
Location
- County: Jefferson
- Subdivision: Bear Mountain Vista
- Driving Directions: GPS will get you there. From downtown Evergreen, County Road 73, left on Little Cub Creek Road and go 1.5 miles, left on Stanley Park Road and go 1.7 miles, take a slight left on Bear Mountain until you reach Mountain Moss Drive. Continue until you see a driveway with a "Private Road" sign on it. Directional signs will guide you.
- Direction Faces: Northwest
School Information
- Elem School District: Jefferson County R-1
- Midd School District: Jefferson County R-1
- High School District: Jefferson County R-1
- Elementary School: Wilmot
- Middle School: Evergreen
- High School: Evergreen
Community
- Association: Yes
- Assoc. Name: Bear Mtn Vista Voluntary
- Pets Allowed: Yes
- Management Type: Voluntary
Heating & Cooling
- Cooling Type: None
- Heating Type: Baseboard, Electric, Hot Water, Propane, Wood Stove
Utilities
- Sewer: Septic Tank
- Water: Well
- Utility Description: Electricity Connected, Propane
Structural Information
- Architectural Style: Rustic
- Structure Type: House
- Construction: Concrete, Log
- Basement: Yes
- Basement Desc.: Daylight, Finished, Interior Entry
- Roof: Composition
- Windows: Bay Window(s), Double Pane Windows, Window Coverings
- Square Feet: 3,068
- Sq. Ft. Source: Public Records
- Living Area: 3,068 Sq. Ft.
- Current Bldg. Use: Live/Work
- Year Built: 1995
- Property Condition: Updated/Remodeled
Lot Features
- Property View: City, Meadow, Mountain(s)
- Mountain views: Yes
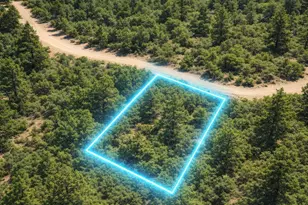
- Lot Size (Acres): 4.34
- Lot Size (Sq. Ft.): 189,050
- Frontage: Public
- Street/Road Desc.: Gravel, Paved
- Road Maintenance: Public Maintained Road
- Lot Features: Fire Mitigation, Level, Mountainous, Rock Outcropping, Rolling Slope, Secluded, Steep Slope
- Zoning: SR-2
- Fencing (Description): None
Financial Considerations
- Association Fee: Yes
- Association Fee: $45
- Assoc Fee Freq.: Annually
- Assoc Fee /Annual: $45
- Tax Amount: $7,170
- Tax Year: 2025
- Terms: Cash, Conventional, Jumbo
Disclosures and Reports
- Ownership: Corporation/Trust
- Special Conditions: None
- Documents Avail.: Location Map, Well Permit
- Legal Description: Section 12 Township 05 Range 71 Qtr SW Subdivision Cd 067400 Subdivision Name BEAR MOUNTAIN VISTA UNIT 3 Block Lot 0084 Size: 189050 Tract Value: 4.340
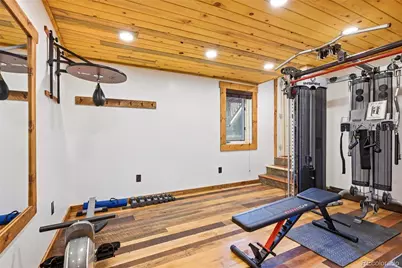
- Exclusions: Seller's personal items, all TV's, TV mounts and soundbars, gym equipment, wall mounted boxing bag, Trager grill, refrigerator and Seville portable cabinet in garage. Six exterior cameras on the property. Four cameras and/or ring doorbell at each exterior door, one on deck post near garage, one on tree next to driveway.
- Property ID: 300089733
- Lot Number: 84
Listed by HomeSmart
Get Pre-Approved Today
Schools
Schools serving 25504 Mountain Moss Ct
School District:Jefferson County School District R-1
| Name | Grades | Distance |
|---|---|---|
Wilmot Elementary School 5124 South Hatch Drive, Evergreen, CO 80439 | PK-5 | 2.6 mi |
Evergreen Middle School 2059 South Hiwan Drive, Evergreen, CO 80439 | 6-8 | 5.4 mi |
Evergreen High School 29300 Buffalo Creek Road, Evergreen, CO 80439 | 9-12 | 3.8 mi |
Disclaimer:
School attendance boundaries provided by ATTOM Data Solutions and are for reference only. Contact the school directly to verify enrollment eligibility.
Price & Sales History for 25504 Mountain Moss Ct
Date
Details
Price
Change
Source
8/14/2023
Sold
$1,332,500
—
Public Record
Disclaimer: Historical sales information is derived from public records provided by the county offices. Information is not guaranteed and should be independently verified.

Tax History
Tax History for 25504 Mountain Moss Ct
Year
Property Taxes
Change
Tax Assessment
Change
2025
$7,171
7%
$73,927
1%
2024
$6,702
—
$73,261
—
2023
$6,719
25%
$73,261
29%
2022
$5,379
-1%
$56,933
-3%
2021
$5,434
—
$58,572
15%
2021
$5,434
15%
$51,043
—
2019
$4,706
1%
$51,043
5%
2018
$4,640
10%
$48,682
—
2017
$4,225
-12%
$48,682
-6%
2016
$4,807
3%
$51,766
—
2015
$4,681
8%
$51,766
14%
2014
$4,350
—
$45,444
—
Disclaimer: Historical tax information is derived from public records provided by the county offices. Information is not guaranteed and should be independently verified.
Estimate the Cost
Estimate the Cost for 25504 Mountain Moss Ct
25504 Mountain Moss Court, Evergreen, CO 80439 (MLS# 2253516) is a Single Family property with 5 bedrooms, 1 full bathroom and 3 partial bathrooms. 25504 Mountain Moss Court is currently listed for $1,677,000 and was received on June 06, 2026. Want to learn more about 25504 Mountain Moss Court? Do you have questions about finding other Single Family real estate for sale in Evergreen? You can browse all Evergreen real estate or contact a Coldwell Banker agent to request more information.