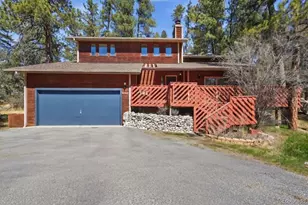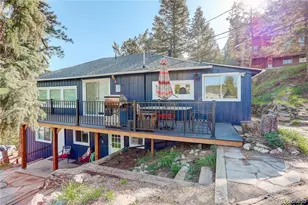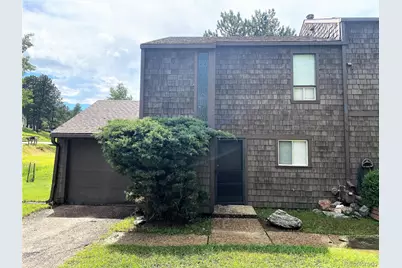
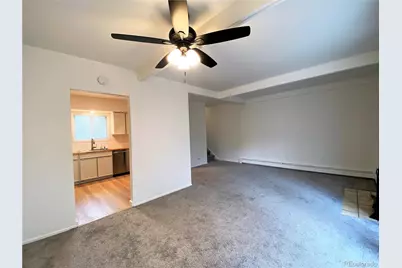
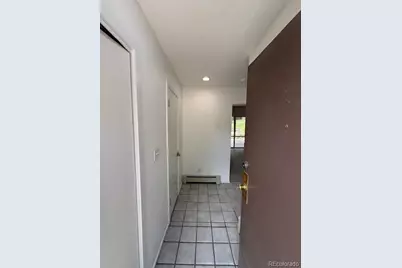
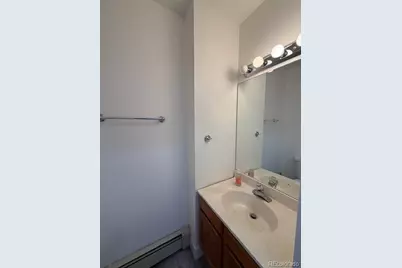
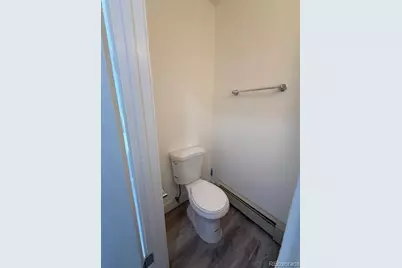
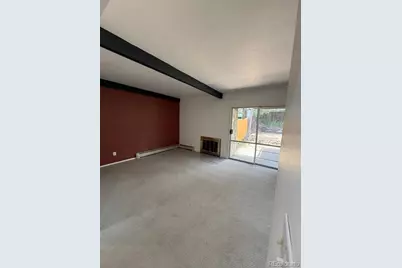
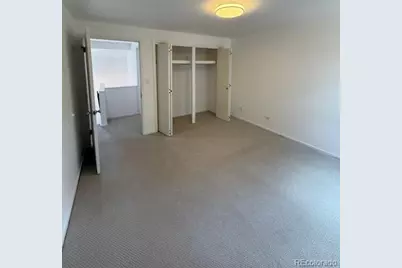
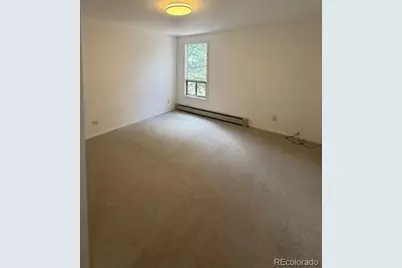
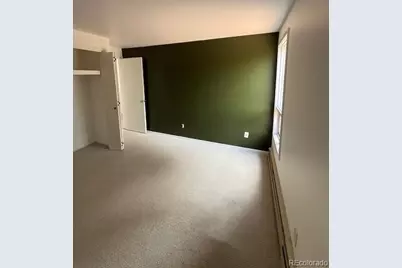
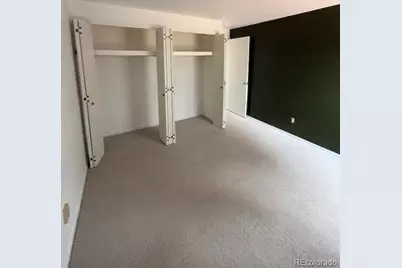
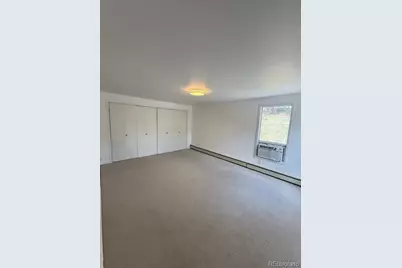
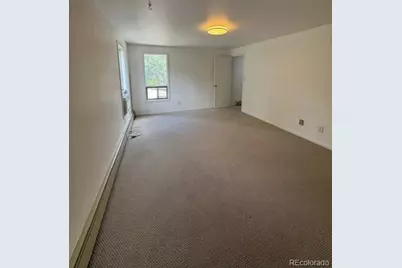
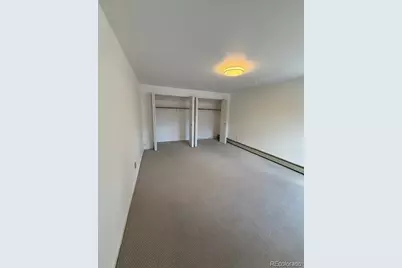
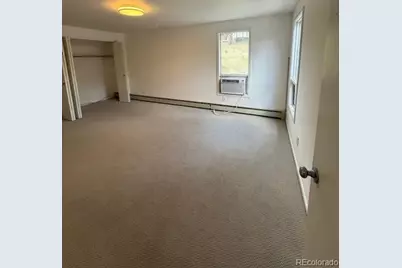
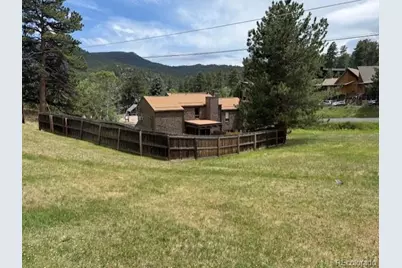
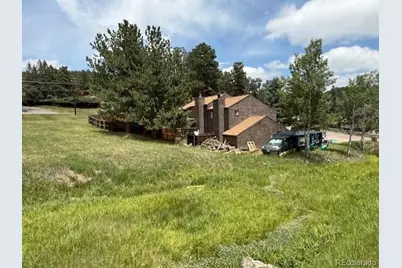
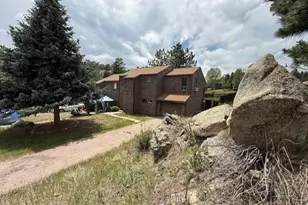
This is a carousel with tiles that activate property listing cards. Use the previous and next buttons to navigate.
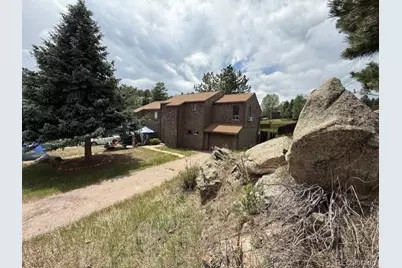
$825,000
This is a carousel with tiles that activate property listing cards. Use the previous and next buttons to navigate.
Full Property Details for 28003 Iris Dr
Sign in to view more details. Local MLS Rules require you to be signed in. Not a member yet? Sign up now.
General
- Price: $825,000
- Taxes: $4,437 (2025)
- Status: Active
- Type: Duplex
- Source: MetroList_Colorado
- MLS ID: 9113908
- Updated: 6/11/2026
- Added to Site: 27 day(s) ago
Interior
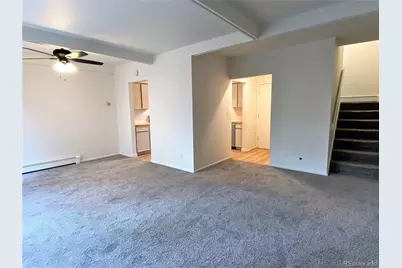
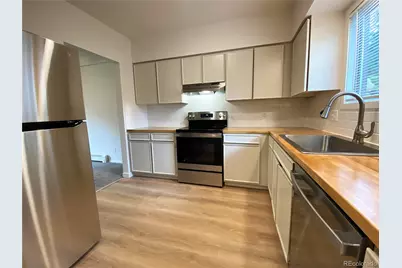
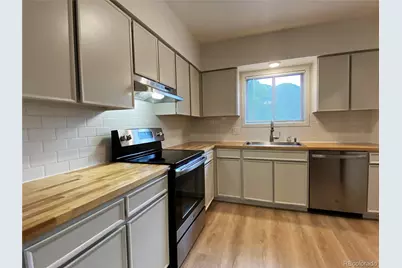
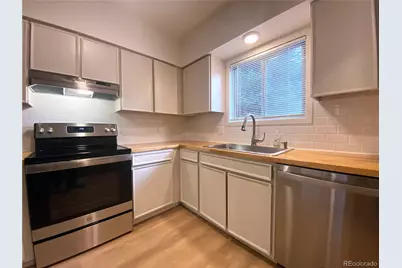
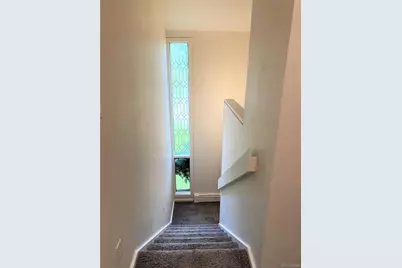
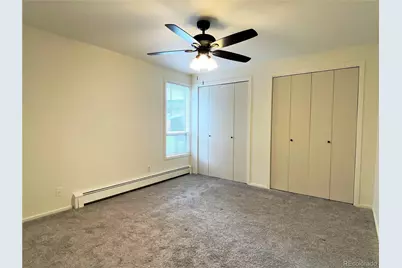
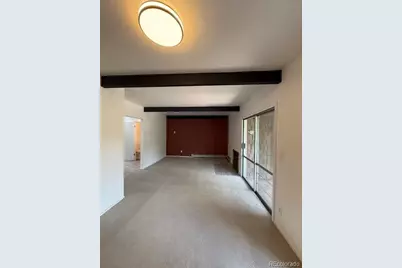
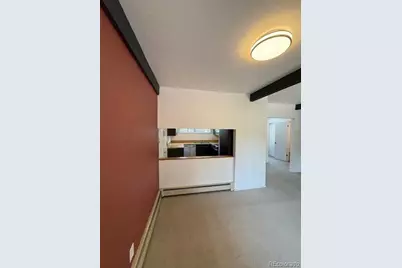
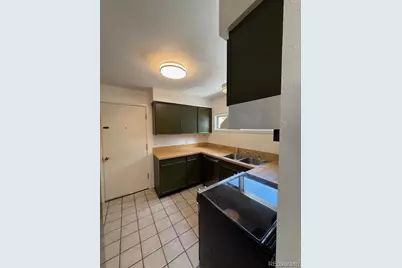
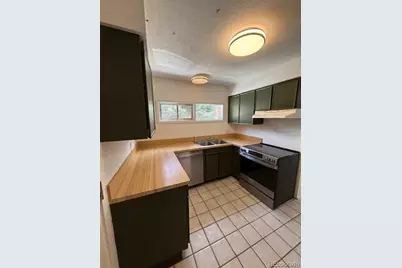
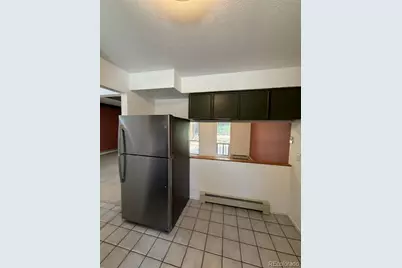
- Interior Features: Ceiling Fan(s), Granite Counters, Open Floorplan, Solid Surface Counters
- Fireplace: Yes
- Number of Fireplaces: 2
- Fireplace(s): Family Room, Wood Burning, Family Room, Wood Burning, Family Room, Wood Burning
- Appliances: Dishwasher, Disposal, Dryer, Microwave, Oven, Range, Refrigerator, Washer
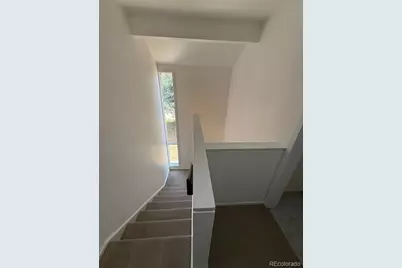
- Flooring: Carpet, Tile
Rooms
Bathrooms
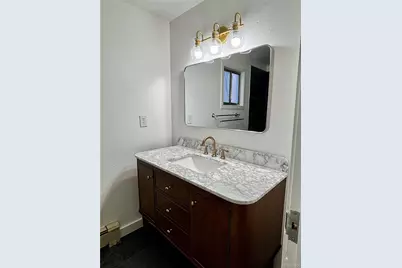
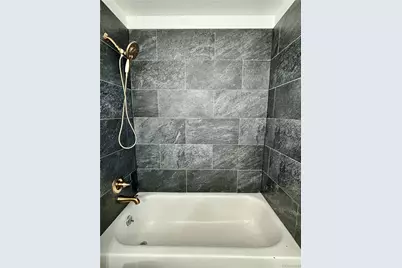
- Total Bathrooms: 3
Bedrooms
- Total Bedrooms: 5
Other Rooms
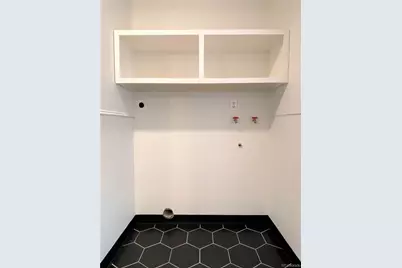
- Laundry: In Unit
Exterior
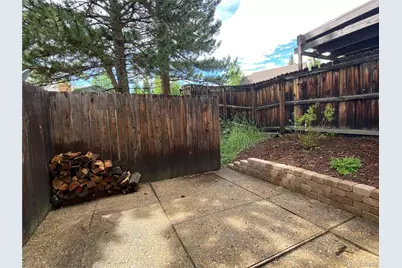
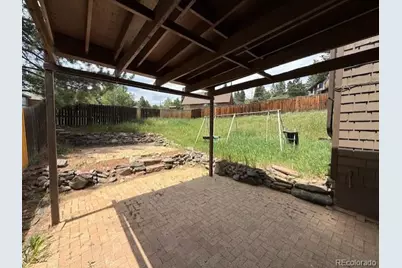
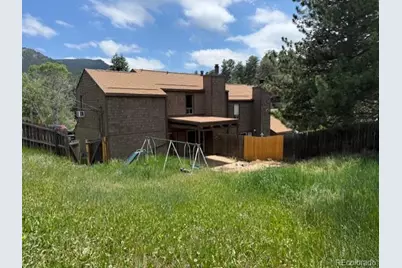
- Exterior Features: Balcony, Private Yard
- Porch/Patio/Deck: Patio
Parking
- Garage: Yes
- Garage Spaces: 2
- Total Spaces: 4
- Parking Features: Asphalt
Location
- County: Jefferson
- Subdivision: Hiwan Hills
- Direction Faces: East
School Information
- Elem School District: Jefferson County R-1
- Midd School District: Jefferson County R-1
- High School District: Jefferson County R-1
- Elementary School: Bergen
- Middle School: Evergreen
- High School: Evergreen
Community
- Pets Allowed: Yes
Heating & Cooling
- Cooling Type: Room Air Conditioning, Other
- Heating Type: Baseboard, Hot Water
Utilities
- Gas: Yes
- Sewer: Public Sewer
- Water: Public
- Utility Description: Cable Available, Electricity Connected, Natural Gas Connected
Structural Information
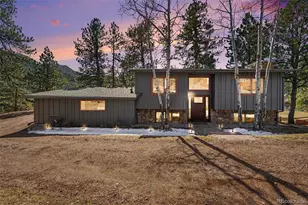
- Architectural Style: Traditional
- Structure Type: Duplex
- Construction: Frame, Wood Siding
- Basement Desc.: Crawl Space
- Roof: Composition
- Common Walls: 1 Common Wall
- Square Feet: 2,232
- Sq. Ft. Source: Public Records
- Living Area: 2,232 Sq. Ft.
- Year Built: 1970
- Property Condition: Updated/Remodeled
Lot Features
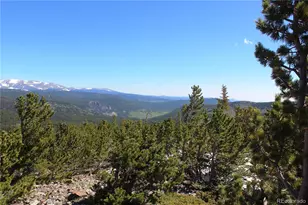
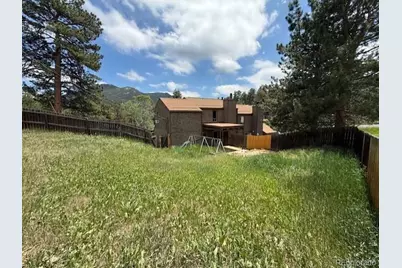
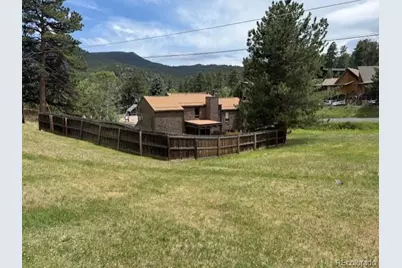
- Property View: City, Meadow, Mountain(s), Valley
- Mountain views: Yes
- Lot Size (Acres): 0.41
- Lot Size (Sq. Ft.): 17,642
- Road Maintenance: Public Maintained Road
- Fence: Yes
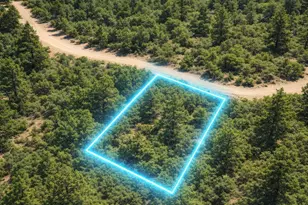
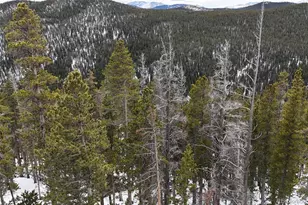
- Lot Features: Corner Lot, Foothills, Landscaped, Many Trees, Meadow, Mountainous, Near Public Transit
- Zoning: Duplex
- Fencing (Description): Full
Financial Considerations
- Operating Expenses: Insurance, Real Estate Tax
- Tax Amount: $4,437
- Tax Year: 2025
- Terms: 1031 Exchange, Cash, Conventional, FHA, VA Loan
- Owner Pays: Exterior Maintenance, Insurance, Taxes, Water
- Tenant Pays: Cable TV, Electricity, Gas, Internet, Trash Collection
Disclosures and Reports
- Ownership: Individual
- Special Conditions: None
- Legal Description: SECTION 03 TOWNSHIP 05 RANGE71 QTR SE SUBDIVISIONCD 357800 SUBDIVISIONNAME HIWAN VILLAGE BLOCK 00F LOT SIZE: 4404 TRACT 00B VALUE: 101 SECTION 03 TOWNSHIP 05 RANGE 71 QTR SE SUBDIVIONCD 357800 SUBDIVIONNAME HIWAN VILLAGE BLOCK 00G LOT SIZE: 13248 TRACT 00F VALUE: .304
- Exclusions: Tenant's and Seller's personal property
- Property ID: 87181
Listed by MB Denver Colorado Realty Source
Schools serving 28003 Iris Dr
| Name | Grades | Distance |
|---|---|---|
Bergen Meadow Primary School 1892 Bergen Parkway, Evergreen, CO 80439 | PK-2 | 3.7 mi |
Bergen Valley Intermediate School 1422 Sugarbush Drive, Evergreen, CO 80439 | 3-5 | 4.1 mi |
Evergreen Middle School 2059 South Hiwan Drive, Evergreen, CO 80439 | 6-8 | 3.6 mi |
Evergreen High School 29300 Buffalo Creek Road, Evergreen, CO 80439 | 9-12 | 2.5 mi |
Tax History for 28003 Iris Dr
Estimate the Cost for 28003 Iris Dr
28003 Iris Drive, Evergreen, CO 80439 (MLS# 9113908) is a Duplex property with 5 bedrooms and 0 full bathrooms. 28003 Iris Drive is currently listed for $825,000 and was received on June 11, 2026. Want to learn more about 28003 Iris Drive? Do you have questions about finding other Duplex real estate for sale in Evergreen? You can browse all Evergreen real estate or contact a Coldwell Banker agent to request more information.