
This is a carousel with tiles that activate property listing cards. Use the previous and next buttons to navigate.
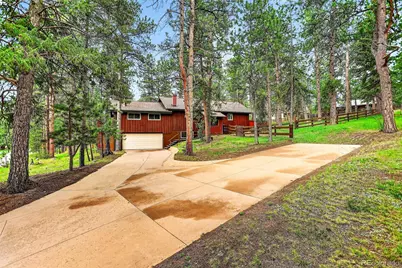
$920,000
This is a carousel with tiles that activate property listing cards. Use the previous and next buttons to navigate.


Full Property Details for 28110 Pine Dr
Sign in to view more details. Local MLS Rules require you to be signed in. Not a member yet? Sign up now.
General
- Sold For: $920,000
- HOA FEE: $1/month
- HOA FEE FREQ.: Annually
- Taxes: $4,605 (2025)
- Status: Closed
- Type: Single Family
- Source: MetroList_Colorado
- MLS ID: 4544189
- Added to Site: 131 day(s) ago
Interior
- Interior Features: Ceiling Fan(s), High Speed Internet, Kitchen Island, Laminate Counters, Open Floorplan, Smoke Free, Vaulted Ceiling(s)
- Fireplace: Yes
- Number of Fireplaces: 2
- Fireplace(s): Dining Room, Free Standing, Great Room, Wood Burning, Wood Burning Stove, Dining Room, Free Standing, Great Room, Wood Burning, Wood Burning Stove, Dining Room, Free Standing, Great Room, Wood Burning, Wood Burning Stove
- Appliances: Convection Oven, Dishwasher, Disposal, Dryer, Gas Water Heater, Refrigerator, Self Cleaning Oven, Washer
- Flooring: Carpet
Rooms
Bathrooms
- Total Bathrooms: 2
- Full Bathrooms: 2
- Main Floor Baths: 1
- Basement Baths: 1
Bedrooms
- Total Bedrooms: 4
Additional Information
- Security/Safety: Carbon Monoxide Detector(s), Smoke Detector(s)
Exterior
- Exterior Features: Gas Grill, Private Yard, Rain Gutters
- Porch/Patio/Deck: Deck
Parking
- Garage: Yes
- Garage Spaces: 2
- Total Spaces: 2
- Parking Features: Concrete, Lighted
Location
- County: Jefferson
- Subdivision: Hiwan Hills
- Driving Directions: From Evergreen Parkway, follow Douglas Park Rd which turns into Meadow Drive then right onto Pine, home will be on the right in a half of a mile. https://maps.app.goo.gl/o3pNDvqyYHCiMgzp6
- Direction Faces: Northwest
School Information
- Elem School District: Jefferson County R-1
- Midd School District: Jefferson County R-1
- High School District: Jefferson County R-1
- Elementary School: Wilmot
- Middle School: Evergreen
- High School: Evergreen
Community
- Association: Yes
- Assoc. Name: Hiwan Hills
- Pets Allowed: Yes
- Management Type: Self Managed
Heating & Cooling
- Cooling Type: None
- Heating Type: Hot Water, Radiant, Wood Stove
Utilities
- Gas: Yes
- Sewer: Community Sewer
- Water: Public
- Utility Description: Cable Available, Electricity Connected, Internet Access (Wired), Natural Gas Connected
Structural Information
- Architectural Style: Traditional
- Structure Type: House
- Construction: Cedar, Frame
- Basement: Yes
- Basement Desc.: Finished
- Roof: Composition
- Windows: Double Pane Windows, Window Treatments
- Entry Location: Stairs
- Square Feet: 2,651
- Sq. Ft. Source: Public Records
- Living Area: 2,651 Sq. Ft.
- Current Bldg. Use: Live/Work
- Year Built: 1969
Lot Features
- Lot Size (Acres): 0.78
- Lot Size (Sq. Ft.): 33,976
- Frontage: Public
- Street/Road Desc.: Paved
- Road Maintenance: Public Maintained Road
- Fence: Yes
- Trees/Vegetation: Grassed, Pine
- Zoning: P-D
- Fencing (Description): Partial
Financial Considerations
- Association Fee: Yes
- Association Fee: $15
- Assoc Fee Freq.: Annually
- Assoc Fee /Annual: $15
- Tax Amount: $4,605
- Tax Year: 2025
- Terms: Cash, Conventional, USDA Loan, VA Loan
Disclosures and Reports
- Ownership: Individual
- Special Conditions: None
- Legal Description: SECTION 10 TOWNSHIP 05 RANGE 71 QTR NE SUBDIVISIONCD 354800 SUBDIVISIONNAME HIWAN HILLS BLK 2 BLOCK LOT 0089 SIZE: 33977 TRACT VALUE: .780
- Exclusions: None
- Property ID: 73838
Listed by HomeSmart
Sold by HomeSmart
Listing agent
HomeSmart
priority_ro@msn.com,720-308-2890

 NMLS#: 1598647
Schools serving 28110 Pine Dr
| Name | Grades | Distance |
|---|---|---|
Bergen Meadow Primary School 1892 Bergen Parkway, Evergreen, CO 80439 | PK-2 | 3.8 mi |
Bergen Valley Intermediate School 1422 Sugarbush Drive, Evergreen, CO 80439 | 3-5 | 4.2 mi |
Evergreen Middle School 2059 South Hiwan Drive, Evergreen, CO 80439 | 6-8 | 3.6 mi |
Evergreen High School 29300 Buffalo Creek Road, Evergreen, CO 80439 | 9-12 | 2.3 mi |
This is a carousel with tiles that activate property listing cards. Use the previous and next buttons to navigate.
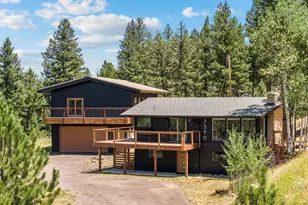
- Single Family
- Active
- 4Beds
- 2Total Baths
- 2,318Sq. Ft.
- MLS # 8529732


- Single Family
- Active
- 4Beds
- 3Total Baths
- 2,546Sq. Ft.
- MLS # 6906380
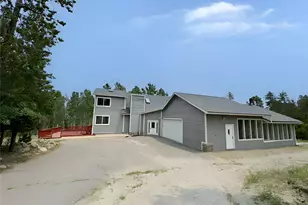
- Single Family
- Active
- 4Beds
- 3Total Baths
- 2,163Sq. Ft.
- MLS # 7992758

- Single Family
- Active
- Updated 10 days ago
- 4Beds
- 3Total Baths
- 2,225Sq. Ft.
- MLS # 6689320

This is a carousel with tiles that activate property listing cards. Use the previous and next buttons to navigate.

- Single Family
- Active
- Updated 1 day ago
- 3Beds
- 3Total Baths
- 3,723Sq. Ft.
- MLS # 9938496
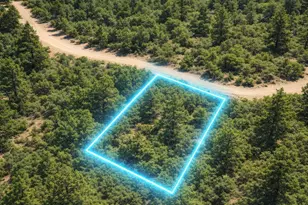
- Lots/Land
- Active
- Updated 5 days ago
- 0.36Acres
- MLS # 5264293

- Lots/Land
- Active
- Updated 1 day ago
- 0.43Acres
- MLS # 1931347

- Lots/Land
- Active
- Updated 3 days ago
- 4.9Acres
- MLS # 9777325
This is a carousel with tiles that activate property listing cards. Use the previous and next buttons to navigate.

- Lots/Land
- Active
- Updated 5 days ago
- 1.28Acres
- MLS # 4570340

- Lots/Land
- Active
- Updated 4 days ago
- 4.56Acres
- MLS # 1862746

- Single Family
- Active
- Updated 7 days ago
- 5Beds
- 4Total Baths
- 5,604Sq. Ft.
- MLS # 1746897
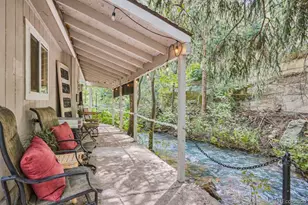
- Lots/Land
- Active
- Updated 4 days ago
- 0.4Acres
- MLS # 3680937
This is a carousel with tiles that activate property listing cards. Use the previous and next buttons to navigate.
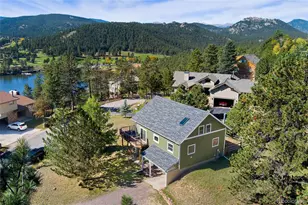
- Single Family
- Closed
- 5Beds
- 3Total Baths
- 2,873Sq. Ft.
- MLS # 4094826
Sold by RE/MAX Professionals

- Single Family
- Closed
- 3Beds
- 4Total Baths
- 2,813Sq. Ft.
- MLS # 1966156
Sold by Berkshire Hathaway HomeServices Colorado Real Estate, LLC
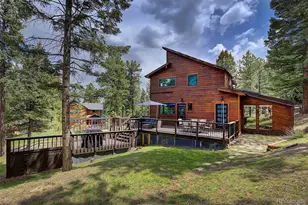
- Single Family
- Closed
- 3Beds
- 3Total Baths
- 2,109Sq. Ft.
- MLS # 8377016
Sold by Your Castle Real Estate Inc

- Single Family
- Closed
- 4Beds
- 4Total Baths
- 3,239Sq. Ft.
- MLS # 3206611
Sold by Aloha Real Estate LLC
28110 Pine Drive, Evergreen, CO 80439 (MLS# 4544189) is a Single Family property that was sold at $920,000 on July 10, 2026. Want to learn more about 28110 Pine Drive? Do you have questions about finding other Single Family real estate for sale in Evergreen? You can browse all Evergreen real estate or contact a Coldwell Banker agent to request more information.