
This is a carousel with tiles that activate property listing cards. Use the previous and next buttons to navigate.

$609,200
This is a carousel with tiles that activate property listing cards. Use the previous and next buttons to navigate.

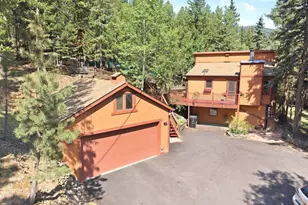

Full Property Details for 29 Blue Spruce Dr
Sign in to view more details. Local MLS Rules require you to be signed in. Not a member yet? Sign up now.
General
- Sold For: $609,200
- Taxes: $3,828 (2025)
- Status: Closed
- Type: Single Family
- Source: MetroList_Colorado
- MLS ID: 3349169
- Added to Site: 147 day(s) ago
Interior
- Interior Features: Ceiling Fan(s), Eat-in Kitchen, Five Piece Bath, High Ceilings, High Speed Internet, Pantry, Primary Suite, Smoke Free, Tile Counters, Vaulted Ceiling(s), Walk-In Closet(s)
- Fireplace: Yes
- Number of Fireplaces: 2
- Fireplace(s): Free Standing, Wood Burning, Wood Burning Stove, Free Standing, Wood Burning, Wood Burning Stove, Free Standing, Wood Burning, Wood Burning Stove
- Appliances: Dishwasher, Dryer, Oven, Range Hood, Refrigerator, Tankless Water Heater, Washer
- Flooring: Laminate, Tile, Wood
Rooms
Bathrooms
- Total Bathrooms: 3
- Full Bathrooms: 2
- 3/4 Bathrooms: 1
- Main Floor Baths: 1
Bedrooms
- Total Bedrooms: 3
Other Rooms
- Laundry: In Unit
Additional Information
- Spa: Yes
- Spa Description: Bath
- Security/Safety: Carbon Monoxide Detector(s)
Parking
- Garage: Yes
- Garage Spaces: 2
- Total Spaces: 2
- Parking Features: Asphalt, Concrete
Location
- County: Clear Creek
- Subdivision: Evergreen West
- Driving Directions: GPS works wonders- but make sure to have it set BEFORE you turn up Stagecoach as you'll lose service into the Valley. Turn on Stagecoach and about 10 minutes later you'll Take a Right on Whitter Gulch and take a left on Blue Spruce Dr. (Go PAST the first Blue Spruce drive you'll see!) The Home is the first house on the Right.
- Direction Faces: Southeast
School Information
- Elem School District: Clear Creek RE-1
- Midd School District: Clear Creek RE-1
- High School District: Clear Creek RE-1
- Elementary School: King Murphy
- Middle School: Clear Creek
- High School: Clear Creek
Community
- Pets Allowed: Yes
Heating & Cooling
- Cooling Type: None
- Heating Type: Baseboard
Utilities
- Gas: Yes
- Sewer: Septic Tank
- Water: Well
- Utility Description: Electricity Connected, Natural Gas Connected
Structural Information
- Structure Type: House
- Construction: Frame
- Roof: Composition
- Windows: Bay Window(s), Double Pane Windows, Skylight(s)
- Square Feet: 2,154
- Sq. Ft. Source: Public Records
- Living Area: 2,154 Sq. Ft.
- Year Built: 1977
Lot Features
- Property View: Mountain(s)
- Mountain views: Yes
- Lot Size (Acres): 1.08
- Lot Size (Sq. Ft.): 47,044
- Frontage: Public
- Street/Road Desc.: Dirt, Paved
- Road Maintenance: Public Maintained Road
- Lot Features: Many Trees, Mountainous, Rock Outcropping, Sloped
- Trees/Vegetation: Grassed, Wooded
- Zoning: MR-1
Financial Considerations
- Tax Amount: $3,828
- Tax Year: 2025
- Terms: 1031 Exchange, Cash, Conventional, FHA
Disclosures and Reports
- Ownership: Individual
- Special Conditions: None
- Documents Avail.: Septic Report, Well Permit
- Legal Description: SUBDIVISION: EVERGREEN WEST LOT: 35 F2 & IMPS 482/590
- Exclusions: none
- Property ID: 1963-341-02-039
Listed by eXp Realty, LLC
Sold by NextHome Aspire
Listing agents
eXp Realty, LLC
eXp Realty, LLC
homewithkesia@gmail.com,720-949-5985

 NMLS#: 1598647
Schools serving 29 Blue Spruce Dr
| Name | Grades | Distance |
|---|---|---|
King-Murphy Elementary School 425 Circle K Road, Evergreen, CO 80439 | PK-6 | 1.1 mi |
Georgetown Community School 504 14th Street, Georgetown, CO 80444 | PK-6 | 14.6 mi |
Clear Creek Middle School 185 Beaver Brook Canyon Road, Evergreen, CO 80439 | 7-8 | 4 mi |
Clear Creek High School 185 Beaver Brook Canyon Road, Evergreen, CO 80439 | 9-12 | 4 mi |
This is a carousel with tiles that activate property listing cards. Use the previous and next buttons to navigate.
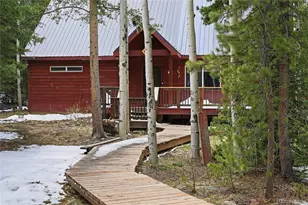
- Single Family
- Active
- 3Beds
- 3Total Baths
- 1,818Sq. Ft.
- MLS # 1674131

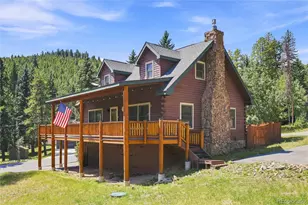
- Single Family
- Active
- 3Beds
- 3Total Baths
- 2,342Sq. Ft.
- MLS # 9880031
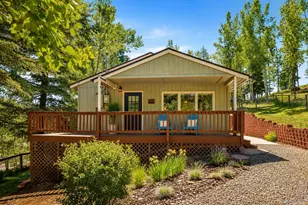
- Single Family
- Active
- 3Beds
- 2Total Baths
- 1,224Sq. Ft.
- MLS # 5464150
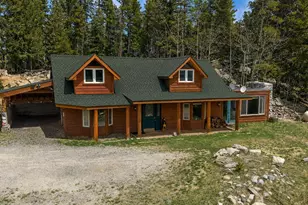
- Single Family
- Active
- Updated 8 days ago
- 3Beds
- 2Total Baths
- 1,466Sq. Ft.
- MLS # 8357364

This is a carousel with tiles that activate property listing cards. Use the previous and next buttons to navigate.
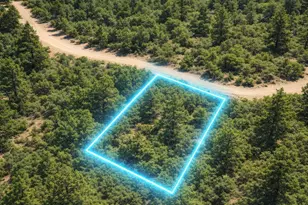
- Lots/Land
- Active
- Updated 2 days ago
- 0.36Acres
- MLS # 5264293

- Lots/Land
- Active
- Updated 7 hours ago
- 4.9Acres
- MLS # 9777325
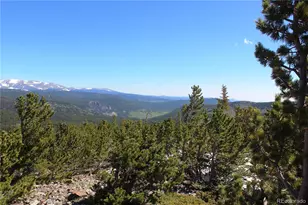
- Lots/Land
- Active
- Updated 15 hours ago
- 3.75Acres
- MLS # 4377663

- Single Family
- Active
- Updated 2 days ago
- 1Bed
- 1Total Bath
- 1,047Sq. Ft.
- MLS # 1070066

This is a carousel with tiles that activate property listing cards. Use the previous and next buttons to navigate.

- Lots/Land
- Active
- Updated 1 day ago
- 0.34Acres
- MLS # 6884828
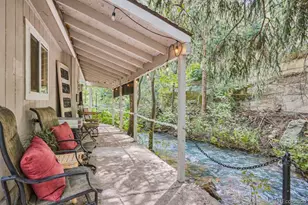
- Lots/Land
- Active
- Updated 15 hours ago
- 0.4Acres
- MLS # 3680937

- Lots/Land
- Active
- Updated 1 day ago
- 4.56Acres
- MLS # 1862746

- Single Family
- Active
- Updated 3 days ago
- 5Beds
- 4Total Baths
- 5,604Sq. Ft.
- MLS # 1746897
This is a carousel with tiles that activate property listing cards. Use the previous and next buttons to navigate.
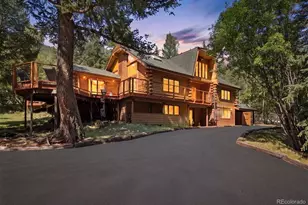
- Single Family
- Closed
- Updated 10 days ago
- 3Beds
- 3Total Baths
- 3,471Sq. Ft.
- MLS # 7439756
Sold by Sterling Real Estate Group Inc

- Single Family
- Closed
- 4Beds
- 3Total Baths
- 2,170Sq. Ft.
- MLS # 9267024
Sold by Keller Williams Foothills Realty
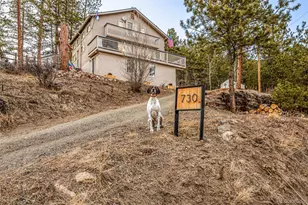
- Single Family
- Closed
- 2Beds
- 2Total Baths
- 1,420Sq. Ft.
- MLS # 5044182
Sold by Berkshire Hathaway HomeServices Elevated Living RE
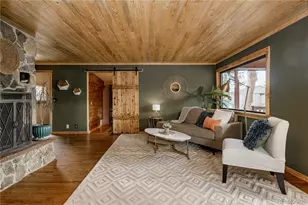
- Single Family
- Closed
- Updated 8 days ago
- 2Beds
- 1Total Bath
- 1,069Sq. Ft.
- MLS # 2638811
Sold by Serhant Colorado LLC
29 Blue Spruce Drive, Evergreen, CO 80439 (MLS# 3349169) is a Single Family property that was sold at $609,200 on August 20, 2026. Want to learn more about 29 Blue Spruce Drive? Do you have questions about finding other Single Family real estate for sale in Evergreen? You can browse all Evergreen real estate or contact a Coldwell Banker agent to request more information.