No photo available
$750,000
Property Description
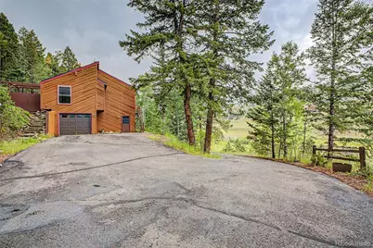
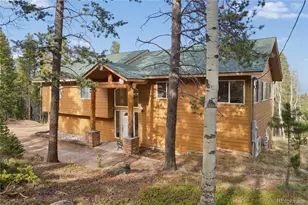
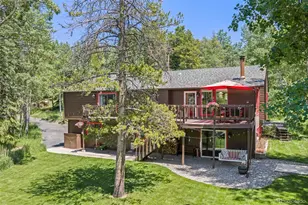
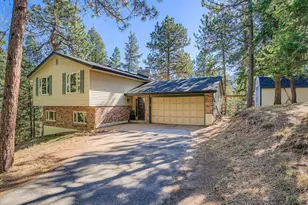
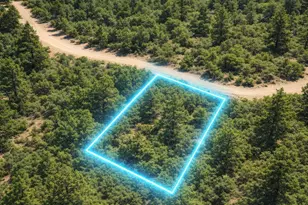
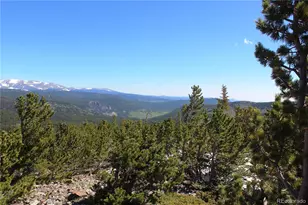
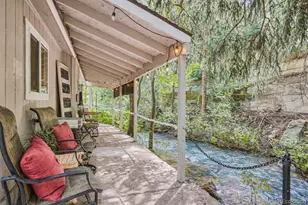
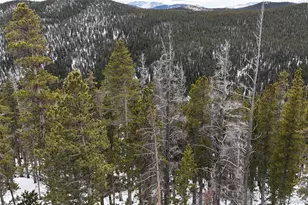
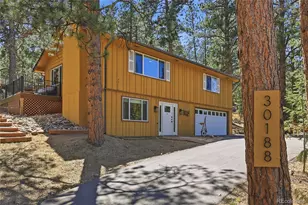
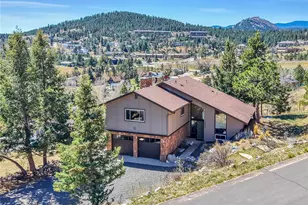
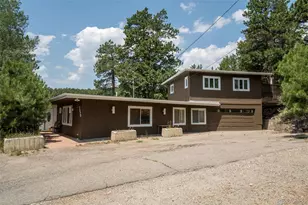
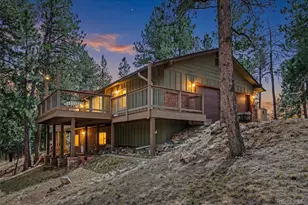
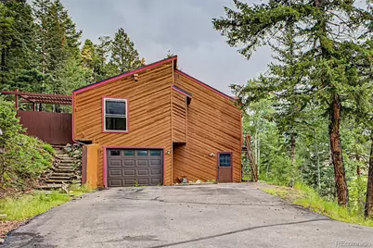
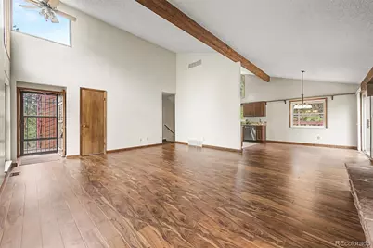
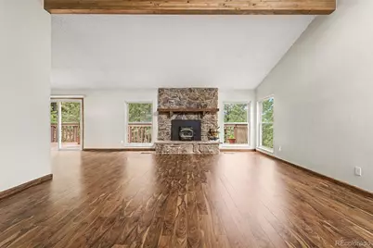
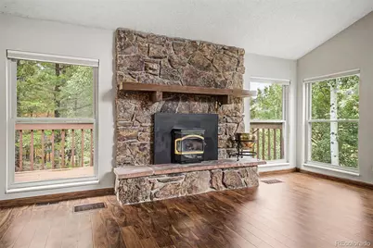
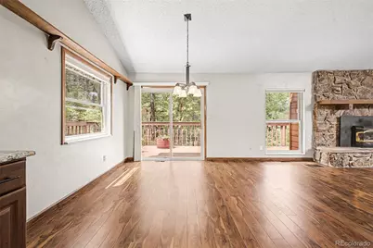
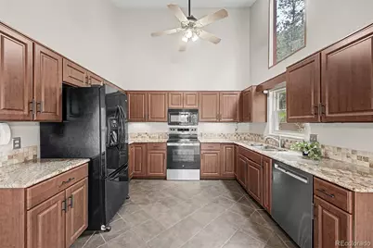
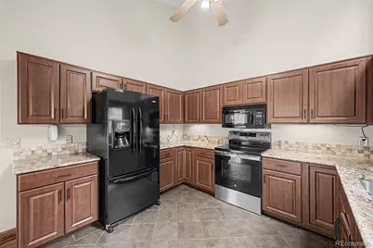
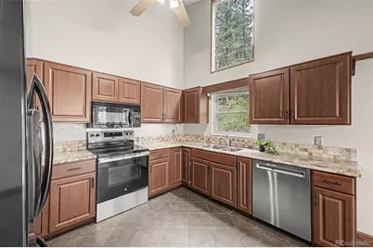
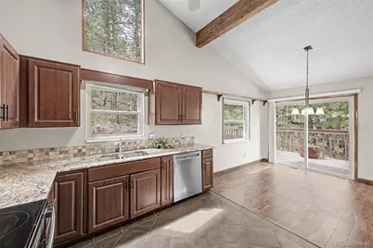
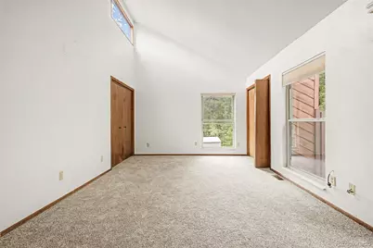
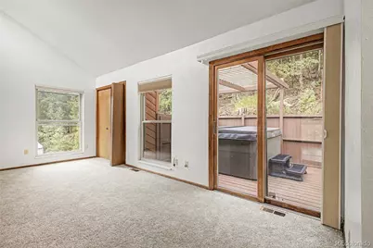
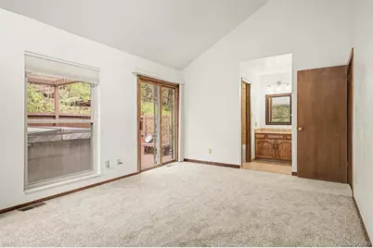
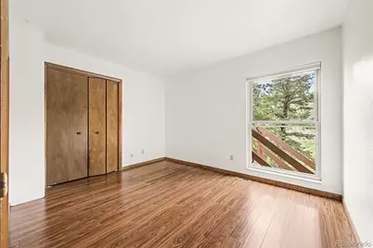
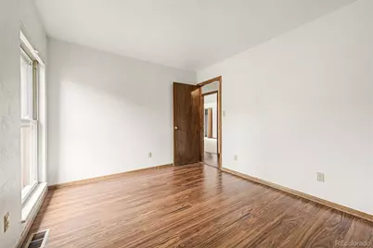
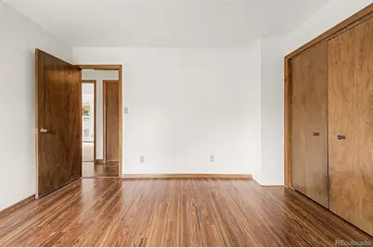
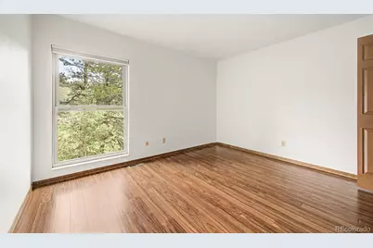
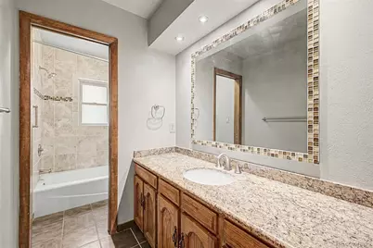
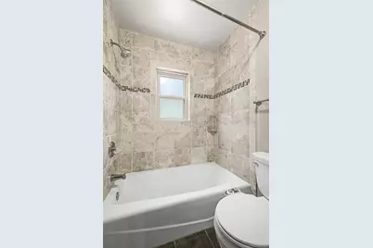
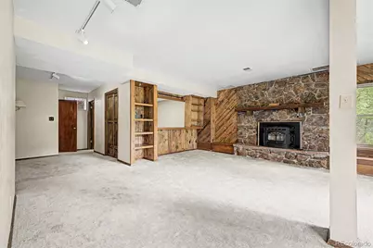
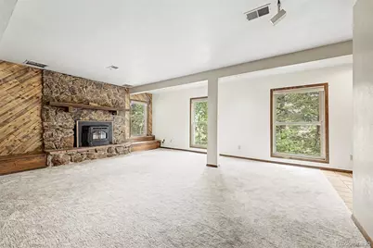
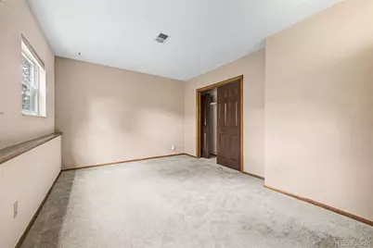
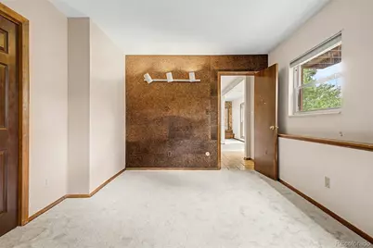
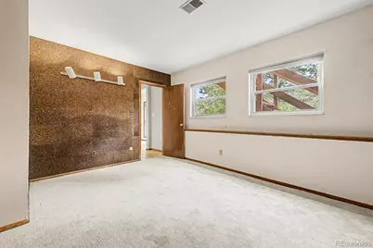
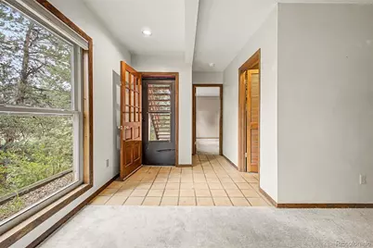
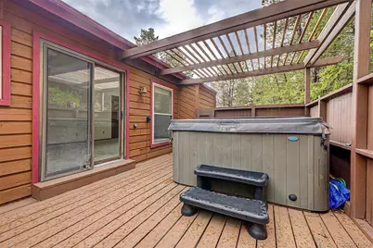
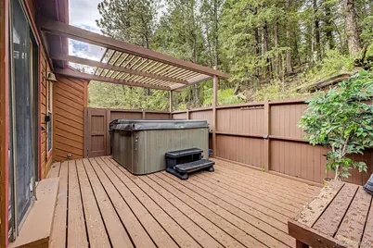
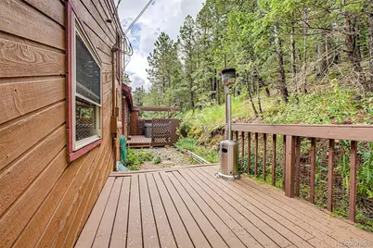
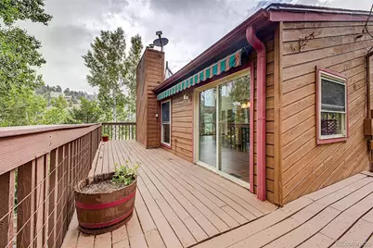
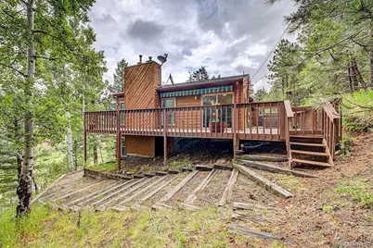
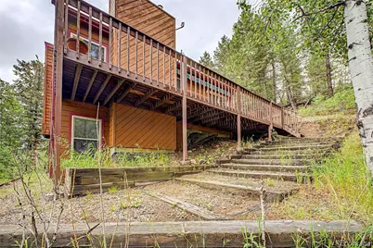
Discover the ultimate mountain lifestyle in the heart of North Evergreen! This remarkable 4-bedroom home is a peaceful haven that blends mountain retreat with contemporary amenities. Set amidst towering pines and gently sloping foothills, every window frames inspiring views. Step into a bright great room with soaring ceilings and a striking stone fireplace, creating a warm and inviting atmosphere. The kitchen features built-in appliances, granite counters, and a layout that flows seamlessly into the dining area. The primary suite has a spa-like bathroom and direct access to the deck, perfect for savoring quiet moments. The expansive wraparound deck invites you to enjoy al fresco dining, morning coffee, or unwinding in the hot tub while surrounded by tranquil forest scenery. Set on a generous half-acre lot, the property provides abundant space for outdoor recreation, gardening, or exploring the versatile space that lies just beyond your doorstep. Minutes from Evergreen's vibrant downtown, local shops, restaurants, and more! Near Elk Meadow Open Space and the Evergreen Rodeo grounds, plus quick access to Evergreen Lake, I-70, and Denver. This property offers a blend of comfort, privacy, and natural beauty; don't miss out!
Full Property Details
Full Property Details for 29526 Bronco Rd
Sign in to view more details. Local MLS Rules require you to be signed in. Not a member yet? Sign up now.
General
- Price: $750,000
- Taxes: $4,621 (2025)
- Status: Active
- Type: Single Family
- Source: MetroList_Colorado
- MLS ID: 1759549
- Updated: 7/9/2026
- Added to Site: 9 day(s) ago
Interior
- Interior Features: Ceiling Fan(s), Granite Counters, High Ceilings, Open Floorplan, Vaulted Ceiling(s), Walk-In Closet(s)
- Fireplace: Yes
- Number of Fireplaces: 2
- Fireplace(s): Basement, Family Room, Living Room, Wood Burning, Basement, Family Room, Living Room, Wood Burning, Basement, Family Room, Living Room, Wood Burning
- Appliances: Dishwasher, Microwave, Range, Refrigerator
- Flooring: Carpet, Laminate, Tile
Rooms
Bathrooms
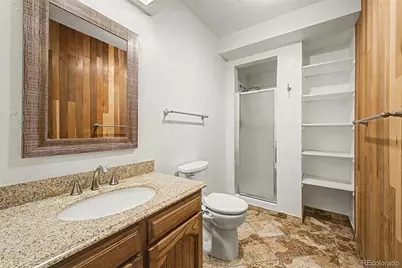
- Total Bathrooms: 3
- Full Bathrooms: 2
- 3/4 Bathrooms: 1
- Main Floor Baths: 2
- Basement Baths: 1
Bedrooms
- Total Bedrooms: 4
- Bedrooms Main: 3
Other Rooms
- Laundry: In Unit
Exterior
- Exterior Features: Rain Gutters
- Porch/Patio/Deck: Covered, Deck, Patio, Wrap Around
Parking
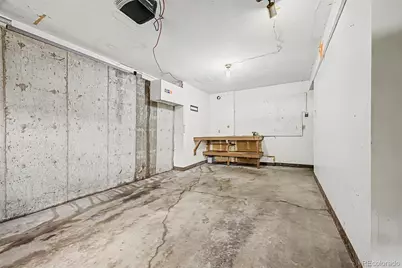
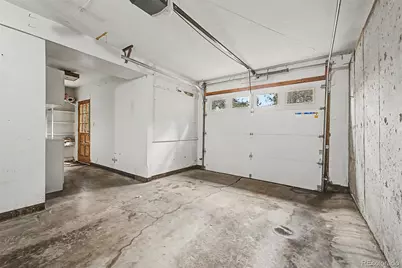
- Garage: Yes
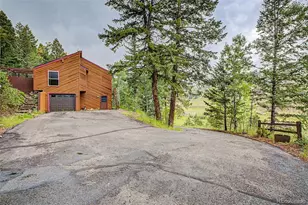
- Garage Spaces: 2
- Total Spaces: 2
Location
- County: Jefferson
- Subdivision: El Pinal
- Driving Directions: From CO-74 S Head NE onto Stagecoach Blvd, Turn right onto Bronco Rd. Property will be on the right.
- Direction Faces: East
School Information
- Elem School District: Jefferson County R-1
- Midd School District: Jefferson County R-1
- High School District: Jefferson County R-1
- Elementary School: Bergen
- Middle School: Evergreen
- High School: Evergreen
Community
- Pets Allowed: Yes
Heating & Cooling
- Cooling Type: None
- Heating Type: Forced Air
Utilities
- Sewer: Public Sewer
- Water: Public
- Utility Description: Cable Available, Electricity Connected
Structural Information
- Architectural Style: Mountain Contemporary
- Structure Type: House
- Construction: Frame, Log
- Basement: Yes
- Basement Desc.: Exterior Entry, Finished, Full, Walk-Out Access
- Roof: Composition
- Square Feet: 2,734
- Sq. Ft. Source: Public Records
- Living Area: 2,734 Sq. Ft.
- Current Bldg. Use: Live/Work
- Year Built: 1978
Lot Features
- Lot Size (Acres): 0.56
- Lot Size (Sq. Ft.): 24,394
- Frontage: Public
- Street/Road Desc.: Paved
- Road Maintenance: Public Maintained Road
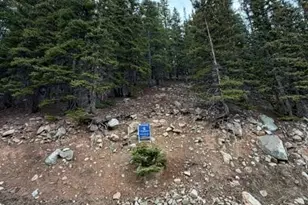
- Lot Features: Many Trees, Mountainous, Sloped
- Trees/Vegetation: Heavily Wooded
- Zoning: MR-1
- Fencing (Description): None
Financial Considerations
- Tax Amount: $4,621
- Tax Year: 2025
- Terms: Cash, Conventional, FHA, VA Loan
Disclosures and Reports
- Ownership: Individual
- Special Conditions: None, Short Sale
- Legal Description: SECTION 33 TOWNSHIP 04 RANGE 71 SUBDIVISIONCD 220400 SUBDIVISIONNAME EL PINAL 4TH FLG BLOCK 010 LOT 0006 SIZE: 24394 TRACT VALUE: .560
- Exclusions: NA
- Property ID: 77361
Listed by eXp Realty, LLC
Get Pre-Approved Today
Schools
Schools serving 29526 Bronco Rd
School District:Jefferson County School District R-1
| Name | Grades | Distance |
|---|---|---|
Bergen Meadow Primary School 1892 Bergen Parkway, Evergreen, CO 80439 | PK-2 | 2.3 mi |
Bergen Valley Intermediate School 1422 Sugarbush Drive, Evergreen, CO 80439 | 3-5 | 2.7 mi |
Evergreen Middle School 2059 South Hiwan Drive, Evergreen, CO 80439 | 6-8 | 2.2 mi |
Evergreen High School 29300 Buffalo Creek Road, Evergreen, CO 80439 | 9-12 | 2.5 mi |
Disclaimer:
School attendance boundaries provided by ATTOM Data Solutions and are for reference only. Contact the school directly to verify enrollment eligibility.
Price & Sales History for 29526 Bronco Rd
Date
Details
Price
Change
Source
7/11/2024
Sold
$874,900
—
Public Record
Disclaimer: Historical sales information is derived from public records provided by the county offices. Information is not guaranteed and should be independently verified.

Tax History
Tax History for 29526 Bronco Rd
Year
Property Taxes
Change
Tax Assessment
Change
2025
$4,621
41%
$47,641
12%
2024
$3,266
—
$42,399
—
2023
$3,274
23%
$42,399
18%
2021
$2,658
1%
$35,804
3%
2022
$2,631
-1%
$34,803
2%
2021
$2,658
7%
$33,998
—
2019
$2,475
17%
$33,998
15%
2018
$2,121
10%
$29,449
—
2017
$1,931
3%
$29,449
5%
2016
$1,866
3%
$28,054
—
2015
$1,817
23%
$28,054
20%
2014
$1,475
—
$23,373
—
Disclaimer: Historical tax information is derived from public records provided by the county offices. Information is not guaranteed and should be independently verified.
Estimate the Cost
Estimate the Cost for 29526 Bronco Rd
29526 Bronco Road, Evergreen, CO 80439 (MLS# 1759549) is a Single Family property with 4 bedrooms, 2 full bathrooms and 1 partial bathroom. 29526 Bronco Road is currently listed for $750,000 and was received on July 01, 2026. Want to learn more about 29526 Bronco Road? Do you have questions about finding other Single Family real estate for sale in Evergreen? You can browse all Evergreen real estate or contact a Coldwell Banker agent to request more information.