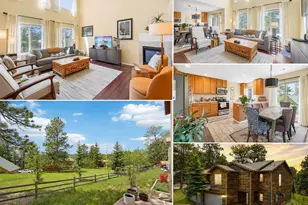
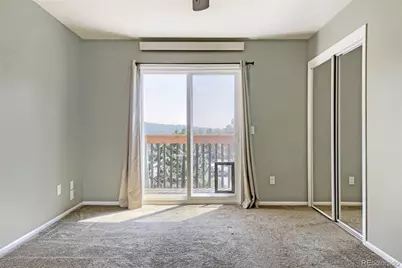
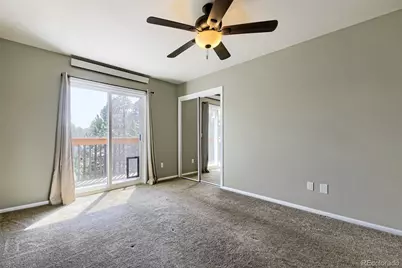
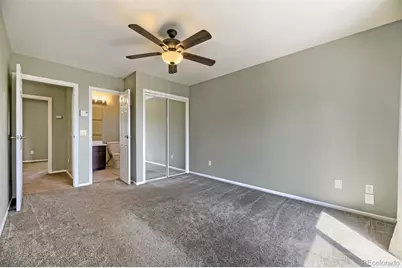
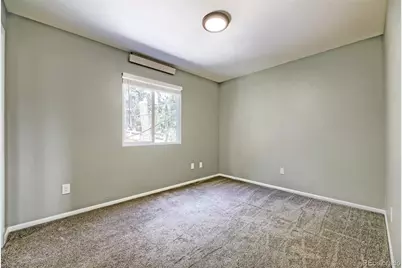
This is a carousel with tiles that activate property listing cards. Use the previous and next buttons to navigate.
$499,000
This is a carousel with tiles that activate property listing cards. Use the previous and next buttons to navigate.
Full Property Details for 30157 Aspen Ln
Sign in to view more details. Local MLS Rules require you to be signed in. Not a member yet? Sign up now.
General
- Price: $499,000
- Taxes: $2,938 (2025)
- Status: Active
- Type: Duplex
- Source: MetroList_Colorado
- MLS ID: 5193723
- Updated: 8/7/2026
- Added to Site: 17 day(s) ago
Interior
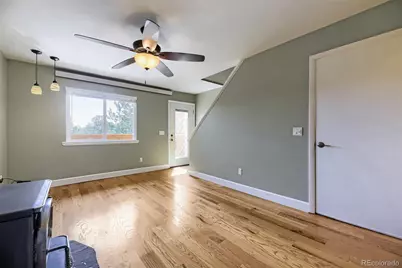
- Interior Features: Ceiling Fan(s), High Speed Internet, Pantry, Smoke Free
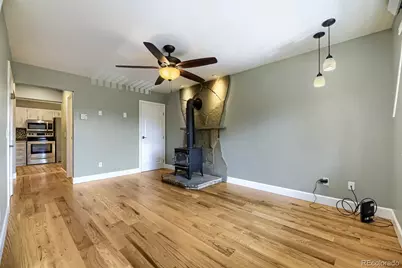
- Fireplace: Yes
- Number of Fireplaces: 1
- Fireplace(s): Family Room, Wood Burning, Family Room, Wood Burning, Family Room, Wood Burning
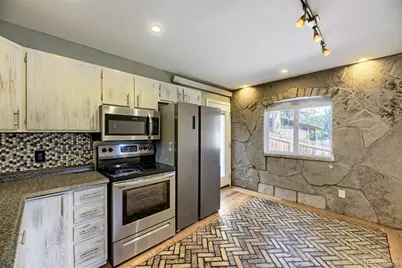
- Appliances: Dishwasher, Disposal, Dryer, Microwave, Refrigerator, Self Cleaning Oven, Washer
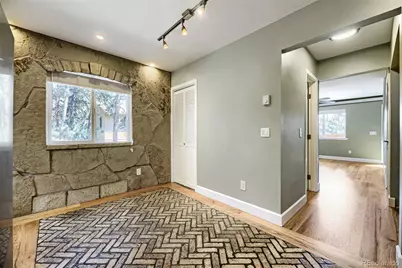
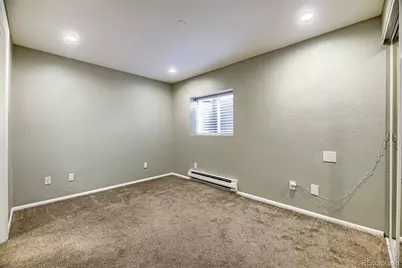
- Flooring: Carpet, Tile, Wood
Rooms
Bathrooms
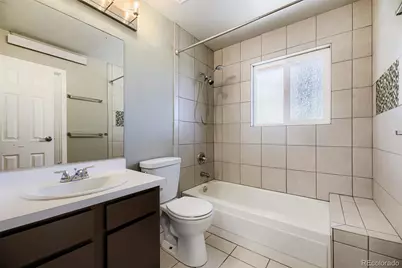
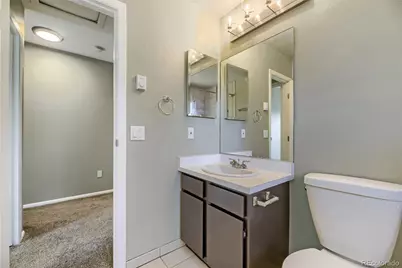
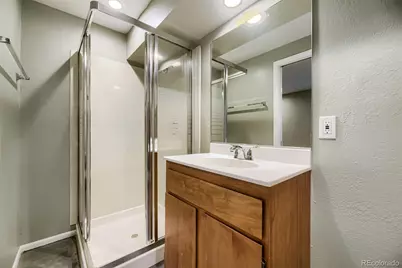
- Total Bathrooms: 3
- Full Bathrooms: 2
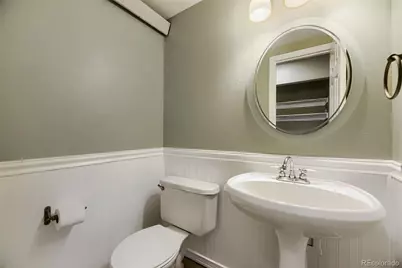
- Half Bathrooms: 1
- Main Floor Baths: 1
- Basement Baths: 1
Bedrooms
- Total Bedrooms: 3
Additional Information
- Security/Safety: Carbon Monoxide Detector(s), Smoke Detector(s)
Exterior
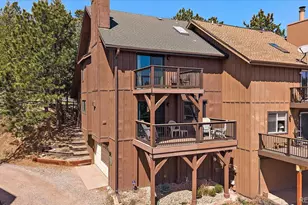
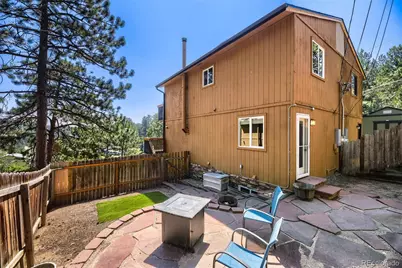
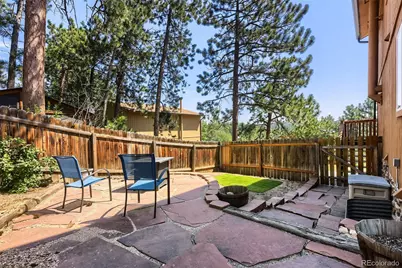
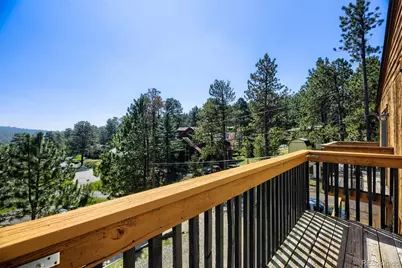
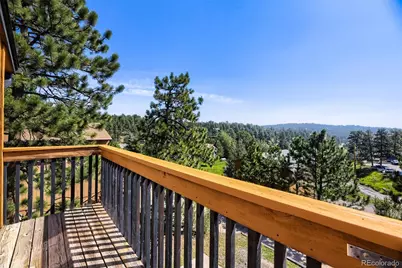
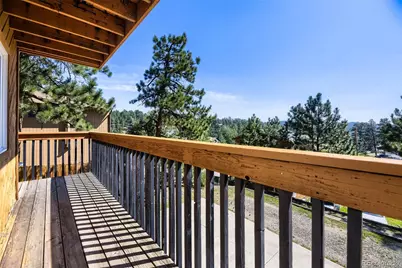
- Exterior Features: Balcony, Fire Pit, Private Yard, Rain Gutters
- Porch/Patio/Deck: Deck, Patio
Parking
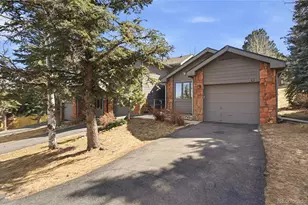
- Garage: Yes
- Garage Spaces: 1
- Total Spaces: 1
- Parking Features: Gravel
Location
- County: Jefferson
- Subdivision: Wah Keeney Park
- Driving Directions: From Evergreen Parkway (Hwy 74), go east on Lewis Ridge Rd. Right on Aspen Lane. House will be on the right (north side) of Aspen Lane.
School Information
- Elem School District: Jefferson County R-1
- Midd School District: Jefferson County R-1
- High School District: Jefferson County R-1
- Elementary School: Bergen
- Middle School: Evergreen
- High School: Evergreen
Community
- Pets Allowed: Yes
Heating & Cooling
- Cooling Type: None
- Heating Type: Baseboard
Utilities
- Sewer: Public Sewer
- Water: Public
- Utility Description: Electricity Connected
Structural Information
- Architectural Style: Traditional
- Structure Type: Duplex
- Construction: Wood Siding
- Basement: Yes
- Basement Desc.: Finished
- Roof: Composition
- Common Walls: End Unit, 1 Common Wall
- Windows: Double Pane Windows, Window Coverings
- Square Feet: 1,209
- Sq. Ft. Source: Public Records
- Living Area: 1,209 Sq. Ft.
- Year Built: 1982
Lot Features
- Lot Size (Acres): 0.1
- Lot Size (Sq. Ft.): 4,530
- Frontage: Public
- Fence: Yes
- Lot Features: Level
- Zoning: MR-3
- Fencing (Description): Full
Financial Considerations
- Tax Amount: $2,938
- Tax Year: 2025
- Terms: Cash, Conventional, FHA, VA Loan
Disclosures and Reports
- Ownership: Individual
- Special Conditions: None
- Legal Description: SECTION 33 TOWNSHIP 04 RANGE 71 QTR NW SUBDIVISIONCD 791200 SUBDIVISIONNAME WAH KEENEY PARK 2ND FLG BLOCK 017 LOT 0032 SIZE: 2270 TRACT 00A VALUE: .052 SECTION 33 TOWNSHIP 04 RANGE 71 QTR NW SUBDIVISIONCD 791200 SUBDIVISIONNAME WAH KEENEY PARK 2ND FL G BLOCK 017 LOT 0033 SIZE: 2270 TRACT 00A VALUE: .052
- Exclusions: Ring camera in the front near the driveway. Chairs in backyard by the firepit.
- Property ID: 159694
Listed by EXIT Realty DTC, Cherry Creek, Pikes Peak.
Schools serving 30157 Aspen Ln
| Name | Grades | Distance |
|---|---|---|
Bergen Meadow Primary School 1892 Bergen Parkway, Evergreen, CO 80439 | PK-2 | 1.7 mi |
Bergen Valley Intermediate School 1422 Sugarbush Drive, Evergreen, CO 80439 | 3-5 | 2.2 mi |
Evergreen Middle School 2059 South Hiwan Drive, Evergreen, CO 80439 | 6-8 | 1.5 mi |
Evergreen High School 29300 Buffalo Creek Road, Evergreen, CO 80439 | 9-12 | 2.7 mi |
Price & Sales History for 30157 Aspen Ln
Tax History for 30157 Aspen Ln
Estimate the Cost for 30157 Aspen Ln
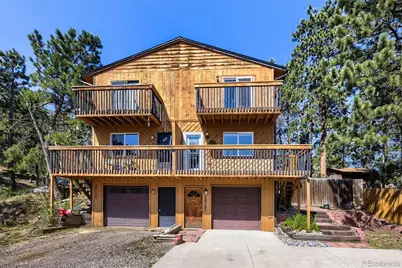
30157 Aspen Lane, Evergreen, CO 80439 (MLS# 5193723) is a Duplex property with 3 bedrooms, 2 full bathrooms and 1 partial bathroom. 30157 Aspen Lane is currently listed for $499,000 and was received on August 07, 2026. Want to learn more about 30157 Aspen Lane? Do you have questions about finding other Duplex real estate for sale in Evergreen? You can browse all Evergreen real estate or contact a Coldwell Banker agent to request more information.