
This is a carousel with tiles that activate property listing cards. Use the previous and next buttons to navigate.

$605,000
This is a carousel with tiles that activate property listing cards. Use the previous and next buttons to navigate.

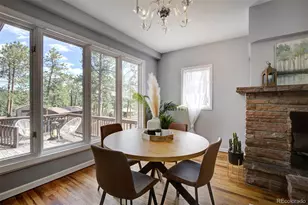

Full Property Details for 30282 Spruce Rd
Sign in to view more details. Local MLS Rules require you to be signed in. Not a member yet? Sign up now.
General
- Sold For: $605,000
- Taxes: $3,222 (2024)
- Status: Closed
- Type: Single Family
- Source: MetroList_Colorado
- MLS ID: 7718187
- Added to Site: 96 day(s) ago
Interior
- Interior Features: Ceiling Fan(s), No Stairs, Open Floorplan
- Fireplace: Yes
- Number of Fireplaces: 1
- Fireplace(s): Living Room, Wood Burning Stove, Living Room, Wood Burning Stove, Living Room, Wood Burning Stove
- Appliances: Dishwasher, Disposal, Dryer, Microwave, Oven, Refrigerator, Washer
- Furnishings: Unfurnished
- Flooring: Carpet, Laminate, Wood
Rooms
Bathrooms
- Total Bathrooms: 3
- Full Bathrooms: 2
- 3/4 Bathrooms: 1
- Main Floor Baths: 3
Bedrooms
- Total Bedrooms: 4
Additional Information
- Security/Safety: Smoke Detector(s)
Exterior
- Exterior Features: Dog Run, Private Yard, Rain Gutters
- Porch/Patio/Deck: Deck, Patio
Parking
- Total Spaces: 4
- Parking Features: Gravel
Location
- County: Jefferson
- Subdivision: Wah Keeney Park
- Driving Directions: GPS will take you there.
School Information
- Elem School District: Jefferson County R-1
- Midd School District: Jefferson County R-1
- High School District: Jefferson County R-1
- Elementary School: Bergen
- Middle School: Evergreen
- High School: Evergreen
Community
- Pets Allowed: Yes
Heating & Cooling
- Cooling Type: None
- Heating Type: Forced Air, Wood Stove
Utilities
- Sewer: Public Sewer
- Water: Public
- Utility Description: Cable Available, Electricity Connected
Structural Information
- Architectural Style: Bungalow, Cottage
- Structure Type: House
- Construction: Frame
- Roof: Composition
- Windows: Double Pane Windows, Skylight(s)
- Entry Location: Ground
- Square Feet: 1,413
- Sq. Ft. Source: Public Records
- Living Area: 1,413 Sq. Ft.
- Year Built: 1952
- Property Condition: Updated/Remodeled
Lot Features
- Lot Size (Acres): 0.25
- Lot Size (Sq. Ft.): 10,890
- Frontage: Public
- Street/Road Desc.: Paved
- Road Maintenance: Public Maintained Road
- Fence: Yes
- Lot Features: Corner Lot, Level
- Trees/Vegetation: Pine
- Zoning: MR-3
- Fencing (Description): Full
Financial Considerations
- Tax Amount: $3,222
- Tax Year: 2024
- Terms: 1031 Exchange, Cash, Conventional, VA Loan
Disclosures and Reports
- Ownership: Individual
- Special Conditions: None
- Documents Avail.: Lead Base Paint
- Legal Description: LOTS 6 AND 25, AND THE EAST HALF OF LOT 24, AND THE EAST HALF OF THE SOUTH HALF OF LOT 7, BLOCK 23, WAH KEENEY PARK, SECOND FILING, COUNTY OF JEFFERSON, STATE OF COLORADO
- Exclusions: sellers' personal property and staging items. Tiny home on the property is negotiable.
- Property ID: 41248
Listed by Madison & Company Properties
Sold by Fathom Realty Colorado LLC
Listing agent
Madison & Company Properties
tracy.murray@madisonprops.com,720-530-7039

 NMLS#: 1598647
Schools serving 30282 Spruce Rd
| Name | Grades | Distance |
|---|---|---|
Bergen Meadow Primary School 1892 Bergen Parkway, Evergreen, CO 80439 | PK-2 | 1.6 mi |
Bergen Valley Intermediate School 1422 Sugarbush Drive, Evergreen, CO 80439 | 3-5 | 2.2 mi |
Evergreen Middle School 2059 South Hiwan Drive, Evergreen, CO 80439 | 6-8 | 1.5 mi |
Evergreen High School 29300 Buffalo Creek Road, Evergreen, CO 80439 | 9-12 | 2.7 mi |
This is a carousel with tiles that activate property listing cards. Use the previous and next buttons to navigate.

- Single Family
- Active
- 4Beds
- 3Total Baths
- 2,210Sq. Ft.
- MLS # 8506309

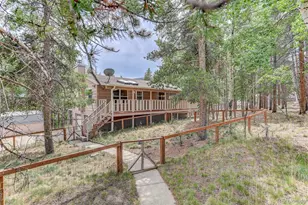
- Single Family
- Active
- Updated 8 days ago
- 4Beds
- 3Total Baths
- 1,776Sq. Ft.
- MLS # 8652052

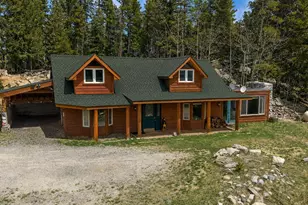
- Single Family
- Active
- Updated 10 days ago
- 3Beds
- 2Total Baths
- 1,466Sq. Ft.
- MLS # 8357364
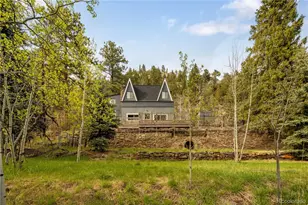
- Single Family
- Active
- 3Beds
- 2Total Baths
- 1,406Sq. Ft.
- MLS # 3385221

This is a carousel with tiles that activate property listing cards. Use the previous and next buttons to navigate.

- Lots/Land
- Active
- Updated 2 days ago
- 4.9Acres
- MLS # 9777325

- Lots/Land
- Active
- Updated 16 hours ago
- 0.43Acres
- MLS # 1931347
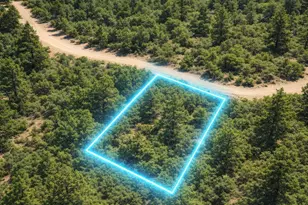
- Lots/Land
- Active
- Updated 4 days ago
- 0.36Acres
- MLS # 5264293
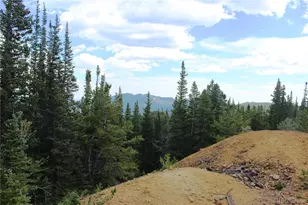
- Lots/Land
- Active
- Updated 2 days ago
- 32.75Acres
- MLS # 5046795
This is a carousel with tiles that activate property listing cards. Use the previous and next buttons to navigate.

- Lots/Land
- Active
- Updated 3 days ago
- 4.56Acres
- MLS # 1862746

- Lots/Land
- Active
- Updated 4 days ago
- 0.34Acres
- MLS # 6884828
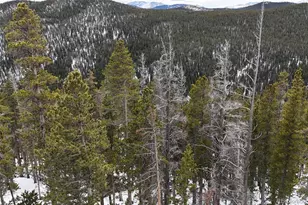
- Lots/Land
- Active
- Updated 3 days ago
- 1.28Acres
- MLS # 4570340
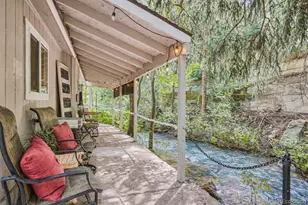
- Lots/Land
- Active
- Updated 2 days ago
- 0.4Acres
- MLS # 3680937
This is a carousel with tiles that activate property listing cards. Use the previous and next buttons to navigate.
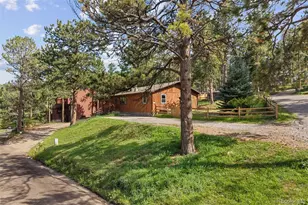
- Single Family
- Closed
- Updated 1 day ago
- 3Beds
- 2Total Baths
- 1,430Sq. Ft.
- MLS # 5560104
Sold by Serhant Colorado LLC

- Single Family
- Closed
- Updated 2 days ago
- 3Beds
- 2Total Baths
- 1,274Sq. Ft.
- MLS # 8933576
Sold by Real Broker, LLC DBA Real
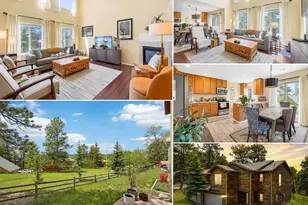
- Duplex
- Closed
- 3Beds
- 3Total Baths
- 1,660Sq. Ft.
- MLS # 3987992
Sold by Thrive Real Estate Group

- Single Family
- Closed
- 2Beds
- 2Total Baths
- 1,098Sq. Ft.
- MLS # 3607940
Sold by Samantha Stroh Cohen
30282 Spruce Road, Evergreen, CO 80439 (MLS# 7718187) is a Single Family property that was sold at $605,000 on September 24, 2026. Want to learn more about 30282 Spruce Road? Do you have questions about finding other Single Family real estate for sale in Evergreen? You can browse all Evergreen real estate or contact a Coldwell Banker agent to request more information.