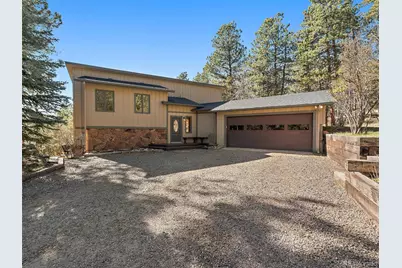
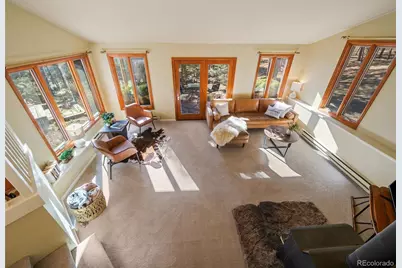
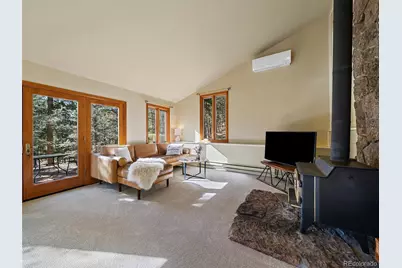
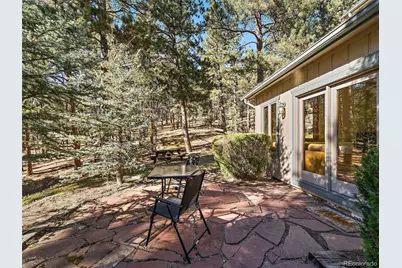
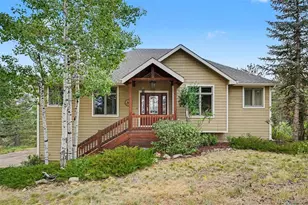
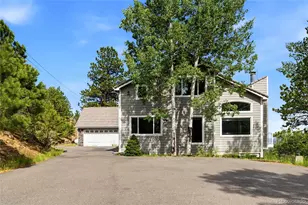
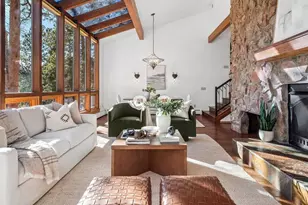
Full Property Details for 33913 Upper Bear Creek Rd
Sign in to view more details. Local MLS Rules require you to be signed in. Not a member yet? Sign up now.
General
- Price: $1,099,000
- Taxes: $7,271 (2025)
- Status: Active
- Type: Single Family
- Source: MetroList_Colorado
- MLS ID: 5445172
- Updated: 10/3/2026
- Added to Site: 3 day(s) ago
Interior
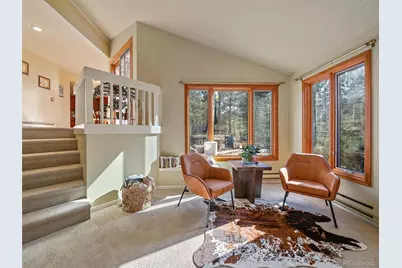
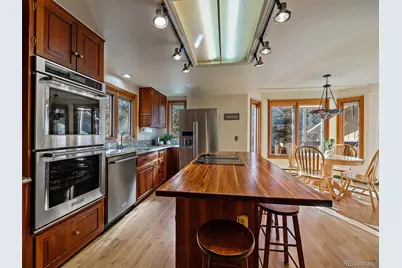
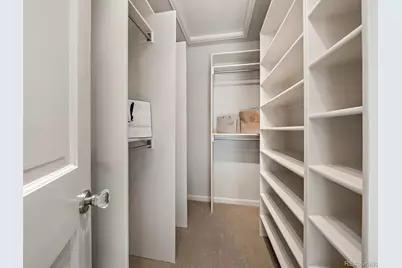
- Interior Features: Eat-in Kitchen, Entrance Foyer, Granite Counters, High Ceilings, High Speed Internet, Kitchen Island, Pantry, Primary Suite, Smoke Free, Vaulted Ceiling(s), Walk-In Closet(s)
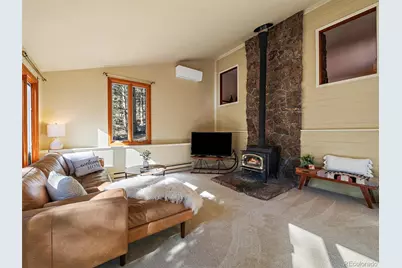
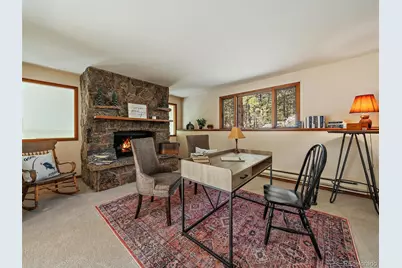
- Fireplace: Yes
- Number of Fireplaces: 1
- Fireplace(s): Living Room, Wood Burning Stove, Living Room, Wood Burning Stove, Living Room, Wood Burning Stove
- Appliances: Convection Oven, Cooktop, Dishwasher, Double Oven, Down Draft, Dryer, Microwave, Refrigerator, Self Cleaning Oven, Washer
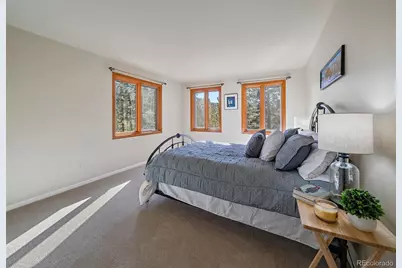
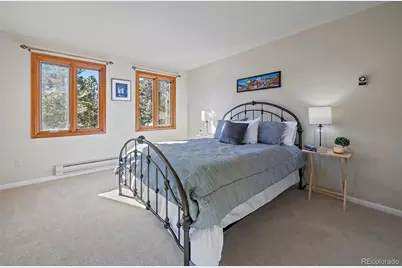
- Flooring: Carpet, Tile, Wood
Rooms
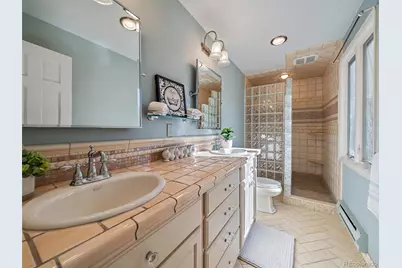
- Total Bathrooms: 3
- Full Bathrooms: 1
- 3/4 Bathrooms: 1
- Half Bathrooms: 1
- Main Floor Baths: 1
Exterior
- Exterior Features: Rain Gutters
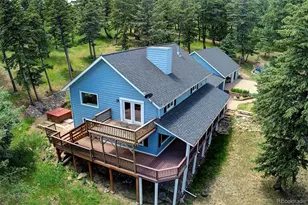
- Porch/Patio/Deck: Deck, Front Porch, Patio
Parking
- Garage: Yes
- Garage Spaces: 2
- Total Spaces: 7
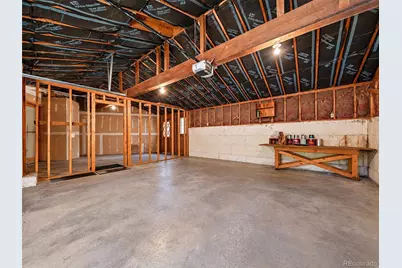
- Parking Features: Exterior Access Door, Insulated Garage, Oversized
Location
- County: Jefferson
- Subdivision: Upper Bear Creek
- Driving Directions: Google maps will get you there. From Evergreen Parkway, take Upper Bear Creek Rd. for 3.9 miles. Take a slight Right at the cluster of mailboxes on the first dirt road after Skyline. The home is up on the left.
School Information
- Elem School District: Jefferson County R-1
- Midd School District: Jefferson County R-1
- High School District: Jefferson County R-1
- Elementary School: Wilmot
- Middle School: Evergreen
- High School: Evergreen
Community
Heating & Cooling
- Cooling Type: Other
- Heating Type: Baseboard, Electric, Heat Pump, Wood Stove
Utilities
- Gas: Yes
- Sewer: Septic Tank
- Utility Description: Natural Gas Connected
Structural Information
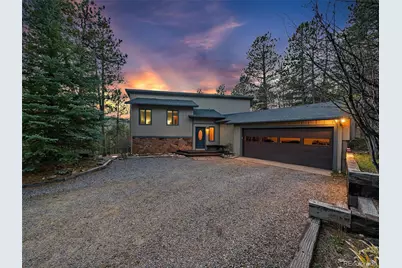
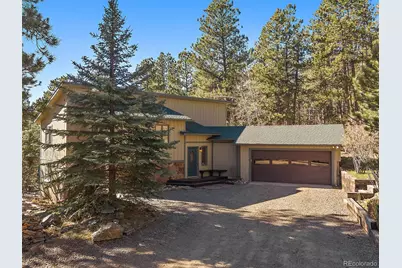
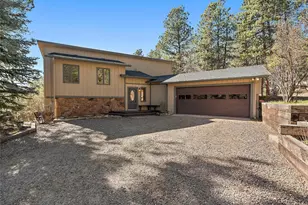
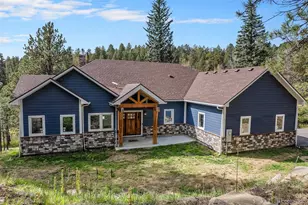
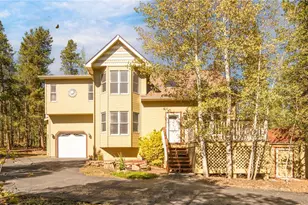
- Architectural Style: Mountain Contemporary
- Structure Type: House
- Construction: Frame, Wood Siding
- Roof: Shingle
- Windows: Double Pane Windows, Window Coverings, Window Treatments
- Square Feet: 2,928
- Sq. Ft. Source: Public Records
- Living Area: 2,928 Sq. Ft.
- Year Built: 1979
Lot Features
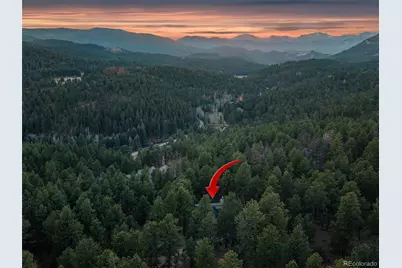
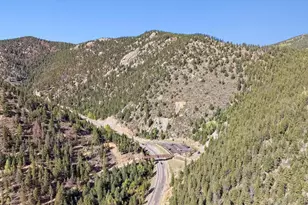
- Property View: Meadow, Mountain(s)
- Mountain views: Yes
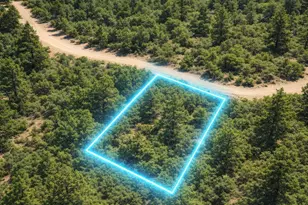
- Lot Size (Acres): 10.03
- Lot Size (Sq. Ft.): 436,906
- Frontage: Private Road
- Street/Road Desc.: Gravel
- Road Maintenance: Private Maintained Road
- Lot Features: Sloped
- Zoning: A-2
Financial Considerations
- Tax Amount: $7,271
- Tax Year: 2025
- Terms: Cash, Conventional
Disclosures and Reports
- Ownership: Individual
- Special Conditions: None
- Legal Description: SECTION 06 TOWNSHIP 05 RANGE 71 QTR SW SIZE: 436907 VALUE: 10.030 KEY=077
- Exclusions: Staging items and personal property.
- Property ID: 136602
Listed by Berkshire Hathaway HomeServices Elevated Living RE