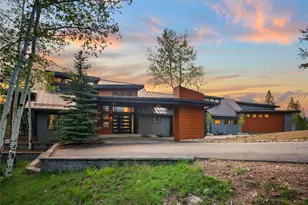
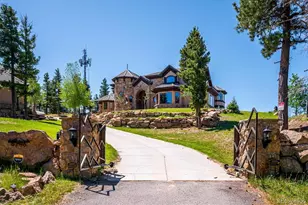
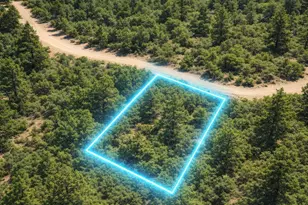
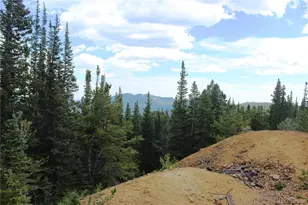
Full Property Details for 34317 State Highway 103
Sign in to view more details. Local MLS Rules require you to be signed in. Not a member yet? Sign up now.
General
- Price: $6,495,000
- HOA FEE: $46/month
- HOA FEE FREQ.: Annually
- Taxes: $19,073 (2025)
- Status: Active
- Type: Single Family
- Source: MetroList_Colorado
- MLS ID: 9225697
- Updated: 9/16/2026
- Added to Site: 105 day(s) ago
Interior
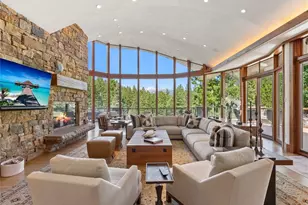
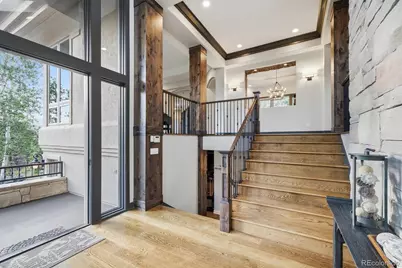
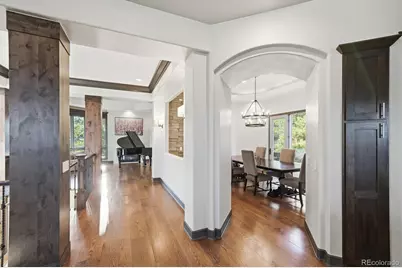
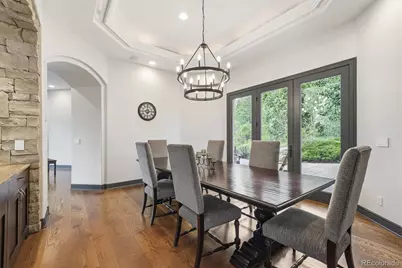
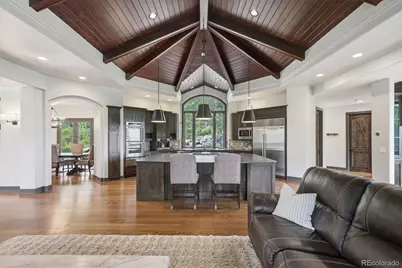
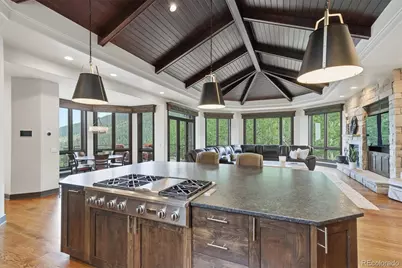
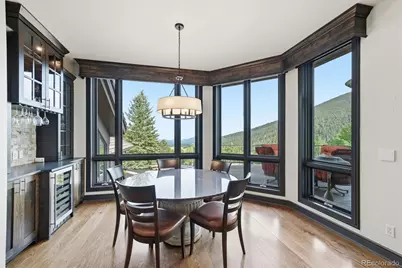
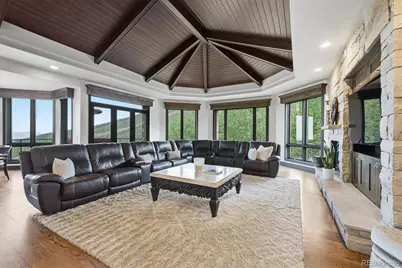
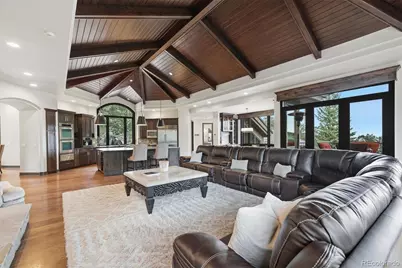
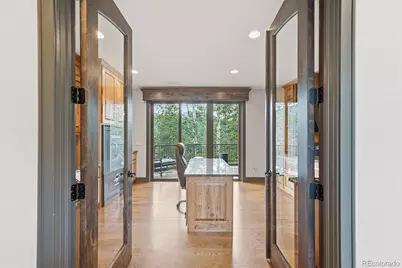
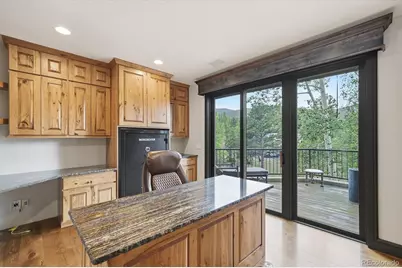
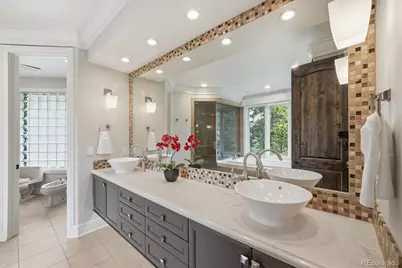
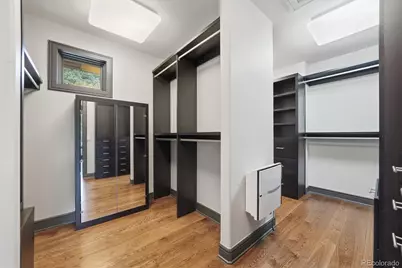
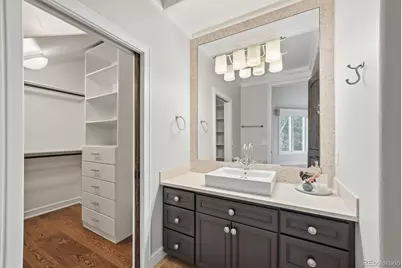
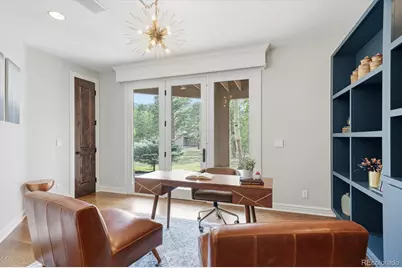
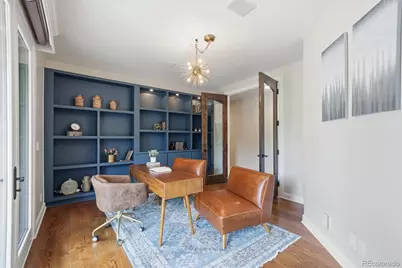
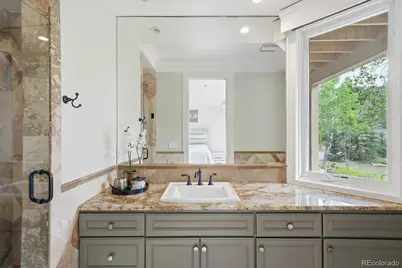
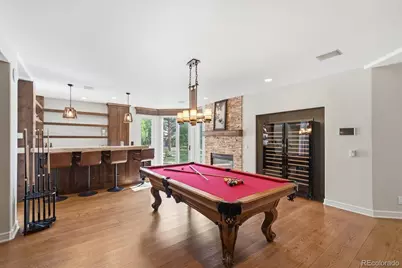
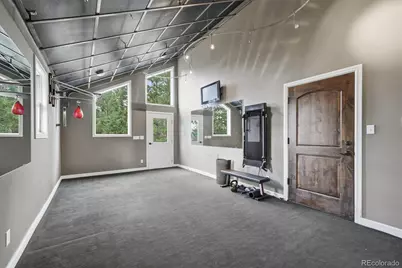
- Interior Features: Audio/Video Controls, Breakfast Bar, Built-in Features, Ceiling Fan(s), Eat-in Kitchen, Entrance Foyer, Five Piece Bath, Granite Counters, High Ceilings, In-Law Floorplan, Jack & Jill Bathroom, Kitchen Island, Open Floorplan, Pantry, Primary Suite, Radon Mitigation System, Smart Light(s), Smart Thermostat, Smart Window Coverings, Smoke Free, Sound System, Vaulted Ceiling(s), Walk-In Closet(s), Wired for Data
- Fireplace: Yes
- Number of Fireplaces: 4
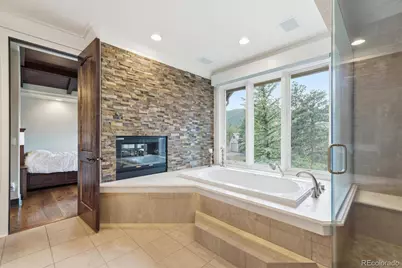
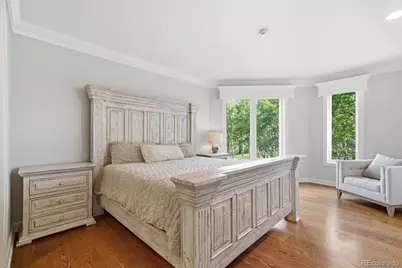
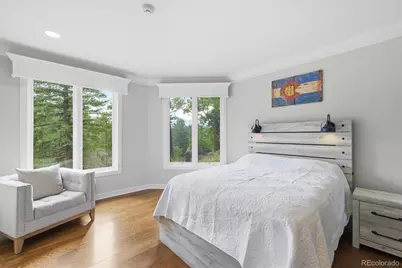
- Fireplace(s): Basement, Bedroom, Family Room, Gas, Gas Log, Great Room, Primary Bedroom, Wood Burning, Basement, Bedroom, Family Room, Gas, Gas Log, Great Room, Primary Bedroom, Wood Burning, Basement, Bedroom, Family Room, Gas, Gas Log, Great Room, Primary Bedroom, Wood Burning
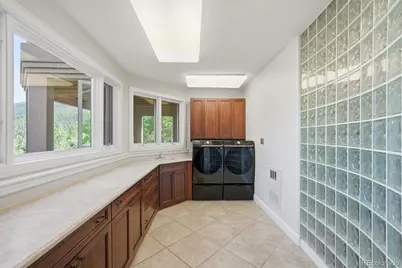
- Appliances: Bar Fridge, Convection Oven, Dishwasher, Disposal, Double Oven, Dryer, Freezer, Gas Water Heater, Microwave, Range, Range Hood, Refrigerator, Self Cleaning Oven, Warming Drawer, Washer, Water Softener, Wine Cooler
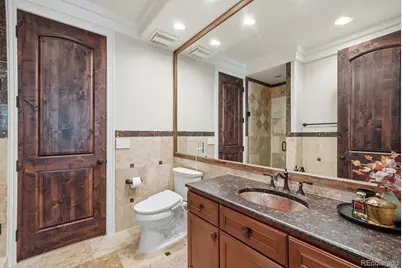
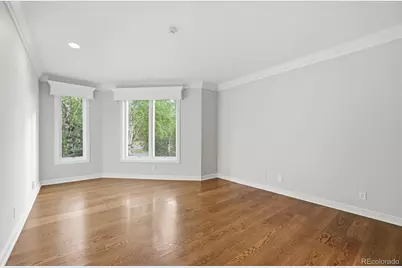
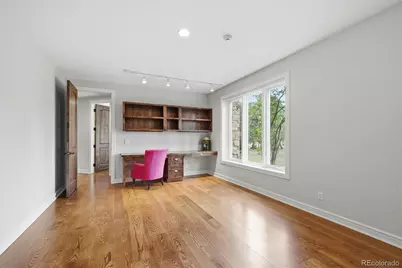
- Flooring: Carpet, Tile, Wood
Rooms
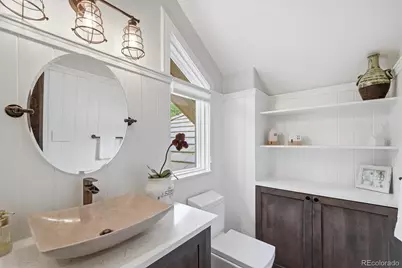
- Total Bathrooms: 6
- Full Bathrooms: 1
- 3/4 Bathrooms: 4
- Half Bathrooms: 1
Additional Information
- Shared Amenities: Garden Area, Park, Trail(s)
- Spa: Yes
- Spa Description: Bath
- Security/Safety: Carbon Monoxide Detector(s), Security System, Smart Cameras, Smoke Detector(s)
- Equipment: Home Theater, Satellite Dish
Exterior
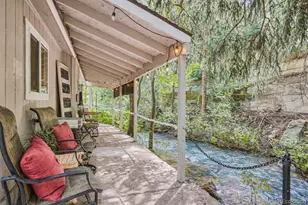
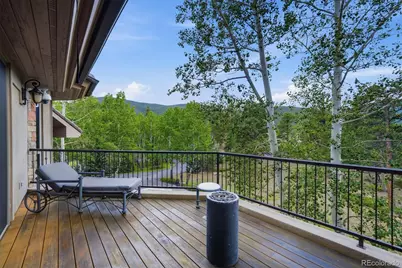
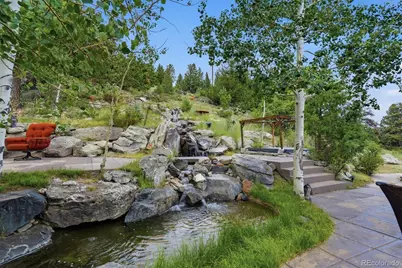
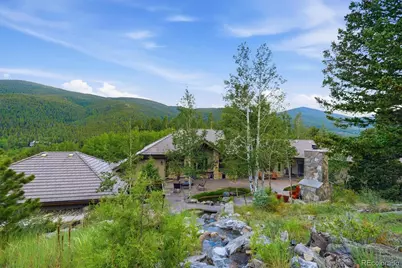
- Exterior Features: Balcony, Barbecue, Fire Pit, Garden, Gas Valve, Lighting, Private Yard, Rain Gutters, Water Feature
- Porch/Patio/Deck: Covered, Deck, Front Porch, Patio
Parking
- Garage: Yes
- Garage Spaces: 3
- Carports: Yes
- Carport Spaces: 3
- Total Spaces: 6
- Parking Features: 220 Volts, Asphalt, Floor Coating, Heated Garage, Insulated Garage, Lighted, Oversized Door
Location
- County: Jefferson
- Subdivision: Soda Creek
- Driving Directions: GPS/Maps may show the address as 34317 County Road 66. Once you turn onto County Road 66, continue past the open space on your right—the property is the first driveway on the right. It is a shared driveway, so continue all the way to the top to reach the home.
- Direction Faces: South
School Information
- Elem School District: Jefferson County R-1
- Midd School District: Jefferson County R-1
- High School District: Jefferson County R-1
- Elementary School: Bergen
- Middle School: Evergreen
- High School: Evergreen
Community
- Association: Yes
- Assoc. Name: Soda Creek POA
- Assoc. Fees Include: Road Maintenance, Snow Removal
- Pets Allowed: Yes
- Management Type: Professionally Managed
Heating & Cooling
- Cooling Type: None
- Heating Type: Propane, Radiant, Radiant Floor
Utilities
- Sewer: Septic Tank
- Water: Well
- Utility Description: Cable Available, Electricity Connected, Internet Access (Wired), Phone Available, Propane
Structural Information
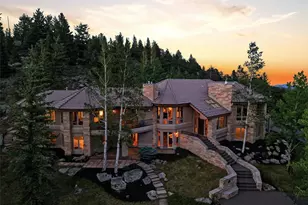
- Structure Type: House
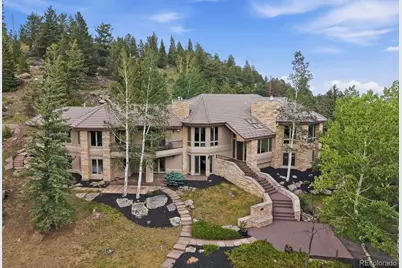
- Construction: Frame, Stone, Wood Siding
- Basement: Yes
- Basement Desc.: Finished, Interior Entry, Walk-Out Access
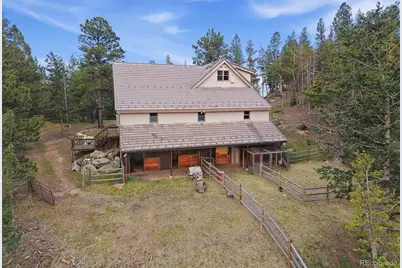
- Roof: Spanish Tile
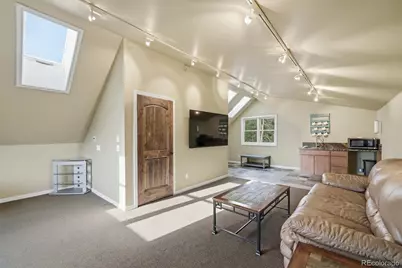
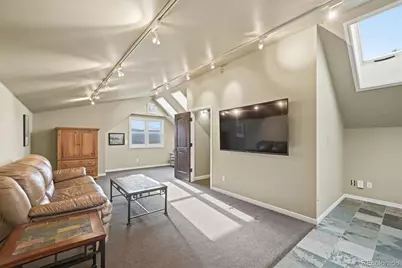
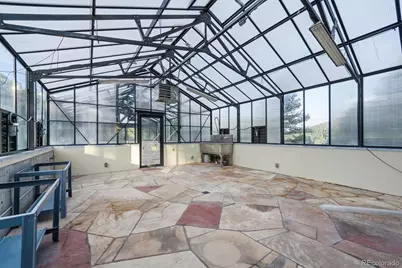
- Windows: Bay Window(s), Double Pane Windows, Skylight(s), Window Coverings
- Square Feet: 7,400
- Sq. Ft. Source: Public Records
- Living Area: 7,400 Sq. Ft.
- Year Built: 1994
- Property Condition: Updated/Remodeled
Lot Features
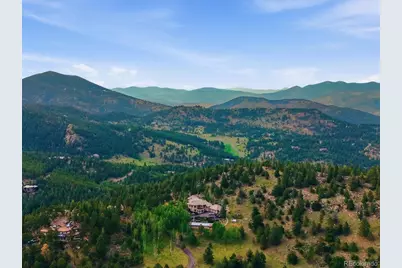
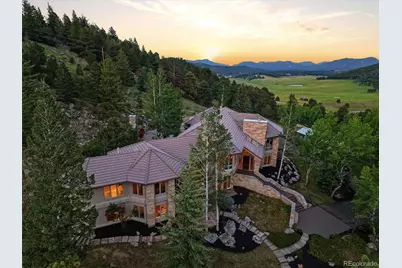
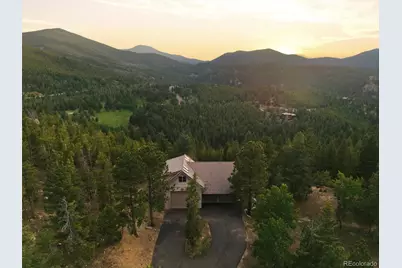
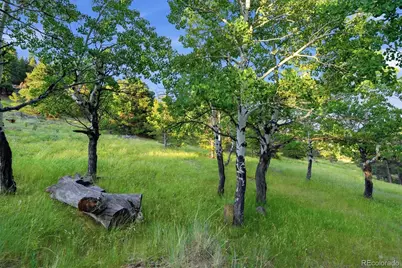
- Property View: City, Meadow, Mountain(s)
- Mountain views: Yes
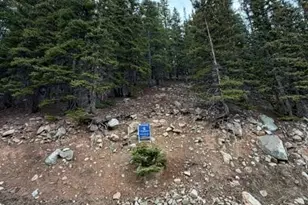
- Lot Size (Acres): 95
- Lot Size (Sq. Ft.): 4,138,200
- Frontage: Public
- Street/Road Desc.: Paved
- Road Maintenance: Public Maintained Road
- Fence: Yes
- Lot Features: Borders Public Land, Fire Mitigation, Foothills, Greenbelt, Landscaped, Many Trees, Master Planned, Mountainous, Open Space, Secluded, Sprinklers In Front, Sprinklers In Rear
- Trees/Vegetation: Grassed, Partially Wooded
- Zoning: A-2
- Fencing (Description): Partial
Financial Considerations
- Association Fee: Yes
- Association Fee: $550
- Assoc Fee Freq.: Annually
- Assoc Fee /Annual: $550
- Tax Amount: $19,073
- Tax Year: 2025
- Terms: Cash, Conventional, VA Loan
Disclosures and Reports
- Ownership: Individual
- Special Conditions: None
- Legal Description: SECTION 24 TOWNSHIP 04 RANGE 72 QTR NE SIZE: 125860 VALUE: 2.889 KEY=020
- Exclusions: Personal Property & Patio Chairs, Painting above the piano, Piano-FOR SALE, Industrial Racks- garage FOR SALE, Car Lift-garage, Air Compressor- garage, Re-loader – garage, Tonal- garage- FOR SALE, New Projector-FOR SALE, Car lift- garage- FOR SALE
- Property ID: 4224100002
Listed by Berkshire Hathaway HomeServices Colorado, LLC - Highlands Ranch Real Estate













 NMLS#: 1598647