No photo available
$1,595,000 New to Website
Property Description
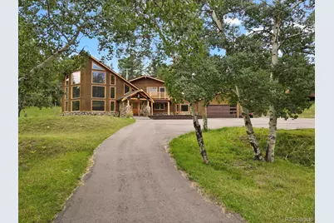
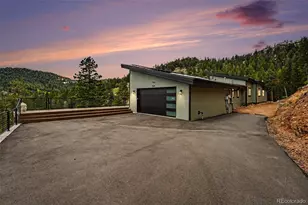
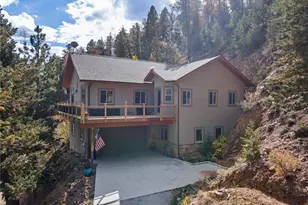
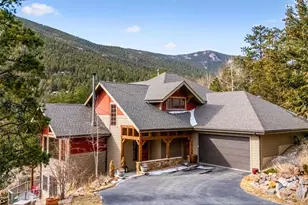
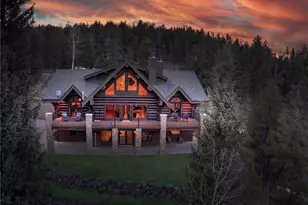
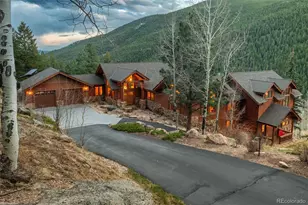
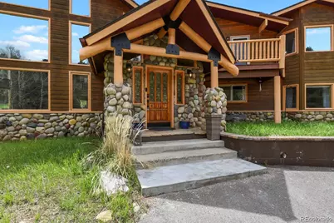
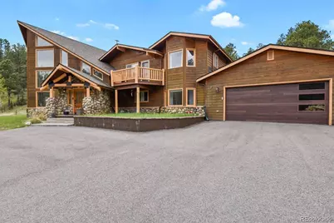
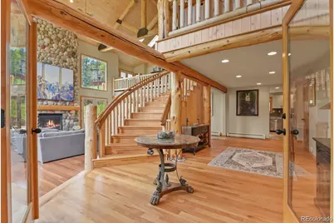
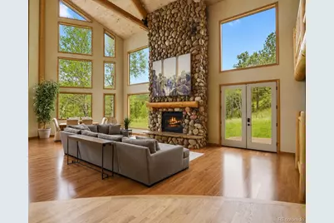
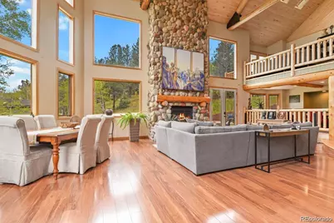
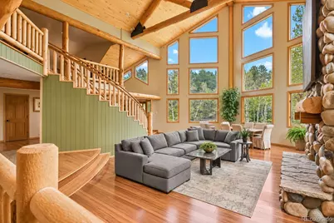
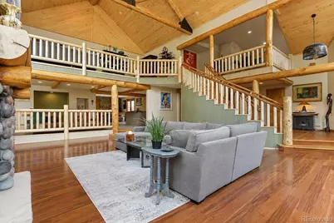
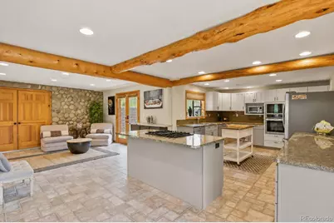
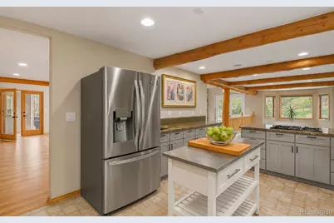
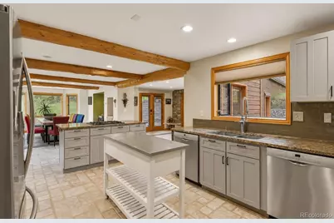
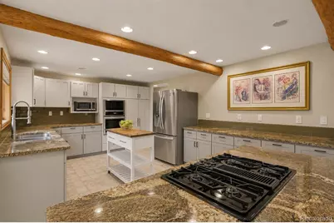
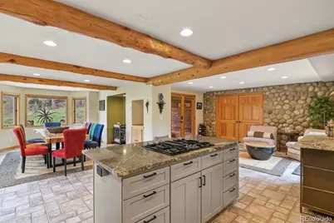
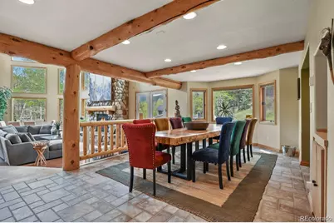
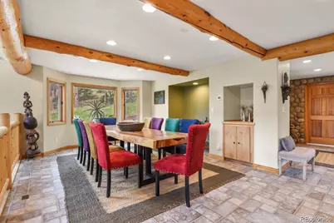
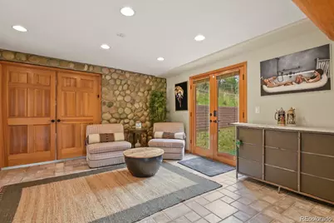
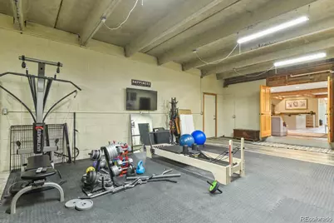
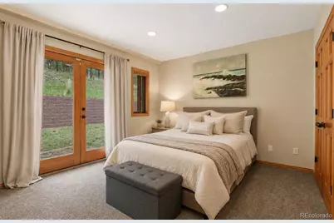
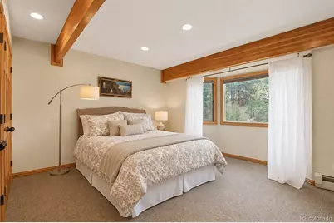
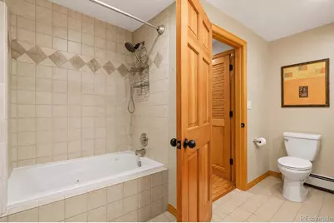
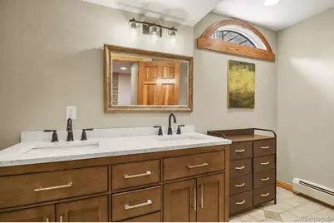
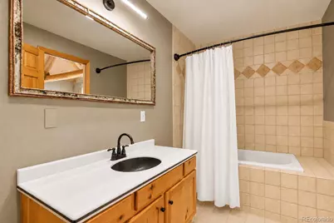
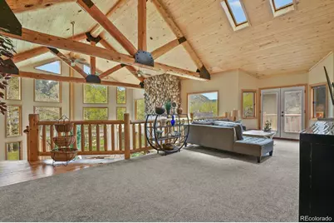
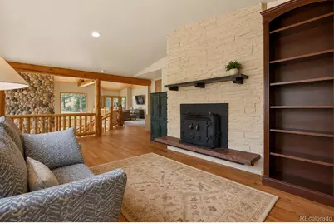
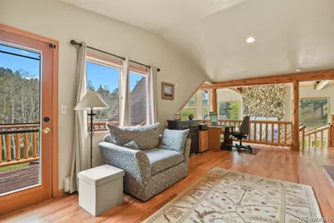
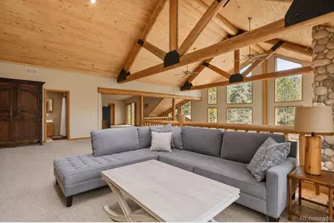
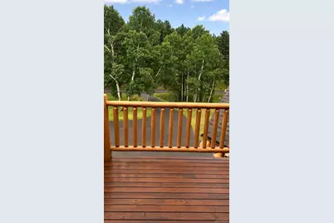
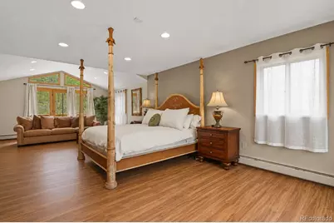
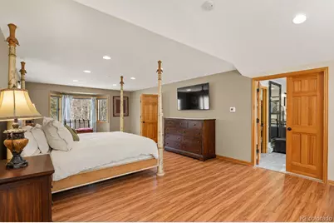
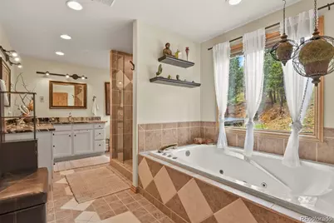
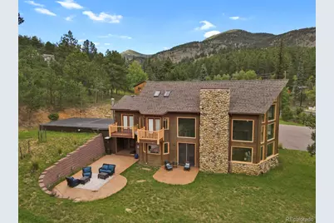
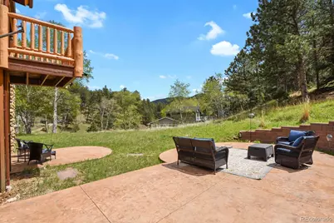
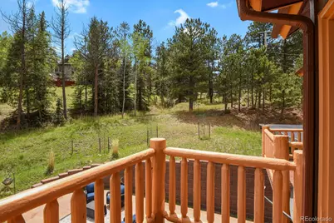
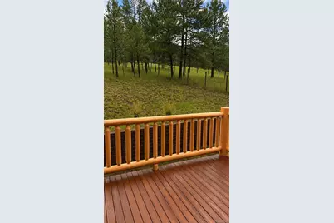
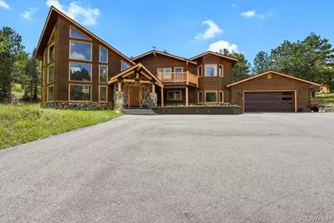
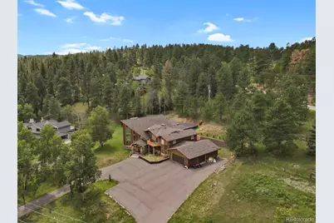
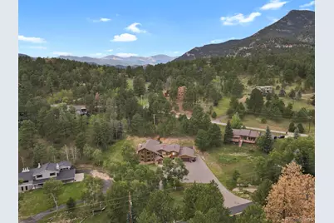
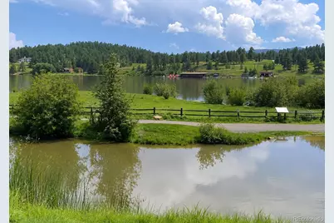
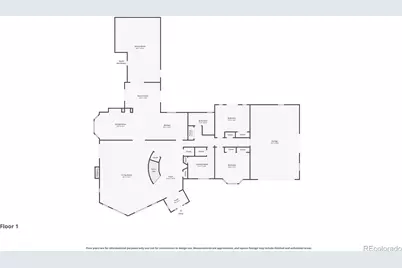
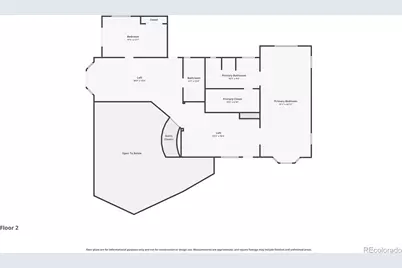
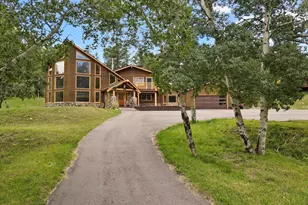
Tucked among the pines in a beautiful Evergreen setting, 417 Witter Gulch Road offers the perfect blend of Colorado mountain character, luxury, and comfortable everyday living. From the moment you enter, walls of glass, soaring timber-frame design, massive log beams and a dramatic river-rock fireplace make an unforgettable impression. The great room is filled with natural light from floor-to-ceiling windows and flows seamlessly into the dining and entertaining areas. The refreshed kitchen features newer cabinetry, granite countertops, stainless steel appliances, ample prep space and island. The spacious dining room comfortably seats 12, making it an ideal setting for holiday dinners and gatherings with family and friends. Thoughtful updates include new hardwood flooring, windows, appliances, a boiler system, and interior paint, along with a newer roof completed in 2023. These improvements complement the home's timeless mountain style while adding modern comfort. The massive primary suite feels like a private retreat, with vaulted ceilings, a private balcony, luxurious five-piece bath and expanded walk-in closet. Three additional bedrooms and flexible spaces provide plenty of room for guests, working from home, fitness, recreation, or storage. A fully heated garage accommodates up to four vehicles and includes a workshop with built-in storage. Outside, the sweeping circular driveway provides abundant parking, while expansive patios and peaceful, forested surroundings invite you to enjoy mountain living. Private and peaceful, yet just minutes from downtown Evergreen, this special home offers dramatic architecture, meaningful updates, and an incredible amount of space. Priced to sell and offering one of the best price-per-square-foot values in Evergreen, this is a wonderful opportunity to own an unforgettable mountain property. With a full-price offer, the Seller will include the snowblower, extension ladders, and gym equipment, excluding the Pilates table.
Full Property Details
Full Property Details for 417 Witter Gulch Rd
Sign in to view more details. Local MLS Rules require you to be signed in. Not a member yet? Sign up now.
General
- Price: $1,595,000
- Taxes: $8,015 (2025)
- Status: Active
- Type: Single Family
- Source: MetroList_Colorado
- MLS ID: 4827770
- Updated: 8/28/2026
- Added to Site: 1 day(s) ago
Interior
- Interior Features: Breakfast Bar, Built-in Features, Ceiling Fan(s), Five Piece Bath, Granite Counters, High Ceilings, High Speed Internet, Kitchen Island, Open Floorplan, Pantry, Primary Suite, Smoke Free, T&G Ceilings, Vaulted Ceiling(s), Walk-In Closet(s)
- Fireplace: Yes
- Number of Fireplaces: 2
- Fireplace(s): Gas, Great Room, Wood Burning, Gas, Great Room, Wood Burning, Gas, Great Room, Wood Burning
- Appliances: Cooktop, Dishwasher, Disposal, Dryer, Gas Water Heater, Microwave, Oven, Range Hood, Refrigerator, Self Cleaning Oven, Washer, Water Softener
- Furnishings: Negotiable
- Flooring: Carpet, Stone, Tile, Wood
Rooms
Bathrooms
- Total Bathrooms: 3
- Full Bathrooms: 3
- Main Floor Baths: 1
Bedrooms
- Total Bedrooms: 4
- Bedrooms Main: 2
Other Rooms
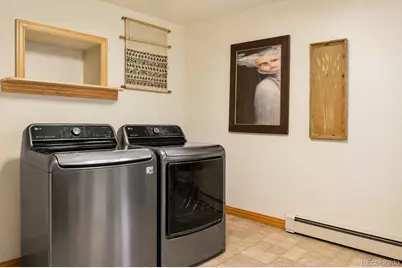
- Laundry: In Unit
Additional Information
- Spa: Yes
- Spa Description: Bath
- Security/Safety: Carbon Monoxide Detector(s), Security System, Smart Cameras, Smart Locks, Smoke Detector(s), Video Doorbell
Exterior
- Exterior Features: Balcony, Gas Grill, Gas Valve, Private Yard
- Porch/Patio/Deck: Covered, Patio, Rooftop
Parking
- Garage: Yes
- Garage Spaces: 4
- Total Spaces: 10
- Parking Features: Asphalt, Circular Driveway, Dry Walled, Finished Garage, Heated Garage, Insulated Garage, Lighted, Oversized Door, Tandem
Location
- County: Clear Creek
- Subdivision: Evergreen West
- Driving Directions: From I-70: Take CO-74 S/Evergreen Parkway to Stagecoach Boulevard. Head west on Stagecoach Boulevard for 3.2 miles. Turn left onto Greystone Road and continue for 0.9 miles. Make a sharp a sharp left onto Witter Gulch Road. The property is the second home on the right. From Downtown Evergreen: Take CO-74/Upper Bear Creek Road west for 4.5 miles. Turn right onto Witter Gulch Road. The property will be on the left in approximately 0.4 miles.
- Direction Faces: East
School Information
- Elem School District: Clear Creek RE-1
- Midd School District: Clear Creek RE-1
- High School District: Clear Creek RE-1
- Elementary School: King Murphy
- Middle School: Clear Creek
- High School: Clear Creek
Community
- Pets Allowed: Yes
Heating & Cooling
- Cooling Type: None
- Heating Type: Hot Water, Radiant, Radiant Floor
Utilities
- Gas: Yes
- Sewer: Public Sewer
- Water: Well
- Utility Description: Cable Available, Electricity Available, Electricity Connected, Natural Gas Available, Natural Gas Connected, Phone Available
Structural Information
- Architectural Style: Mountain Contemporary
- Structure Type: House
- Construction: Cedar, Stone, Wood Siding
- Basement Desc.: Crawl Space
- Roof: Shingle
- Windows: Bay Window(s), Double Pane Windows, Window Coverings
- Square Feet: 5,723
- Sq. Ft. Source: Plans
- Living Area: 5,723 Sq. Ft.
- Year Built: 1996
- Property Condition: Updated/Remodeled
Lot Features
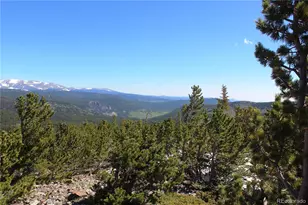
- Property View: Meadow, Mountain(s)
- Mountain views: Yes
- Lot Size (Acres): 1.23
- Lot Size (Sq. Ft.): 53,578
- Frontage: Public
- Street/Road Desc.: Paved
- Road Maintenance: Public Maintained Road
- Lot Features: Foothills, Many Trees, Meadow, Mountainous, Rolling Slope
- Zoning: MR-1
- Fencing (Description): None
Financial Considerations
- Tax Amount: $8,015
- Tax Year: 2025
- Terms: Cash, Conventional, Jumbo, VA Loan
Disclosures and Reports
- Ownership: Individual
- Special Conditions: None
- Documents Avail.: Building Plans, Well Permit
- Legal Description: SUBDIVISION: EVERGREEN WEST LOT: 7 F4 & IMP 481/66 COURT ORDER 528/844 598/968 613/602
- Exclusions: Seller's personal property, artwork, pilaties machine. Furnashings are available for sale at additional cost, a turn key fully furnished option may be available.
- Property ID: 2085-013-02-006
Listed by RE/MAX Professionals and Engel & Voelkers Aspen - Snowmass
Get Pre-Approved Today
Schools
Schools serving 417 Witter Gulch Rd
School District:Clear Creek School District Re-1
| Name | Grades | Distance |
|---|---|---|
King-Murphy Elementary School 425 Circle K Road, Evergreen, CO 80439 | PK-6 | 0.8 mi |
Georgetown Community School 504 14th Street, Georgetown, CO 80444 | PK-6 | 16.3 mi |
Clear Creek Middle School 185 Beaver Brook Canyon Road, Evergreen, CO 80439 | 7-8 | 5.2 mi |
Clear Creek High School 185 Beaver Brook Canyon Road, Evergreen, CO 80439 | 9-12 | 5.2 mi |
Disclaimer:
School attendance boundaries provided by ATTOM Data Solutions and are for reference only. Contact the school directly to verify enrollment eligibility.
Price & Sales History for 417 Witter Gulch Rd
Date
Details
Price
Change
Source
10/24/2023
Sold
$1,385,000
—
Public Record
Disclaimer: Historical sales information is derived from public records provided by the county offices. Information is not guaranteed and should be independently verified.

Tax History
Tax History for 417 Witter Gulch Rd
Year
Property Taxes
Change
Tax Assessment
Change
2025
$8,015
34%
$104,480
36%
2024
$5,965
—
$76,720
—
2023
$5,946
28%
$76,720
17%
2022
$4,649
—
$65,680
-3%
2021
$4,669
5%
$67,580
11%
2020
$4,442
—
$60,790
—
2019
$4,428
26%
$60,790
23%
2018
$3,507
2%
$49,440
—
2017
$3,455
-9%
$49,440
-6%
2016
$3,803
6%
$52,540
—
2015
$3,581
15%
$52,540
13%
2014
$3,119
—
$46,380
—
2013
$3,111
—
$46,380
—
Disclaimer: Historical tax information is derived from public records provided by the county offices. Information is not guaranteed and should be independently verified.
Estimate the Cost
Estimate the Cost for 417 Witter Gulch Rd
417 Witter Gulch Road, Evergreen, CO 80439 (MLS# 4827770) is a Single Family property with 4 bedrooms and 3 full bathrooms. 417 Witter Gulch Road is currently listed for $1,595,000 and was received on August 28, 2026. Want to learn more about 417 Witter Gulch Road? Do you have questions about finding other Single Family real estate for sale in Evergreen? You can browse all Evergreen real estate or contact a Coldwell Banker agent to request more information.