No photo available
$1,995,000 New to Website
Property Description
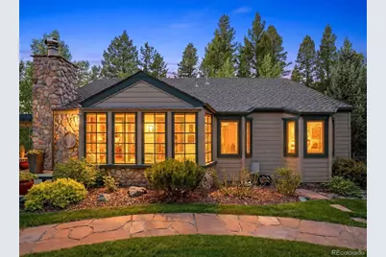
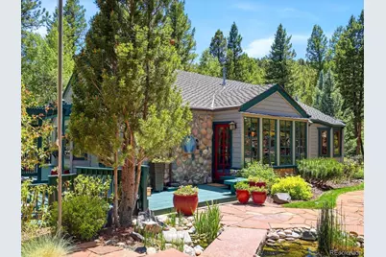
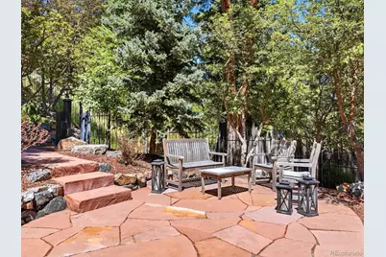
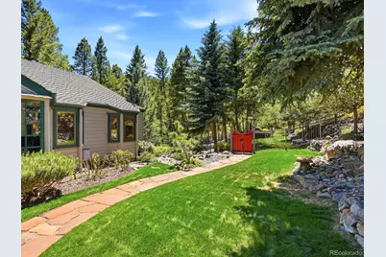
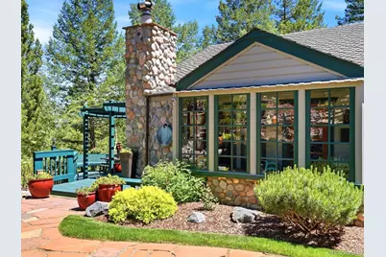
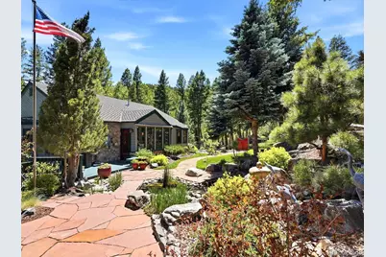
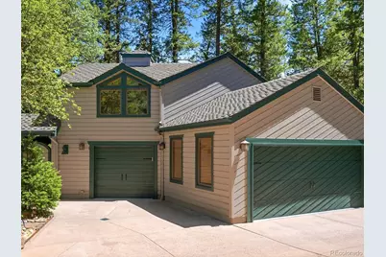
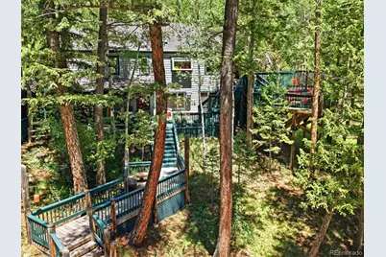
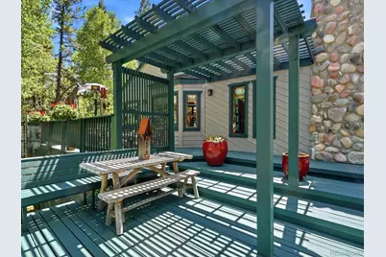
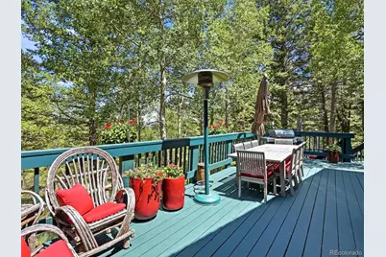
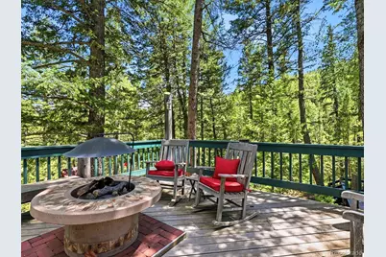
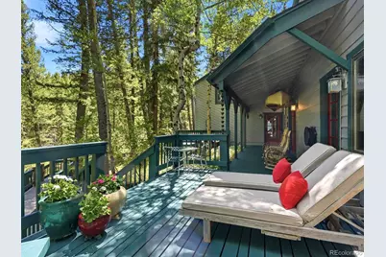
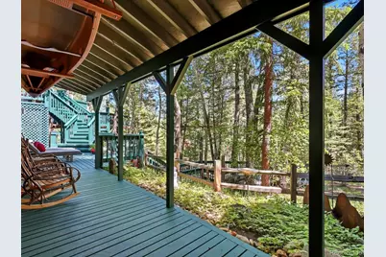
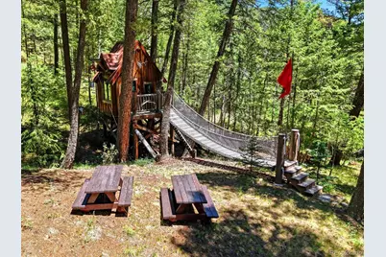
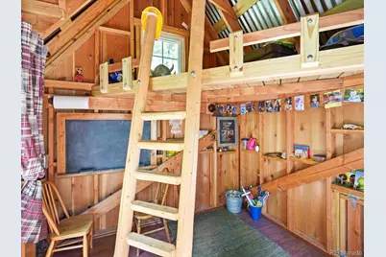
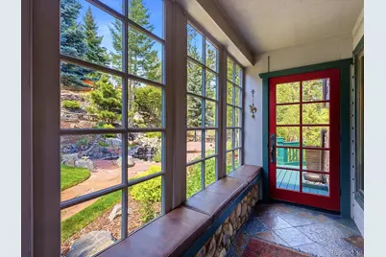
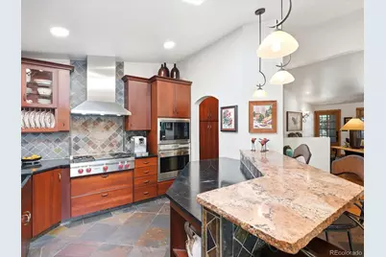
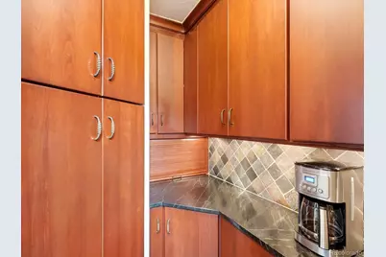
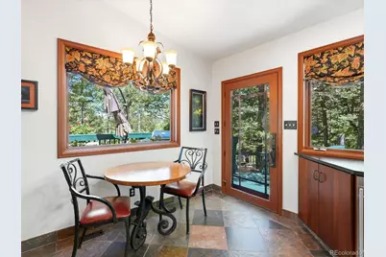
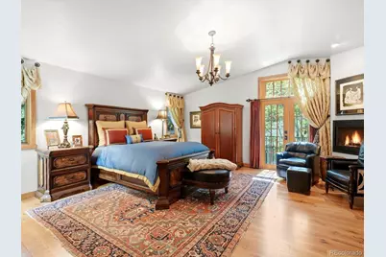
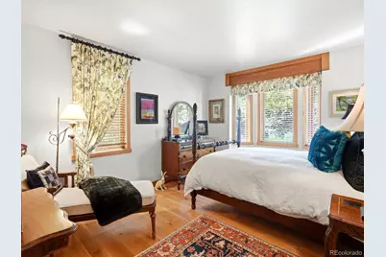
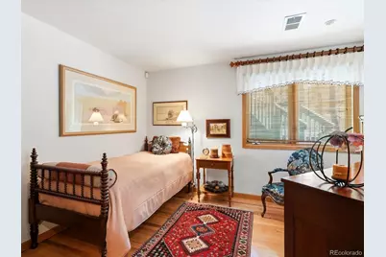
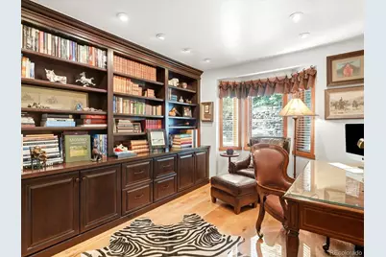
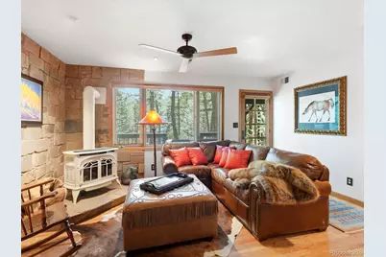
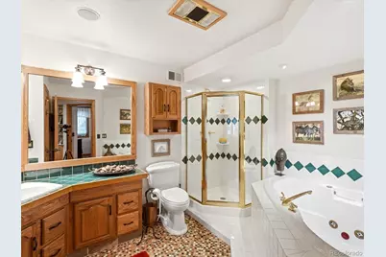
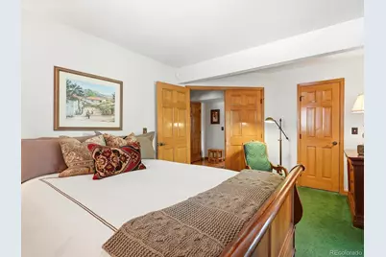
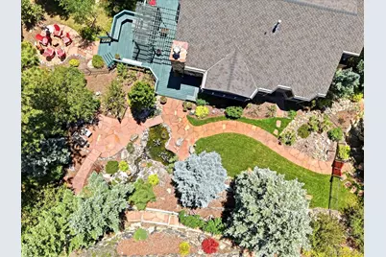
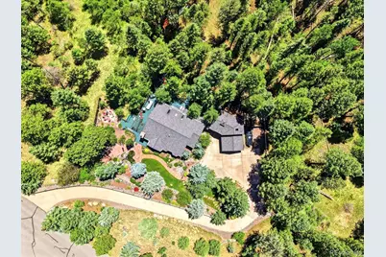
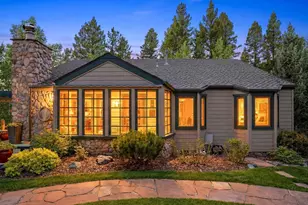
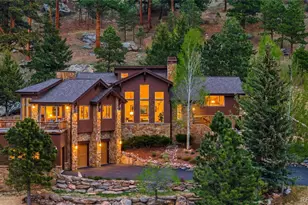
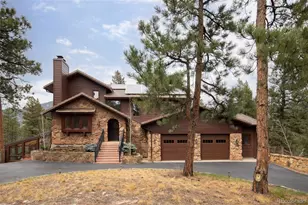
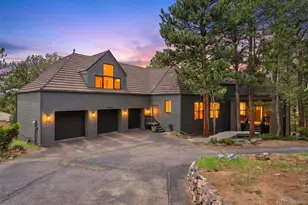
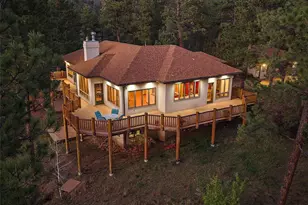
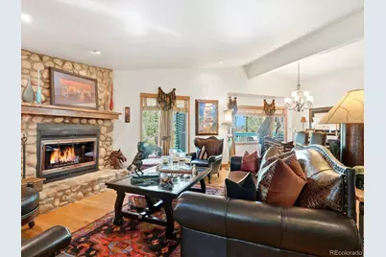
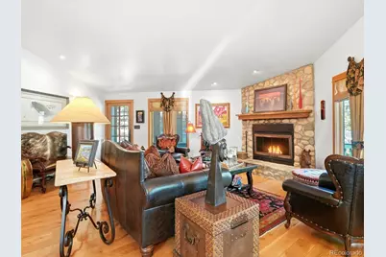
Discover this peaceful, park-like retreat at 450 Circle K Ranch Road in Evergreen. Set on a beautifully landscaped 2-acre lot, this private sanctuary perfectly balances seclusion with everyday convenience. This inviting 5-bedroom, 3-bathroom home offers plenty of flexible space, including a dedicated office and a bonus room above the 3-car garage currently used as a gym. Inside, you'll appreciate thoughtful upgrades like natural gas service, heated roof and gutters, and cozy heated kitchen floors. The updated kitchen shines with premium Sub-Zero, Wolf, and Miele appliances. Step outside to your own private playground: a spacious wrap-around deck, charming Koi pond, treehouse with zip line, and a cozy outdoor fire pit - perfect for making memories with family and friends of all ages. Additional perks include a whole-house water softener and filter plus a full sprinkler and drip irrigation system for effortless yard maintenance. Just a short walk to King Murphy Elementary, this home delivers the ideal mix of modern comforts and family-friendly living in one of Evergreen's most desirable areas. Rare opportunities like this don't come along often - a true sanctuary offering privacy, value, and the lifestyle you've been looking for.
Full Property Details
Full Property Details for 450 Circle K Ranch Rd
Sign in to view more details. Local MLS Rules require you to be signed in. Not a member yet? Sign up now.
General
- Price: $1,995,000
- Taxes: $5,990 (2025)
- Status: Active
- Type: Single Family
- Source: MetroList_Colorado
- MLS ID: 7848644
- Updated: 7/8/2026
- Added to Site: 2 day(s) ago
Interior
- Interior Features: Breakfast Bar, Built-in Features, Ceiling Fan(s), Eat-in Kitchen, Five Piece Bath, Granite Counters, Kitchen Island, Pantry, Primary Suite, Smoke Free, Walk-In Closet(s)
- Fireplace: Yes
- Number of Fireplaces: 2
- Fireplace(s): Living Room, Primary Bedroom, Living Room, Primary Bedroom, Living Room, Primary Bedroom
- Appliances: Bar Fridge, Convection Oven, Dishwasher, Disposal, Dryer, Microwave, Oven, Range, Range Hood, Refrigerator, Washer
- Flooring: Carpet, Tile, Wood
Rooms
Bathrooms
- Total Bathrooms: 3
- Full Bathrooms: 3
- Main Floor Baths: 2
- Basement Baths: 1
Bedrooms
- Total Bedrooms: 5
- Bedrooms Main: 2
Other Rooms
- Laundry: In Unit
Exterior
- Exterior Features: Fire Pit, Garden, Heated Gutters, Lighting, Playground, Private Yard, Water Feature
- Porch/Patio/Deck: Covered, Deck, Front Porch, Patio, Wrap Around
Parking
- Garage: Yes
- Garage Spaces: 3
- Total Spaces: 3
Location
- County: Clear Creek
- Subdivision: Wilderness Point
School Information
- Elem School District: Clear Creek RE-1
- Midd School District: Clear Creek RE-1
- High School District: Clear Creek RE-1
- Elementary School: King Murphy
- Middle School: Clear Creek
- High School: Clear Creek
Community
- Pets Allowed: Yes
Heating & Cooling
- Cooling Type: None
- Heating Type: Forced Air
Utilities
- Gas: Yes
- Sewer: Septic Tank
- Water: Well
- Utility Description: Electricity Connected, Natural Gas Connected, Phone Connected
Structural Information
- Architectural Style: Cottage
- Structure Type: House
- Construction: Frame
- Basement: Yes
- Basement Desc.: Finished, Full, Partial, Walk-Out Access
- Roof: Composition
- Windows: Window Coverings
- Entry Location: Ground
- Square Feet: 3,525
- Sq. Ft. Source: Public Records
- Living Area: 3,525 Sq. Ft.
- Year Built: 1986
Lot Features
- Lot Size (Acres): 2.15
- Lot Size (Sq. Ft.): 93,654
- Frontage: Public
- Street/Road Desc.: Paved
- Road Maintenance: Public Maintained Road
- Fence: Yes
- Lot Features: Foothills, Irrigated, Landscaped, Level, Many Trees, Secluded, Sprinklers In Front
- Trees/Vegetation: Grassed, Wooded
- Zoning: PD
- Fencing (Description): Partial
Financial Considerations
- Tax Amount: $5,990
- Tax Year: 2025
- Terms: Cash, Conventional, FHA, VA Loan
Disclosures and Reports
- Ownership: Individual
- Special Conditions: None
- Documents Avail.: Septic Report, Well Permit
- Legal Description: SUBDIVISION: WILDERNESS POINT LOT: 7 F1 & IMPS 492/604 533/782 CORR 576/861 AFF OF TR 580/601, STMT OF AUTHOR 802/219
- Exclusions: None
- Property ID: 2085-022-04-010
Listed by The Agency - Denver

Get Pre-Approved Today
Schools
Schools serving 450 Circle K Ranch Rd
School District:Clear Creek School District Re-1
| Name | Grades | Distance |
|---|---|---|
King-Murphy Elementary School 425 Circle K Road, Evergreen, CO 80439 | PK-6 | 0.1 mi |
Georgetown Community School 504 14th Street, Georgetown, CO 80444 | PK-6 | 15.5 mi |
Clear Creek Middle School 185 Beaver Brook Canyon Road, Evergreen, CO 80439 | 7-8 | 4.8 mi |
Clear Creek High School 185 Beaver Brook Canyon Road, Evergreen, CO 80439 | 9-12 | 4.8 mi |
Disclaimer:
School attendance boundaries provided by ATTOM Data Solutions and are for reference only. Contact the school directly to verify enrollment eligibility.
Tax History
Tax History for 450 Circle K Ranch Rd
Year
Property Taxes
Change
Tax Assessment
Change
2025
$5,990
39%
$84,330
36%
2024
$4,294
—
$61,920
—
2023
$4,280
13%
$61,920
10%
2021
$3,803
—
$56,370
3%
2022
$3,787
18%
$54,790
7%
2020
$3,212
—
$51,110
—
2019
$3,202
20%
$51,110
14%
2018
$2,674
2%
$44,890
—
2017
$2,634
-2%
$44,890
-4%
2016
$2,700
7%
$46,790
—
2015
$2,535
6%
$46,790
3%
2014
$2,400
—
$45,250
—
2013
$2,395
—
$45,250
—
Disclaimer: Historical tax information is derived from public records provided by the county offices. Information is not guaranteed and should be independently verified.
Estimate the Cost
Estimate the Cost for 450 Circle K Ranch Rd
450 Circle K Ranch Road, Evergreen, CO 80439 (MLS# 7848644) is a Single Family property with 5 bedrooms and 3 full bathrooms. 450 Circle K Ranch Road is currently listed for $1,995,000 and was received on July 08, 2026. Want to learn more about 450 Circle K Ranch Road? Do you have questions about finding other Single Family real estate for sale in Evergreen? You can browse all Evergreen real estate or contact a Coldwell Banker agent to request more information.