
This is a carousel with tiles that activate property listing cards. Use the previous and next buttons to navigate.

$1,775,000
This is a carousel with tiles that activate property listing cards. Use the previous and next buttons to navigate.
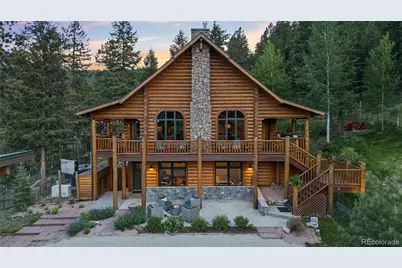
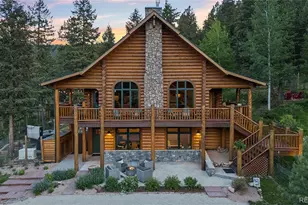

Full Property Details for 4620 Forest Hill Rd
Sign in to view more details. Local MLS Rules require you to be signed in. Not a member yet? Sign up now.
General
- Sold For: $1,775,000
- Taxes: $9,433 (2025)
- Status: Closed
- Type: Single Family
- Source: MetroList_Colorado
- MLS ID: 7023777
- Added to Site: 100 day(s) ago
Interior
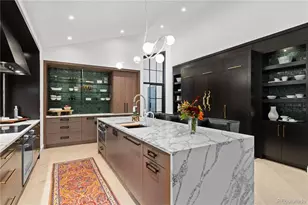
- Interior Features: Ceiling Fan(s), Eat-in Kitchen, Five Piece Bath, High Ceilings, High Speed Internet, Kitchen Island, Open Floorplan, Pantry, Primary Suite, Quartz Counters, Radon Mitigation System, Smoke Free, Vaulted Ceiling(s), Walk-In Closet(s)
- Fireplace: Yes
- Number of Fireplaces: 2
- Fireplace(s): Dining Room, Family Room, Gas, Gas Log, Dining Room, Family Room, Gas, Gas Log, Dining Room, Family Room, Gas, Gas Log
- Appliances: Dishwasher, Disposal, Dryer, Microwave, Oven, Refrigerator, Washer
- Flooring: Carpet, Tile, Wood
Rooms
Bathrooms
- Total Bathrooms: 4
- Full Bathrooms: 1
- 3/4 Bathrooms: 2
- Half Bathrooms: 1
- Main Floor Baths: 2
Bedrooms
- Total Bedrooms: 4
Other Rooms
- Laundry: Sink
Additional Information
- Security/Safety: Carbon Monoxide Detector(s), Smoke Detector(s)
Exterior
- Exterior Features: Barbecue, Dog Run, Fire Pit, Garden, Lighting, Private Yard, Spa/Hot Tub
- Porch/Patio/Deck: Covered, Deck, Front Porch
Parking
- Garage: Yes
- Garage Spaces: 3
- Total Spaces: 9
- Parking Features: 220 Volts, Gravel, Dry Walled, Exterior Access Door, Finished Garage, Heated Garage, Insulated Garage, Oversized, Smart Garage Door
Location
- County: Jefferson
- Subdivision: Mary N Williams Estate
- Driving Directions: Best access: Take the turn on Forest Hill Road from downtown Evergreen next to Murphys restaurant and its a 2 minute drive.
School Information
- Elem School District: Jefferson County R-1
- Midd School District: Jefferson County R-1
- High School District: Jefferson County R-1
- Elementary School: Wilmot
- Middle School: Evergreen
- High School: Evergreen
Community
- Pets Allowed: Yes
Heating & Cooling
- Cooling Type: None
- Heating Type: Forced Air, Propane
Utilities
- Sewer: Public Sewer
- Water: Public
- Utility Description: Internet Access (Wired)
Structural Information
- Architectural Style: Mountain Contemporary
- Structure Type: House
- Construction: Log
- Basement: Yes
- Basement Desc.: Finished, Full, Walk-Out Access
- Roof: Composition
- Windows: Double Pane Windows, Window Coverings
- Square Feet: 3,314
- Sq. Ft. Source: Public Records
- Living Area: 3,314 Sq. Ft.
- Year Built: 2007
- Property Condition: Updated/Remodeled
Lot Features
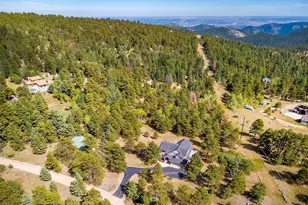
- Lot Size (Acres): 5.14
- Lot Size (Sq. Ft.): 223,898
- Frontage: Public
- Street/Road Desc.: Paved
- Road Maintenance: Public Maintained Road
- Fence: Yes
- Lot Features: Fire Mitigation, Foothills, Irrigated, Landscaped, Open Space, Secluded, Sprinklers In Rear
- Trees/Vegetation: Partially Wooded
- Zoning: MR-1
- Fencing (Description): Full
Water Features
- Water Front Desc.: Stream
Financial Considerations
- Tax Amount: $9,433
- Tax Year: 2025
- Terms: Cash, Conventional, VA Loan
Disclosures and Reports
- Ownership: Corporation/Trust
- Special Conditions: None
- Legal Description: SECTION 11 TOWNSHIP 05 RANGE 71 QTR NW SUBDIVISIONCD 505410 SUBDIVISIONNAME MARY N WILLIAMS ESTATE ADD ADJ 4 BLOCK LOT 001A SIZE: 224092 TRACT VALUE: 5.144
- Exclusions: Seller`s personal property and any staging items if applicable
- Property ID: 456808
Listed by LIV Sotheby's International Realty
Sold by Group Harmony
Listing agent
LIV Sotheby's International Realty
lynnwestfall@gmail.com,303-587-1506

 NMLS#: 1598647
Schools serving 4620 Forest Hill Rd
| Name | Grades | Distance |
|---|---|---|
Wilmot Elementary School 5124 South Hatch Drive, Evergreen, CO 80439 | PK-5 | 1.5 mi |
Evergreen Middle School 2059 South Hiwan Drive, Evergreen, CO 80439 | 6-8 | 4.1 mi |
Evergreen High School 29300 Buffalo Creek Road, Evergreen, CO 80439 | 9-12 | 2.6 mi |
This is a carousel with tiles that activate property listing cards. Use the previous and next buttons to navigate.
- Single Family
- Active
- 4Beds
- 4Total Baths
- 4,840Sq. Ft.
- MLS # 9824856

- Single Family
- Active
- 4Beds
- 4Total Baths
- 4,771Sq. Ft.
- MLS # 2906211
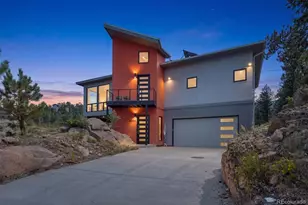
- Single Family
- Active
- Updated 7 days ago
- 4Beds
- 3Total Baths
- 3,472Sq. Ft.
- MLS # 8635852

- Single Family
- Active
- Updated 8 days ago
- 4Beds
- 3Total Baths
- 4,044Sq. Ft.
- MLS # 6680027

This is a carousel with tiles that activate property listing cards. Use the previous and next buttons to navigate.

- Lots/Land
- Active
- Updated 4 hours ago
- 4.9Acres
- MLS # 9777325
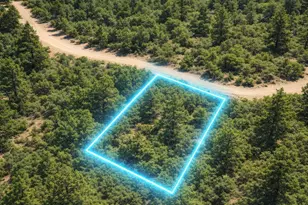
- Lots/Land
- Active
- Updated 2 days ago
- 0.36Acres
- MLS # 5264293

- Single Family
- Active
- Updated 2 days ago
- 1Bed
- 1Total Bath
- 1,047Sq. Ft.
- MLS # 1070066


- Lots/Land
- Active
- Updated 9 hours ago
- 32.75Acres
- MLS # 5046795
This is a carousel with tiles that activate property listing cards. Use the previous and next buttons to navigate.
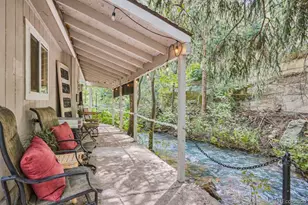
- Lots/Land
- Active
- Updated 11 hours ago
- 0.4Acres
- MLS # 3680937

- Lots/Land
- Active
- Updated 1 day ago
- 1.28Acres
- MLS # 4570340

- Single Family
- Active
- Updated 3 days ago
- 5Beds
- 4Total Baths
- 5,604Sq. Ft.
- MLS # 1746897

- Lots/Land
- Active
- Updated 1 day ago
- 4.56Acres
- MLS # 1862746
This is a carousel with tiles that activate property listing cards. Use the previous and next buttons to navigate.
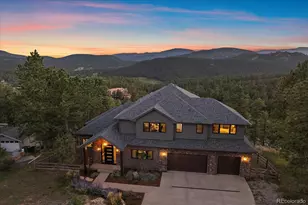
- Single Family
- Closed
- 5Beds
- 4Total Baths
- 5,616Sq. Ft.
- MLS # 9550154
Sold by Keller Williams Realty Downtown LLC
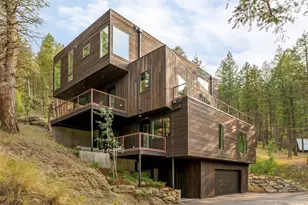
- Single Family
- Closed
- 4Beds
- 4Total Baths
- 3,335Sq. Ft.
- MLS # 9052546
Sold by Hatch Realty, LLC

- Single Family
- Closed
- 4Beds
- 4Total Baths
- 4,259Sq. Ft.
- MLS # 6274925
Sold by Compass - Denver
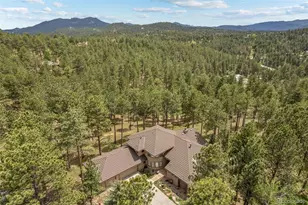
- Single Family
- Closed
- 4Beds
- 5Total Baths
- 4,540Sq. Ft.
- MLS # 6005319
Sold by Real Broker, LLC DBA Real
4620 Forest Hill Road, Evergreen, CO 80439 (MLS# 7023777) is a Single Family property that was sold at $1,775,000 on August 06, 2026. Want to learn more about 4620 Forest Hill Road? Do you have questions about finding other Single Family real estate for sale in Evergreen? You can browse all Evergreen real estate or contact a Coldwell Banker agent to request more information.