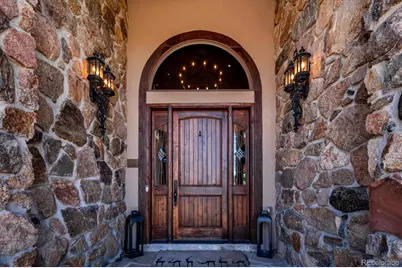
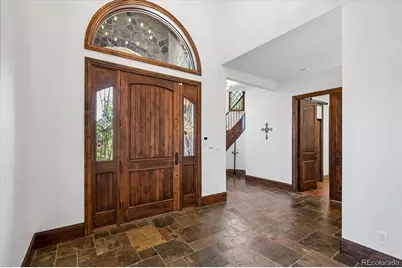
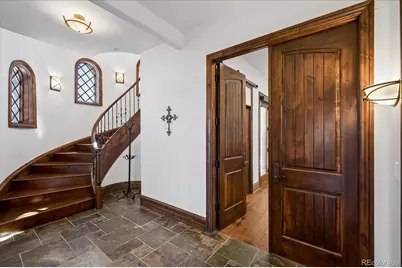
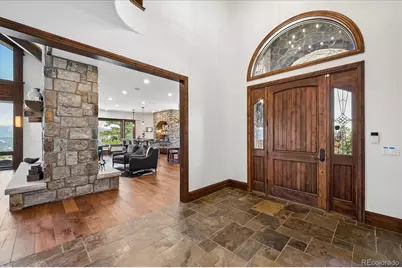
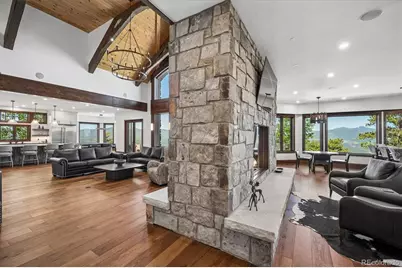
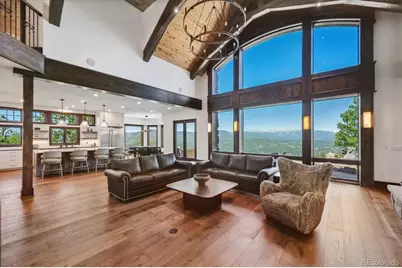
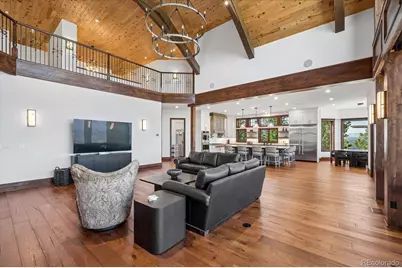
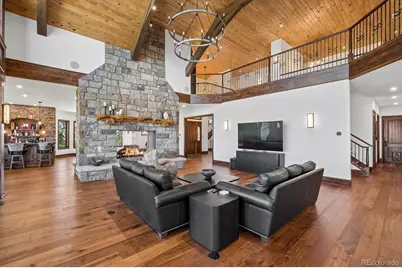
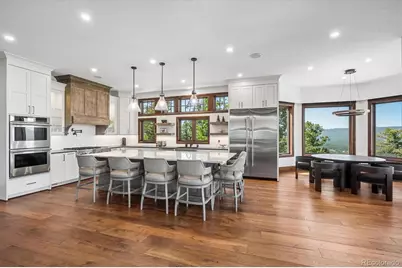
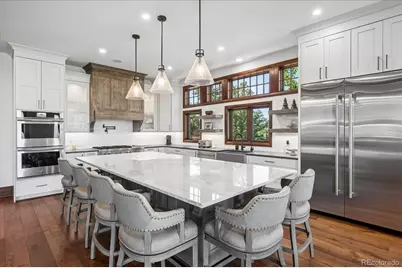
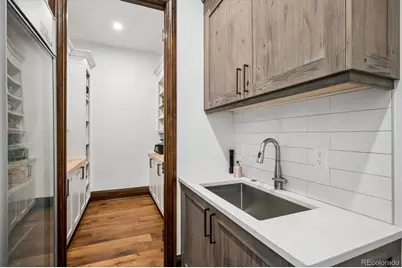
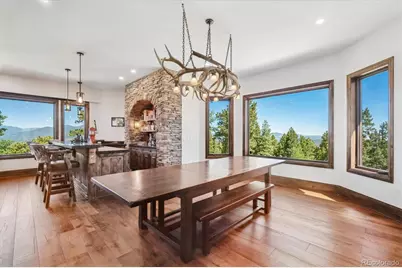
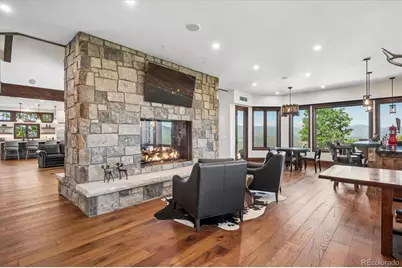
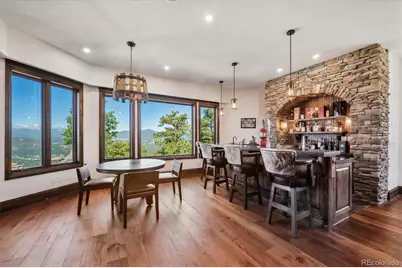
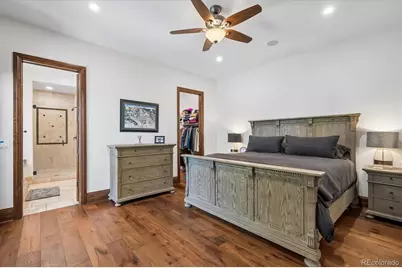
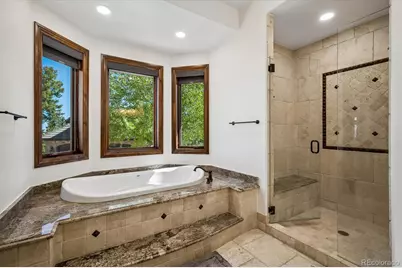
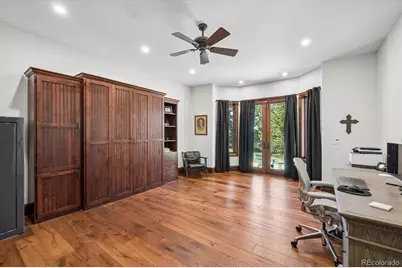
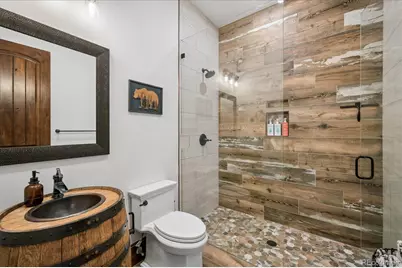
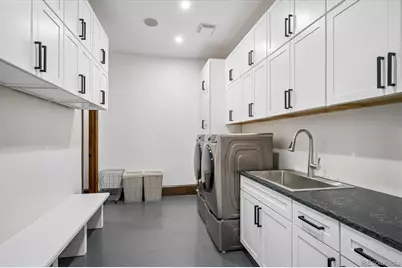
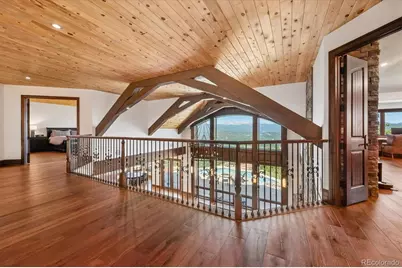
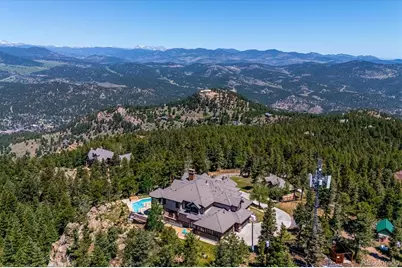
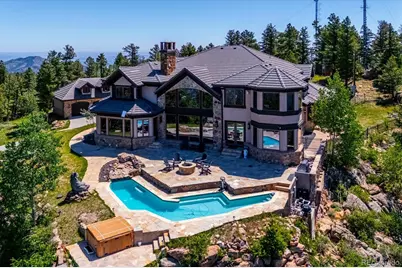
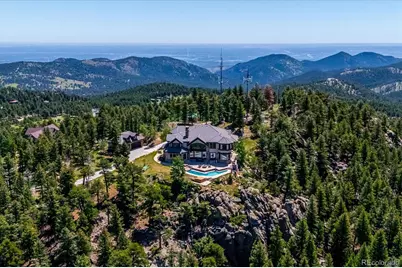
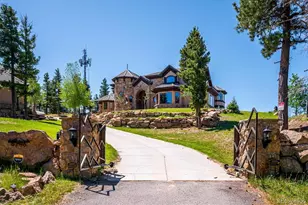
This is a carousel with tiles that activate property listing cards. Use the previous and next buttons to navigate.
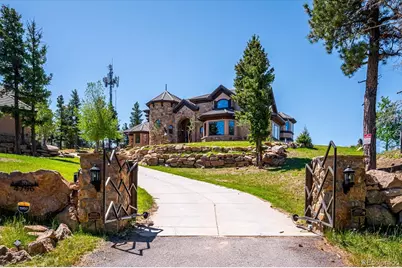
$5,950,000
This is a carousel with tiles that activate property listing cards. Use the previous and next buttons to navigate.
Full Property Details for 4796 Bear Mountain Dr
Sign in to view more details. Local MLS Rules require you to be signed in. Not a member yet? Sign up now.
General
- Price: $5,950,000
- HOA FEE: $3/month
- HOA FEE FREQ.: Annually
- Taxes: $22,774 (2025)
- Status: Active
- Type: Single Family
- Source: MetroList_Colorado
- MLS ID: 6498983
- Updated: 6/23/2026
- Added to Site: 28 day(s) ago
Rooms
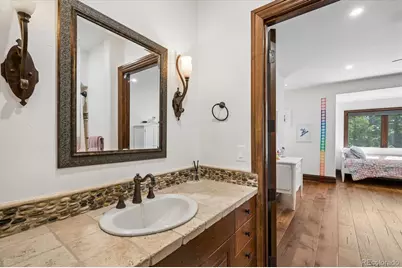
Bathrooms
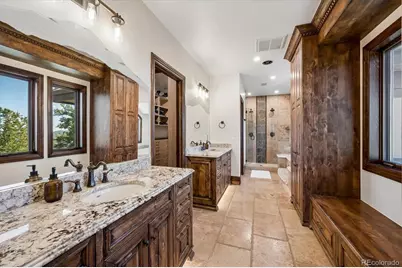
- Total Bathrooms: 6
- Full Bathrooms: 4
- 3/4 Bathrooms: 1
- Half Bathrooms: 1
- Main Floor Baths: 3
Bedrooms
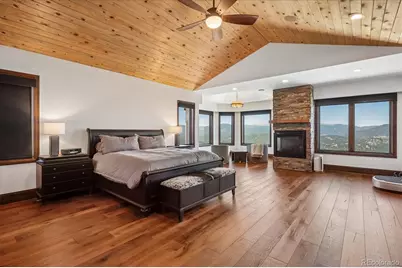
- Total Bedrooms: 4
- Bedrooms Main: 1
Additional Information
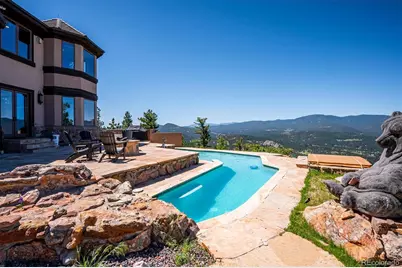
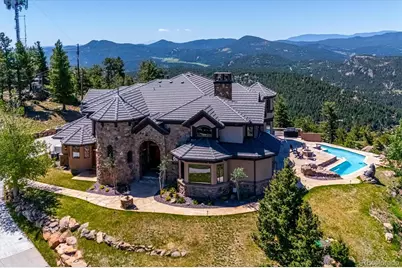
- Pool: Yes
- Pool Description: Outdoor Pool, Private
Exterior
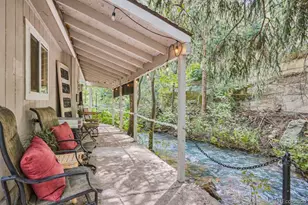
- Exterior Features: Spa/Hot Tub, Water Feature
- Porch/Patio/Deck: Patio
Parking
- Garage: Yes
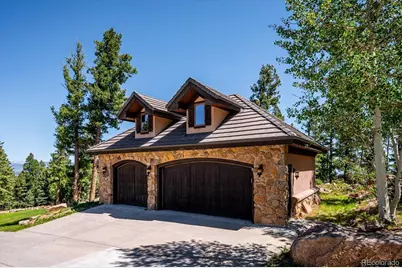
- Garage Spaces: 7
- Total Spaces: 7
Location
- County: Jefferson
- Subdivision: Bear Mountain Estates
- Driving Directions: From Downtown Evergreen, go South on County Road 73. Take the first left onto Little Cub Creek Road and proceed 1.5 miles. Take a left onto Stanley Park Road for 1.7 miles. Then continue straight on Bear Mountain Drive for approximately 1/2 mile, then turn left on Bear Mountain Drive and proceed to the gated entry.
School Information
- Elem School District: Jefferson County R-1
- Midd School District: Jefferson County R-1
- High School District: Jefferson County R-1
- Elementary School: Wilmot
- Middle School: Evergreen
- High School: Evergreen
Community
- Association: Yes
- Assoc. Name: Bear Mountain Vista
- Pets Allowed: Yes
- Management Type: Voluntary
Heating & Cooling
- Cooling Type: Central Air
- Heating Type: Hot Water, Propane, Radiant, Radiant Floor, Solar
Utilities
- Sewer: Septic Tank
- Water: Well
Structural Information
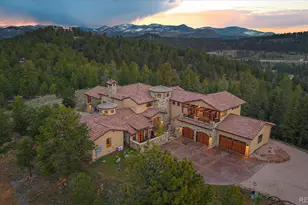
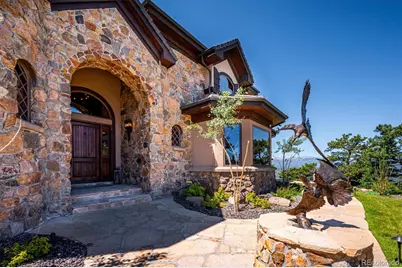
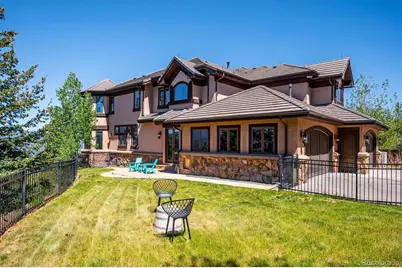
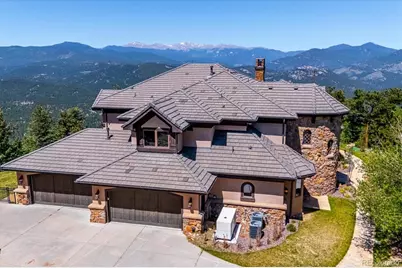
- Architectural Style: Mountain Contemporary
- Structure Type: House
- Construction: Frame
- Roof: Concrete
- Entry Floor Number: 1
- Square Feet: 7,036
- Sq. Ft. Source: Public Records
- Living Area: 6,631 Sq. Ft.
- Year Built: 2007
- Property Condition: Updated/Remodeled
Lot Features
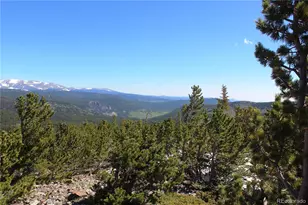
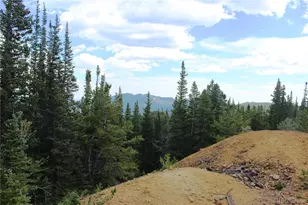
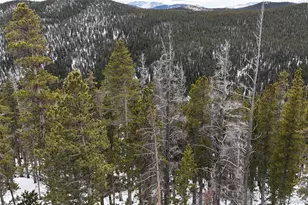
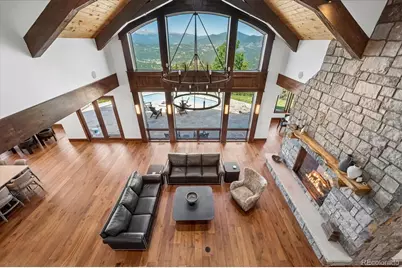
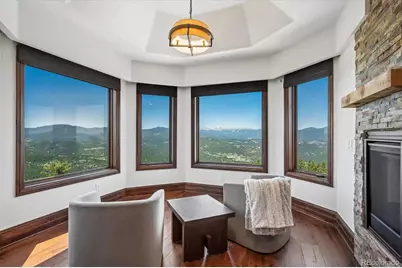
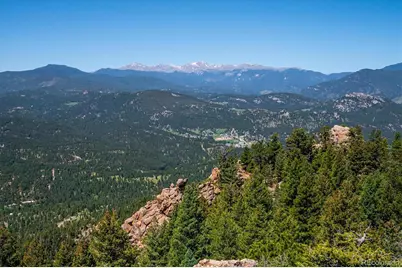
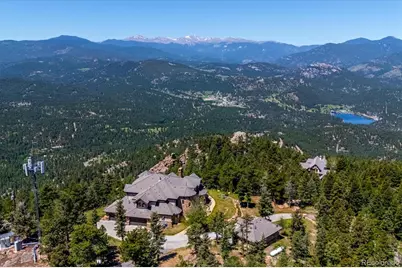
- Property View: City, Lake, Mountain(s), Valley
- Mountain views: Yes
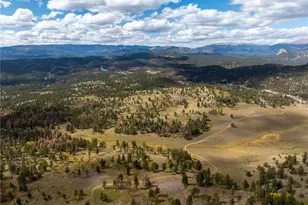
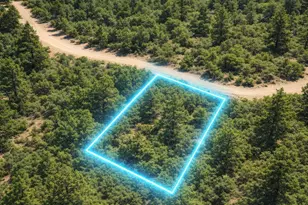
- Lot Size (Acres): 19.02
- Lot Size (Sq. Ft.): 828,511
- Street/Road Desc.: Paved
- Lot Features: Foothills, Level
- Zoning: A-2
Water Features
- Water View: Yes
Financial Considerations
- Association Fee: Yes
- Association Fee: $35
- Assoc Fee Freq.: Annually
- Assoc Fee /Annual: $35
- Tax Amount: $22,774
- Tax Year: 2025
- Terms: Cash, Conventional, Jumbo
Disclosures and Reports
- Ownership: Individual
- Special Conditions: None
- Legal Description: SECTION 12 TOWNSHIP 05 RANGE 71 QTR NW SUBDIVISIONCD 067400 SUBDIVISIONNAME BEAR MOUNTAIN VISTA UNIT 3 BLOCK 00D LOT SIZE: 100188 TRACT 00B VALUE: 2.300 SECTION 13 TOWNSHIP 05 RANGE 71 QTR NW SIZE: 728367 VALUE: 16.721 KEY=050
- Exclusions: Seller's personal property.
- Property ID: 131941
Listed by Berkshire Hathaway HomeServices Elevated Living RE
Schools serving 4796 Bear Mountain Dr
| Name | Grades | Distance |
|---|---|---|
Wilmot Elementary School 5124 South Hatch Drive, Evergreen, CO 80439 | PK-5 | 2.5 mi |
Evergreen Middle School 2059 South Hiwan Drive, Evergreen, CO 80439 | 6-8 | 5.3 mi |
Evergreen High School 29300 Buffalo Creek Road, Evergreen, CO 80439 | 9-12 | 3.7 mi |
Price & Sales History for 4796 Bear Mountain Dr
Tax History for 4796 Bear Mountain Dr
Estimate the Cost for 4796 Bear Mountain Dr
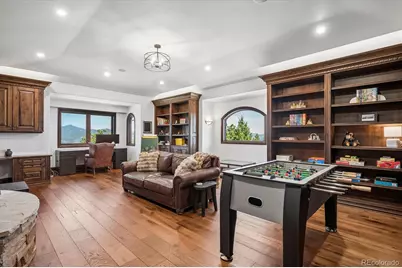
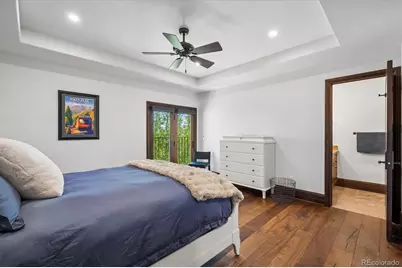
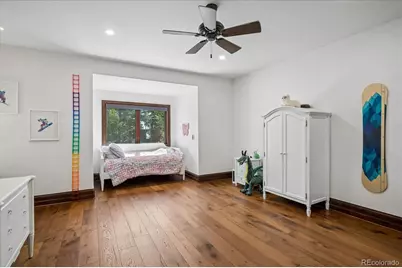
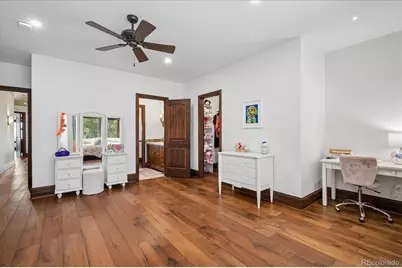
4796 Bear Mountain Drive, Evergreen, CO 80439 (MLS# 6498983) is a Single Family property with 4 bedrooms, 4 full bathrooms and 2 partial bathrooms. 4796 Bear Mountain Drive is currently listed for $5,950,000 and was received on June 12, 2026. Want to learn more about 4796 Bear Mountain Drive? Do you have questions about finding other Single Family real estate for sale in Evergreen? You can browse all Evergreen real estate or contact a Coldwell Banker agent to request more information.