No photo available
$549,900 New to Website
Property Description
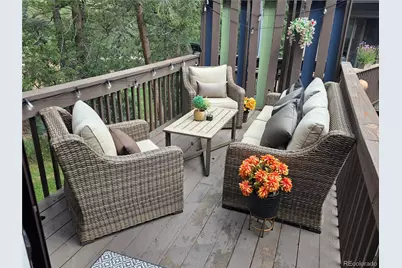
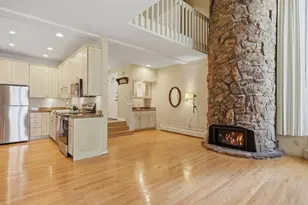
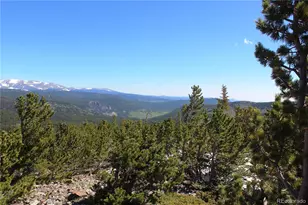
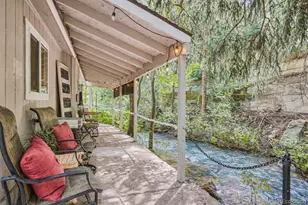
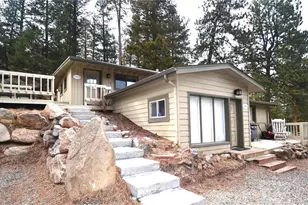
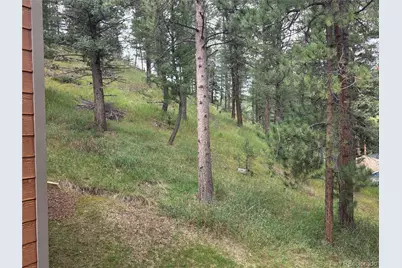
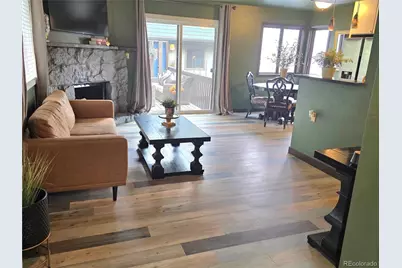
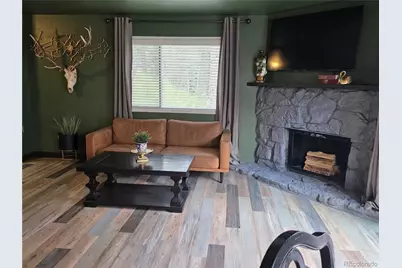
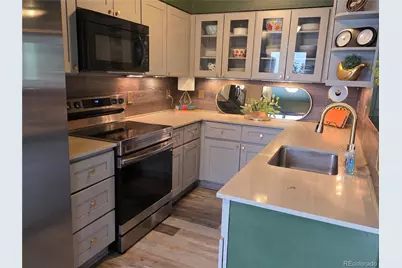
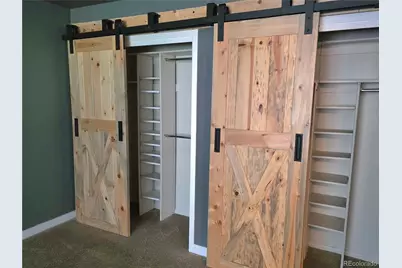
PRIVATE END UNIT ON WOODED OPEN SPACE AND MOUNTAIN STREAM!! RARE FIND! Small pocket of mountain townhomes sitting along Little Cub Creek-short walk on new walkway to library wonderful downtown Evergreen bars/dining/shopping, quick walk to Evergreen Lake! Enjoy live entertainment, hiking, biking, equestrian activities in an active mountain community with everything closeby. Evergreen High School and Wolf Rec Center are minutes away. This end unit is the best location surrounded with cozy seating areas viewing the wooded open space often with local wildlife deer and elk and a peaceful mountain stream right outside your door. Inside is a welcoming open floorplan with 3 bedrooms and two remodeled baths - cheery remodeled kitchen with newer stainless steel appliances, solid surface counters, glass front cabinetry and soft close doors - custom wood blinds - cozy fireplace - you will love the huge expanse of private deck with views of wooded open space - cozy family room - 2 more bedrooms upstairs with remodeled bath/double vanity/free standing tub! Newer Class 4 roof/newer Hardy Board fire and hail resistant siding in 2023. Stay tuned for a zillow showcase fly around drone video coming soon.
Full Property Details
Full Property Details for 4897 Silver Spruce Ln
Sign in to view more details. Local MLS Rules require you to be signed in. Not a member yet? Sign up now.
General
- Price: $549,900
- HOA FEE: $393/month
- Taxes: $3,129 (2025)
- Status: Active
- Type: Townhouse
- Source: MetroList_Colorado
- MLS ID: 5412829
- Updated: Today (8/26/2026)
- Added to Site: Today
Interior
- Interior Features: Open Floorplan, Smoke Free, Solid Surface Counters
- Fireplace(s): Great Room, Great Room, Great Room
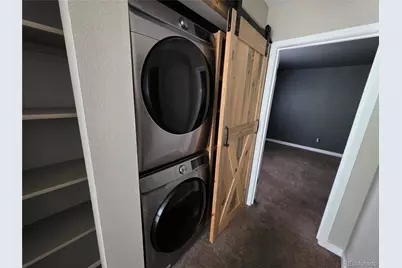
- Appliances: Dishwasher, Dryer, Gas Water Heater, Microwave, Range, Refrigerator, Washer
Rooms
Bathrooms
- Total Bathrooms: 2
- Full Bathrooms: 1
- 3/4 Bathrooms: 1
- Main Floor Baths: 1
Bedrooms
- Total Bedrooms: 3
- Bedrooms Main: 1
Other Rooms
- Laundry: Laundry Closet
Exterior
- Porch/Patio/Deck: Deck, Front Porch
Parking
- Garage: Yes
- Garage Spaces: 2
- Total Spaces: 2
Location
- County: Jefferson
- Subdivision: Silver Spruce Village
- Driving Directions: turn by fire station on to Little Cub Creek, then first right into townhomes, you can see my yellow sign - park under the deck and walk up the sidewalk on the side of the bldg to the front door - enjoy your showing
School Information
- Elem School District: Jefferson County R-1
- Midd School District: Jefferson County R-1
- High School District: Jefferson County R-1
- Elementary School: Wilmot
- Middle School: Evergreen
- High School: Evergreen
Community
- Association: Yes
- Assoc. Name: Silver Spruce Village
- Assoc. Fees Include: Irrigation, Maintenance Grounds, Road Maintenance, Sewer, Snow Removal, Trash, Water
- Pets Allowed: Yes
- Management Type: Professionally Managed
Heating & Cooling
- Cooling Type: None
- Heating Type: Forced Air
Utilities
- Sewer: Public Sewer
- Water: Public
Structural Information
- Architectural Style: Mountain Contemporary
- Structure Type: Townhouse
- Construction: Frame
- Basement: Yes
- Basement Desc.: Finished
- Roof: Composition
- Common Walls: End Unit
- Windows: Window Treatments
- Unit on End: Yes
- Entry Floor Number: 1
- Entry Location: Exterior Access
- Square Feet: 1,512
- Sq. Ft. Source: Public Records
- Living Area: 1,512 Sq. Ft.
- Current Bldg. Use: Live/Work
- Year Built: 1977
- Property Condition: Updated/Remodeled
Lot Features
- Property View: Meadow
- Street/Road Desc.: Paved
- Lot Features: Greenbelt, Meadow, Open Space
- Zoning: R-3
Financial Considerations
- Association Fee: Yes
- Association Fee: $393
- Assoc Fee Freq.: Monthly
- Assoc Fee /Annual: $4,716
- Tax Amount: $3,129
- Tax Year: 2025
- Terms: Cash, Conventional
Disclosures and Reports
- Ownership: Individual
- Special Conditions: None
- Legal Description: SECTION 10 TOWNSHIP 05 RANGE 71 QTR SE SUBDIVISIONCD 681000 SUBDIVISIONNAME SILVER SPRUCE VILLAGE CONDOS PH #1 BLOCK LOT 0003 TRACT 003
- Exclusions: deck furniture
- Property ID: 91259
Listed by MB Sandi Hewins & Associates Inc
Get Pre-Approved Today
Schools
Schools serving 4897 Silver Spruce Ln
School District:Jefferson County School District R-1
| Name | Grades | Distance |
|---|---|---|
Wilmot Elementary School 5124 South Hatch Drive, Evergreen, CO 80439 | PK-5 | 0.9 mi |
Evergreen Middle School 2059 South Hiwan Drive, Evergreen, CO 80439 | 6-8 | 4.1 mi |
Evergreen High School 29300 Buffalo Creek Road, Evergreen, CO 80439 | 9-12 | 2 mi |
Disclaimer:
School attendance boundaries provided by ATTOM Data Solutions and are for reference only. Contact the school directly to verify enrollment eligibility.
Price & Sales History for 4897 Silver Spruce Ln
Date
Details
Price
Change
Source
10/29/2021
Sold
$501,000
—
Public Record
Disclaimer: Historical sales information is derived from public records provided by the county offices. Information is not guaranteed and should be independently verified.

Tax History
Tax History for 4897 Silver Spruce Ln
Year
Property Taxes
Change
Tax Assessment
Change
2025
$3,129
19%
$32,261
12%
2024
$2,635
—
$28,801
—
2023
$2,641
19%
$28,801
20%
2021
$2,224
1%
$23,967
3%
2022
$2,201
-1%
$23,296
-4%
2021
$2,224
-1%
$24,368
—
2019
$2,247
25%
$24,368
30%
2018
$1,793
10%
$18,812
—
2017
$1,633
10%
$18,812
18%
2016
$1,486
3%
$16,000
—
2015
$1,447
15%
$16,000
22%
2014
$1,259
—
$13,150
—
Disclaimer: Historical tax information is derived from public records provided by the county offices. Information is not guaranteed and should be independently verified.
Estimate the Cost
Estimate the Cost for 4897 Silver Spruce Ln
4897 Silver Spruce Lane, Evergreen, CO 80439 (MLS# 5412829) is a Townhouse property with 3 bedrooms, 1 full bathroom and 1 partial bathroom. 4897 Silver Spruce Lane is currently listed for $549,900 and was received on August 26, 2026. Want to learn more about 4897 Silver Spruce Lane? Do you have questions about finding other Townhouse real estate for sale in Evergreen? You can browse all Evergreen real estate or contact a Coldwell Banker agent to request more information.