
No photo available
$565,000
Full Property Details for 5597 Lee Dr
Sign in to view more details. Local MLS Rules require you to be signed in. Not a member yet? Sign up now.
General
- Sold For: $565,000
- Taxes: $3,326 (2025)
- Status: Closed
- Type: Single Family
- Source: MetroList_Colorado
- MLS ID: 2415000
- Added to Site: 115 day(s) ago
Interior
- Interior Features: Butcher Counters, Kitchen Island
- Fireplace: Yes
- Number of Fireplaces: 1
- Fireplace(s): Wood Burning, Wood Burning, Wood Burning
- Appliances: Dishwasher, Dryer, Microwave, Oven, Refrigerator, Washer
- Flooring: Tile, Wood
Rooms
Bathrooms
- Total Bathrooms: 1
- Full Bathrooms: 1
- Main Floor Baths: 1
Bedrooms
- Total Bedrooms: 3
Other Rooms
- Laundry: In Unit
Exterior
- Exterior Features: Balcony, Private Yard
- Porch/Patio/Deck: Deck
Parking
- Garage: Yes
- Garage Spaces: 2
- Total Spaces: 2
- Parking Features: Concrete, Gravel, Oversized
Location
- County: Jefferson
- Subdivision: Evergreen Park Estates
- Driving Directions: GPS
- Direction Faces: South
School Information
- Elem School District: Jefferson County R-1
- Midd School District: Jefferson County R-1
- High School District: Jefferson County R-1
- Elementary School: Wilmot
- Middle School: Evergreen
- High School: Evergreen
Community
- Pets Allowed: Yes
Heating & Cooling
- Cooling Type: Other
- Heating Type: Forced Air
Utilities
- Gas: Yes
- Sewer: Septic Tank
- Water: Well
- Utility Description: Cable Available, Electricity Connected, Internet Access (Wired), Natural Gas Connected
Structural Information
- Structure Type: House
- Construction: Frame, Wood Siding
- Roof: Shingle
- Square Feet: 1,096
- Sq. Ft. Source: Public Records
- Living Area: 1,096 Sq. Ft.
- Year Built: 1965
Lot Features
- Property View: Mountain(s)
- Mountain views: Yes
- Lot Size (Acres): 0.51
- Lot Size (Sq. Ft.): 22,215
- Street/Road Desc.: Gravel
- Fence: Yes
- Lot Features: Level, Many Trees, Mountainous
- Zoning: MR-1
- Fencing (Description): Full
Financial Considerations
- Tax Amount: $3,326
- Tax Year: 2025
- Terms: Cash, Conventional, FHA, VA Loan
Disclosures and Reports
- Ownership: Individual
- Special Conditions: None
- Legal Description: SECTION 16 TOWNSHIP 05 RANGE 71 QTR SE SUBDIVISIONCD 233800 SUBDIVISIONNAME EVERGREEN PARK ESTATES UNIT 7 BLOCK LOT 0067 SIZE: 22303 TRACT VALUE: .512
- Exclusions: Seller's Personal Property
- Property ID: 39273
Listed by Compass - Denver
Sold by Kentwood Real Estate DTC, LLC
Listing agent
Compass - Denver
blake.alexander@compass.com,720-810-4662

 NMLS#: 1598647
Schools serving 5597 Lee Dr
| Name | Grades | Distance |
|---|---|---|
Wilmot Elementary School 5124 South Hatch Drive, Evergreen, CO 80439 | PK-5 | 0.4 mi |
Evergreen Middle School 2059 South Hiwan Drive, Evergreen, CO 80439 | 6-8 | 4.6 mi |
Evergreen High School 29300 Buffalo Creek Road, Evergreen, CO 80439 | 9-12 | 1.5 mi |
This is a carousel with tiles that activate property listing cards. Use the previous and next buttons to navigate.

- Single Family
- Active
- Updated 8 days ago
- 3Beds
- 1Total Bath
- 1,211Sq. Ft.
- MLS # 7107883

- Single Family
- Active
- Updated 4 days ago
- 3Beds
- 2Total Baths
- 1,390Sq. Ft.
- MLS # 7233288

- Single Family
- Active
- Updated 8 days ago
- 3Beds
- 2Total Baths
- 1,672Sq. Ft.
- MLS # 5231755
- Single Family
- Active
- 3Beds
- 2Total Baths
- 1,320Sq. Ft.
- MLS # 9867696

This is a carousel with tiles that activate property listing cards. Use the previous and next buttons to navigate.
- Lots/Land
- Active
- Updated 5 days ago
- 0.36Acres
- MLS # 5264293

- Single Family
- Active
- Updated 22 hours ago
- 3Beds
- 3Total Baths
- 3,723Sq. Ft.
- MLS # 9938496

- Lots/Land
- Active
- Updated 3 days ago
- 4.9Acres
- MLS # 9777325

- Lots/Land
- Active
- Updated 1 day ago
- 0.43Acres
- MLS # 1931347
This is a carousel with tiles that activate property listing cards. Use the previous and next buttons to navigate.

- Single Family
- Active
- Updated 6 days ago
- 5Beds
- 4Total Baths
- 5,604Sq. Ft.
- MLS # 1746897

- Lots/Land
- Active
- Updated 4 days ago
- 4.56Acres
- MLS # 1862746

- Lots/Land
- Active
- Updated 5 days ago
- 0.34Acres
- MLS # 6884828

- Lots/Land
- Active
- Updated 4 days ago
- 1.28Acres
- MLS # 4570340
This is a carousel with tiles that activate property listing cards. Use the previous and next buttons to navigate.
- Single Family
- Closed
- 3Beds
- 2Total Baths
- 1,451Sq. Ft.
- MLS # 3627967
Sold by LIV Sotheby's International Realty
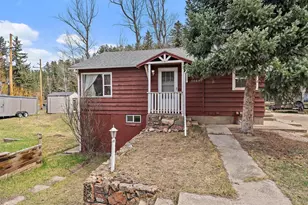
- Single Family
- Closed
- 2Beds
- 2Total Baths
- 1,470Sq. Ft.
- MLS # 9760097
Sold by Ed Prather Real Estate
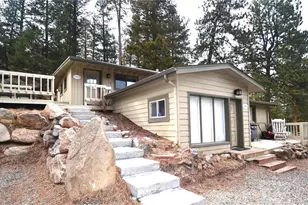
- Duplex
- Closed
- 2Beds
- 2Total Baths
- 928Sq. Ft.
- MLS # 8103320
Sold by Shepard Realty Inc
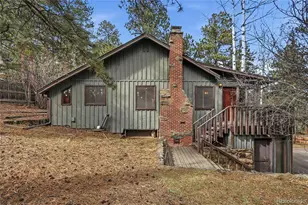
- Single Family
- Closed
- 3Beds
- 2Total Baths
- 2,082Sq. Ft.
- MLS # 4702922
Sold by Keller Williams Foothills Realty
5597 Lee Drive, Evergreen, CO 80439 (MLS# 2415000) is a Single Family property that was sold at $565,000 on August 10, 2026. Want to learn more about 5597 Lee Drive? Do you have questions about finding other Single Family real estate for sale in Evergreen? You can browse all Evergreen real estate or contact a Coldwell Banker agent to request more information.