
This is a carousel with tiles that activate property listing cards. Use the previous and next buttons to navigate.
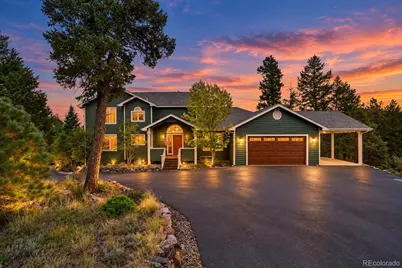
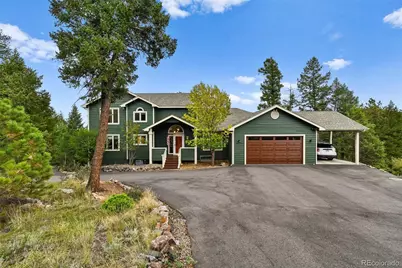
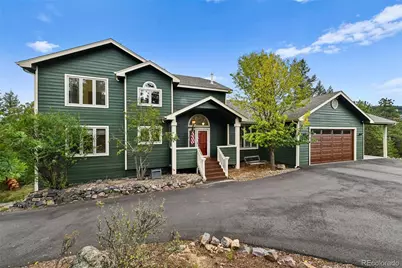
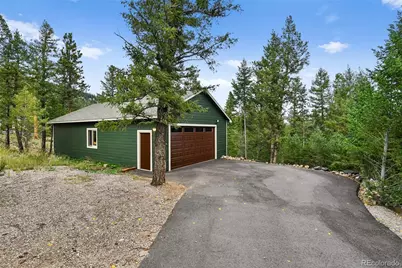


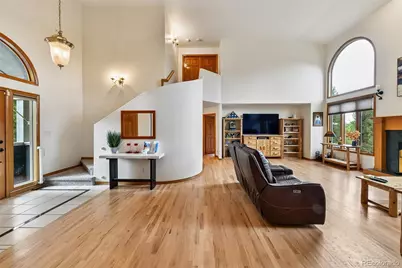

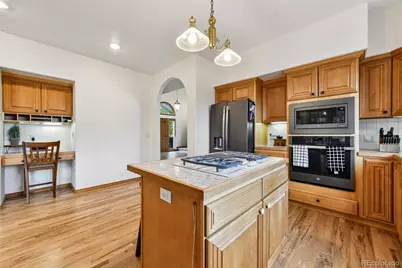

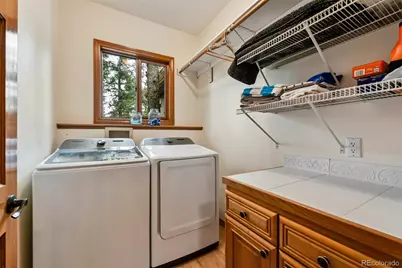

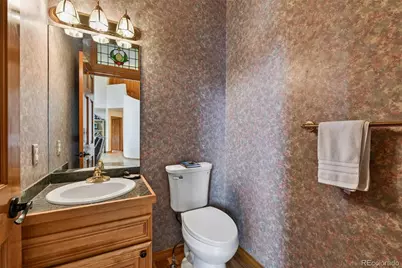








$1,250,000 New to Website
This is a carousel with tiles that activate property listing cards. Use the previous and next buttons to navigate.

Full Property Details for 6252 S King Dr
Sign in to view more details. Local MLS Rules require you to be signed in. Not a member yet? Sign up now.
General
- Price: $1,250,000
- Taxes: $6,482 (2025)
- Status: Active
- Type: Single Family
- Source: MetroList_Colorado
- MLS ID: 7143704
- Updated: 10/3/2026
- Added to Site: 3 day(s) ago
Interior
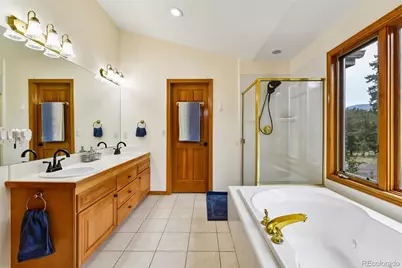
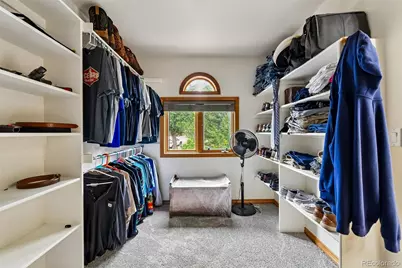
- Interior Features: Ceiling Fan(s), Eat-in Kitchen, Five Piece Bath, High Ceilings, In-Law Floorplan, Kitchen Island, Open Floorplan, Pantry, Primary Suite, Smart Thermostat, Smoke Free, Solid Surface Counters, Hot Tub, Vaulted Ceiling(s), Walk-In Closet(s)
- Fireplace: Yes
- Number of Fireplaces: 1
- Fireplace(s): Family Room, Family Room, Family Room
- Appliances: Convection Oven, Cooktop, Dishwasher, Disposal, Dryer, Gas Water Heater, Microwave, Oven, Refrigerator, Sump Pump, Washer
- Flooring: Carpet, Tile, Vinyl
Rooms
Bathrooms
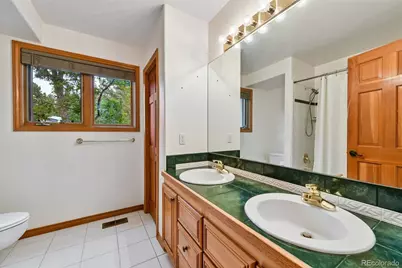
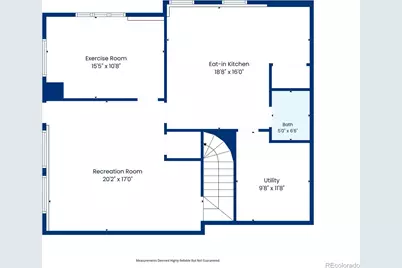
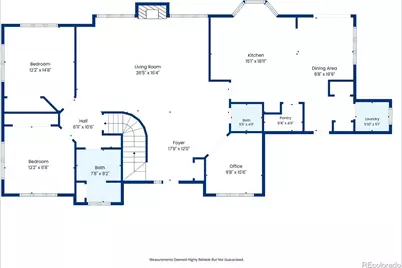
- Total Bathrooms: 4
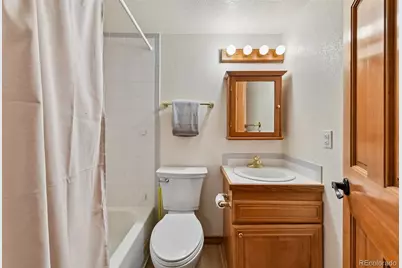
- Full Bathrooms: 3
- Half Bathrooms: 1
- Main Floor Baths: 2
- Basement Baths: 1
Bedrooms
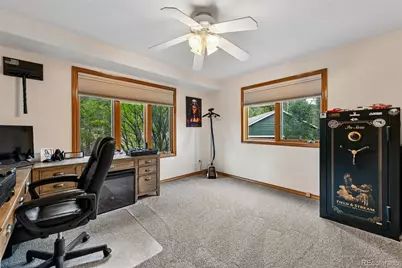
- Total Bedrooms: 4
- Bedrooms Main: 2
Additional Information
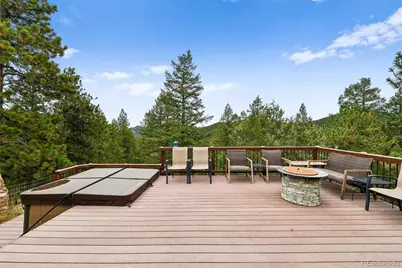
- Spa: Yes
- Spa Description: Bath
- Security/Safety: Smoke Detector(s)
Exterior
- Exterior Features: Private Yard, Spa/Hot Tub
- Porch/Patio/Deck: Deck
Parking
- Garage: Yes
- Garage Spaces: 8
- Carports: Yes
- Carport Spaces: 1
- Total Spaces: 9
- Parking Features: 220 Volts, Asphalt, Insulated Garage, Oversized
Location
- County: Jefferson
- Subdivision: Evergreen Park Estates
School Information
- Elem School District: Jefferson County R-1
- Midd School District: Jefferson County R-1
- High School District: Jefferson County R-1
- Elementary School: Bergen
- Middle School: Evergreen
- High School: Evergreen
Community
- Pets Allowed: Yes
Heating & Cooling
- Cooling Type: Attic Fan
- Heating Type: Forced Air
Utilities
- Gas: Yes
- Sewer: Septic Tank
- Water: Well
- Utility Description: Electricity Connected, Natural Gas Connected
Structural Information
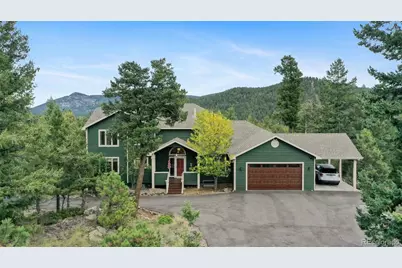
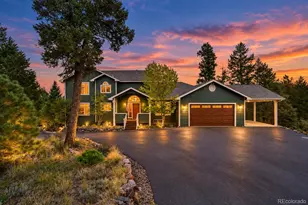
- Structure Type: House
- Construction: Frame, Wood Siding
- Basement: Yes
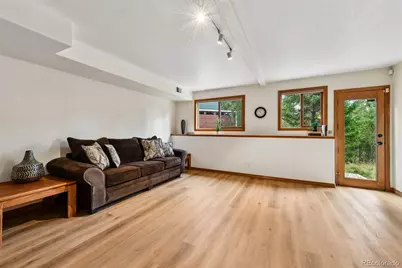
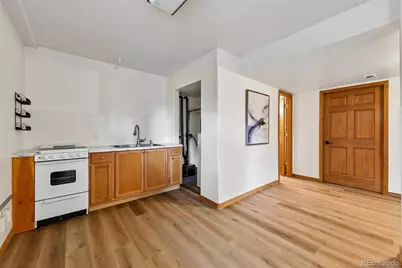
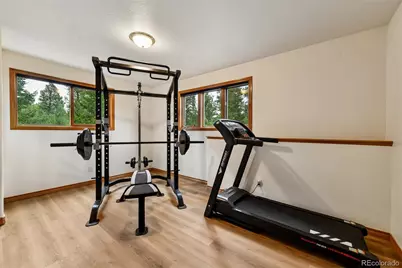
- Basement Desc.: Finished, Interior Entry, Walk-Out Access
- Roof: Composition
- Windows: Double Pane Windows
- Square Feet: 3,608
- Sq. Ft. Source: Public Records
- Living Area: 2,481 Sq. Ft.
- Year Built: 1994
Lot Features
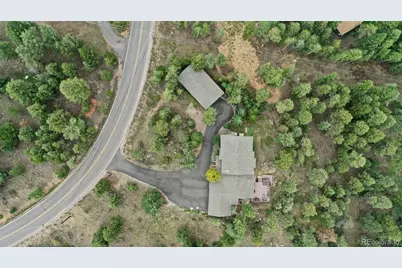
- Lot Size (Acres): 1.62
- Lot Size (Sq. Ft.): 70,567
- Frontage: Public
- Street/Road Desc.: Paved
- Road Maintenance: Public Maintained Road
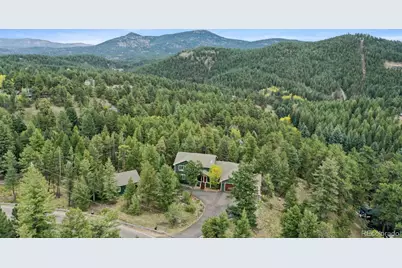
- Lot Features: Foothills, Landscaped, Many Trees, Mountainous
Horse Property
- Horse Property: Yes
Financial Considerations
- Tax Amount: $6,482
- Tax Year: 2025
- Terms: 1031 Exchange, Cash, Conventional, FHA, Jumbo, VA Loan
Disclosures and Reports
- Ownership: Individual
- Special Conditions: None
- Legal Description: Section 21 Township 05 Range 71 Qtr NW SubdivisionCd 233400 SubdivisionName EVERGREEN PARK ESTATES UNIT 5 Block Lots 0042 and 0043
- Exclusions: Sellers personal property
- Property ID: 51-212-07-015
- Lot Number: 42 & 43
Listed by Manes & Associates
Listing agent
Manes & Associates
kristin_grace@outlook.com,303-898-0266

 NMLS#: 1598647
Schools serving 6252 S King Dr
| Name | Grades | Distance |
|---|---|---|
Wilmot Elementary School 5124 South Hatch Drive, Evergreen, CO 80439 | PK-5 | 1.4 mi |
Evergreen Middle School 2059 South Hiwan Drive, Evergreen, CO 80439 | 6-8 | 5.3 mi |
Evergreen High School 29300 Buffalo Creek Road, Evergreen, CO 80439 | 9-12 | 1.7 mi |
Estimate the Cost for 6252 S King Dr
This is a carousel with tiles that activate property listing cards. Use the previous and next buttons to navigate.
- Single Family
- Active
- 4Beds
- 4Total Baths
- 4,225Sq. Ft.
- MLS # 9072991


- Single Family
- Active
- 4Beds
- 4Total Baths
- 4,542Sq. Ft.
- MLS # 3846752

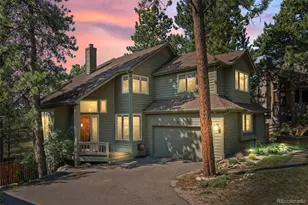
- Single Family
- Active
- Updated 1 hour ago
- 4Beds
- 4Total Baths
- 3,454Sq. Ft.
- MLS # 2432271
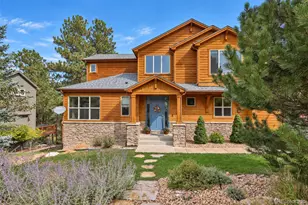
- Single Family
- Active
- Updated 5 days ago
- 4Beds
- 4Total Baths
- 3,886Sq. Ft.
- MLS # 3846833

This is a carousel with tiles that activate property listing cards. Use the previous and next buttons to navigate.
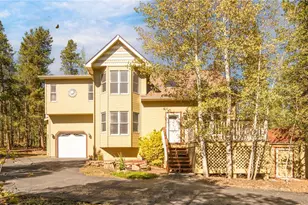
- Single Family
- Active
- Updated 4 days ago
- 3Beds
- 3Total Baths
- 2,470Sq. Ft.
- MLS # 8628628

- Commercial Multi-Family
- Active
- Updated 5 days ago
- 2,694Sq. Ft.
- MLS # 2344204

- Single Family
- Active
- Updated 11 hours ago
- 1Bed
- 1Total Bath
- 1,047Sq. Ft.
- MLS # 1070066


- Lots/Land
- Active
- Updated 4 days ago
- 18.15Acres
- MLS # 9912945
This is a carousel with tiles that activate property listing cards. Use the previous and next buttons to navigate.

- Single Family
- Active
- Updated 1 day ago
- 5Beds
- 4Total Baths
- 5,604Sq. Ft.
- MLS # 1746897

- Single Family
- Active
- Updated 5 days ago
- 3Beds
- 2Total Baths
- 1,632Sq. Ft.
- MLS # 5044081
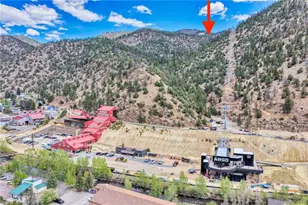
- Lots/Land
- Active
- Updated 6 days ago
- 13.67Acres
- MLS # 6779082

- Single Family
- Active
- Updated 2 hours ago
- 3Beds
- 2Total Baths
- 2,300Sq. Ft.
- MLS # 2041383
This is a carousel with tiles that activate property listing cards. Use the previous and next buttons to navigate.

- Single Family
- Closed
- 4Beds
- 4Total Baths
- 3,629Sq. Ft.
- MLS # 7441755
Sold by LIV Sotheby's International Realty
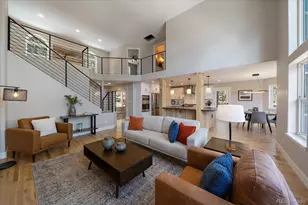
- Single Family
- Closed
- 4Beds
- 4Total Baths
- 3,336Sq. Ft.
- MLS # 3910795
Sold by MB Metro Brokers Realty Oasis

- Single Family
- Closed
- 4Beds
- 4Total Baths
- 3,200Sq. Ft.
- MLS # 7105791
Sold by Good Neighbor LLC
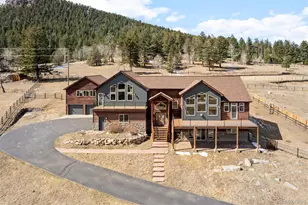
- Single Family
- Closed
- 4Beds
- 5Total Baths
- 4,449Sq. Ft.
- MLS # 8889041
Sold by Delain Mott
6252 S King Drive, Evergreen, CO 80439 (MLS# 7143704) is a Single Family property with 4 bedrooms, 3 full bathrooms and 1 partial bathroom. 6252 S King Drive is currently listed for $1,250,000 and was received on October 03, 2026. Want to learn more about 6252 S King Drive? Do you have questions about finding other Single Family real estate for sale in Evergreen? You can browse all Evergreen real estate or contact a Coldwell Banker agent to request more information.