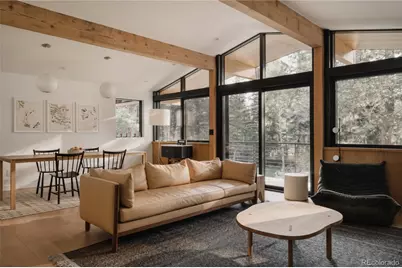
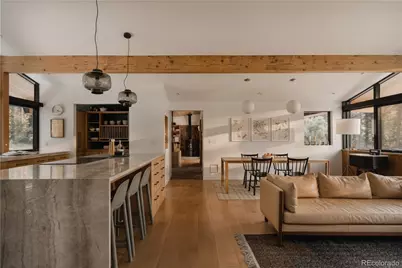
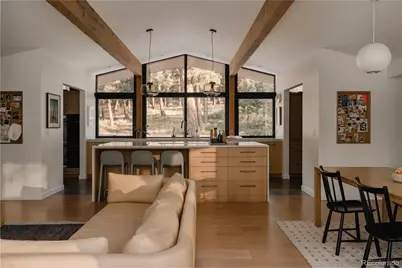
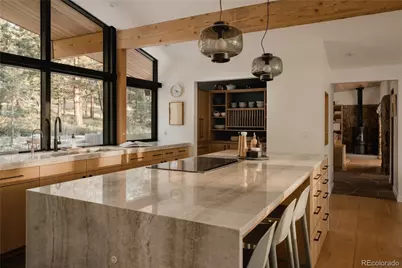
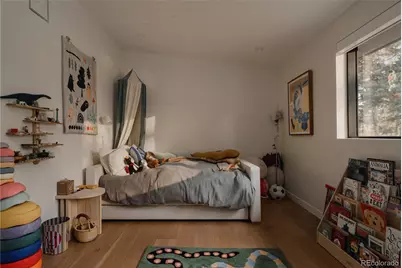
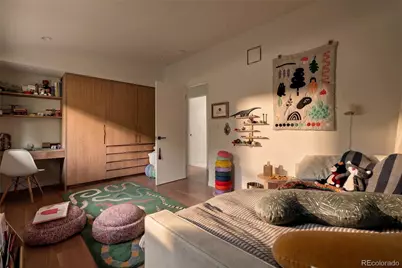
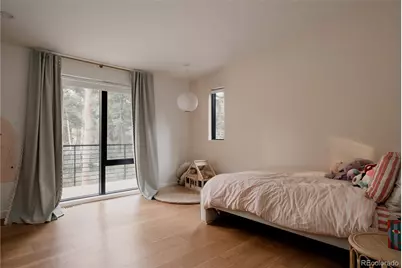
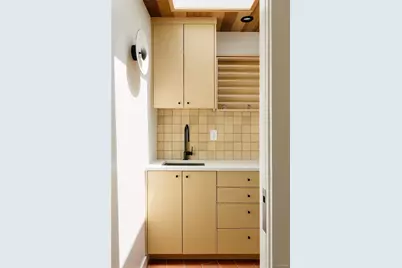
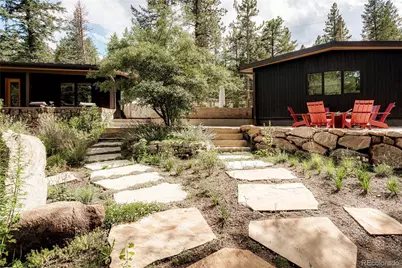
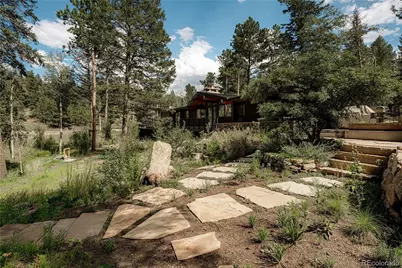
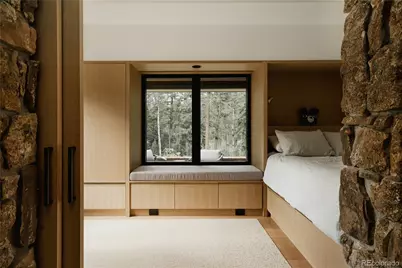
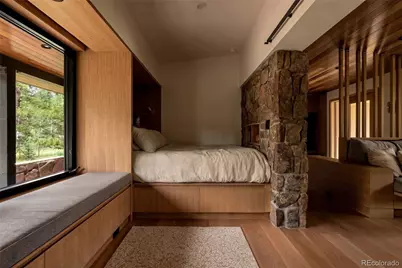
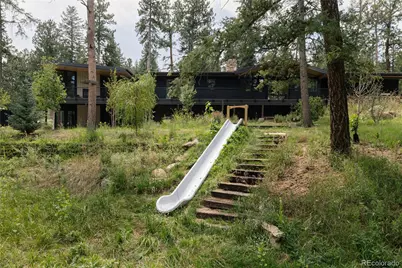
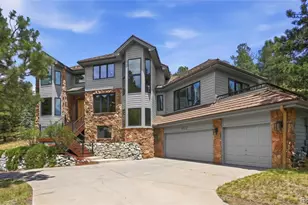
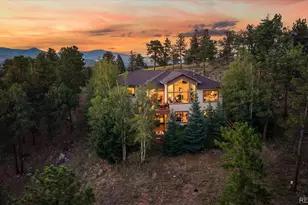
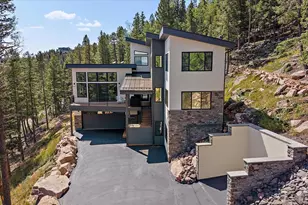
Full Property Details for 6639 Kiem Rd
Sign in to view more details. Local MLS Rules require you to be signed in. Not a member yet? Sign up now.
General
- Price: $2,250,000
- Taxes: $4,619 (2025)
- Status: Active
- Type: Single Family
- Source: MetroList_Colorado
- MLS ID: 7634553
- Updated: 9/25/2026
- Added to Site: 1 day(s) ago
Interior
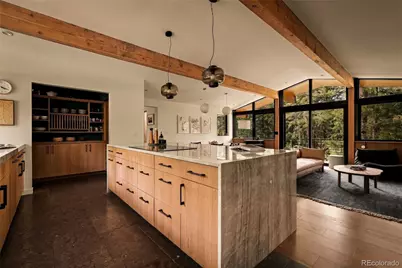
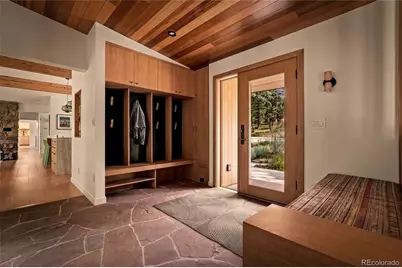
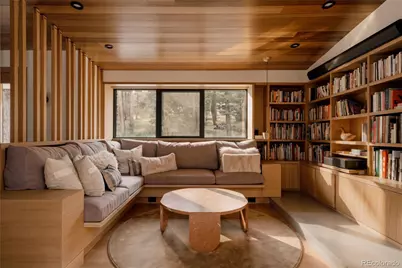
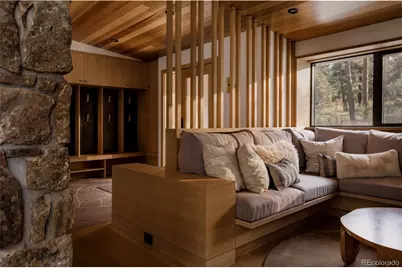
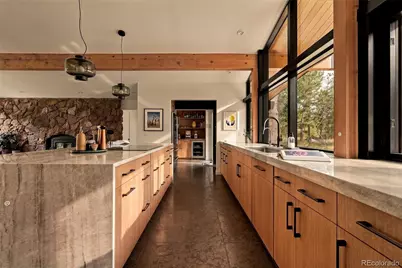
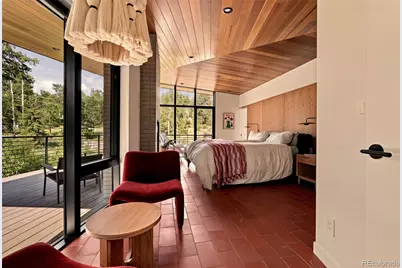
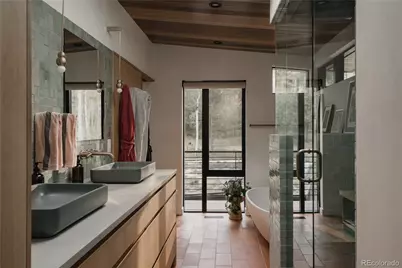
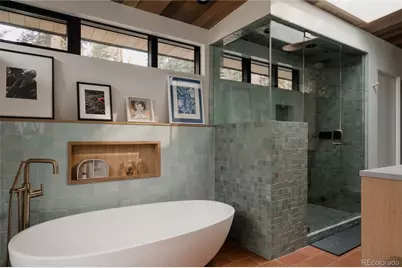
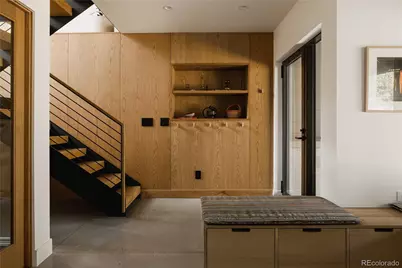
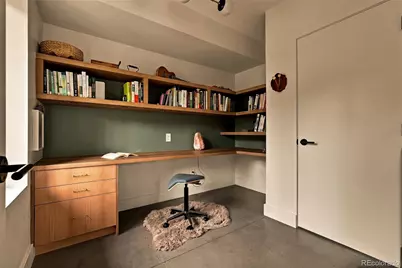
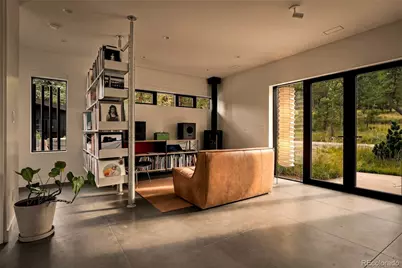
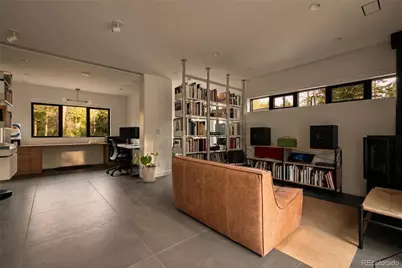
- Interior Features: Built-in Features, Eat-in Kitchen, Entrance Foyer, Five Piece Bath, High Ceilings, High Speed Internet, In-Law Floorplan, Kitchen Island, Open Floorplan, Pantry, Primary Suite, Radon Mitigation System, Smart Thermostat, Smart Window Coverings, Sound System, Hot Tub, Stone Counters, T&G Ceilings, Vaulted Ceiling(s), Walk-In Closet(s), Wired for Data
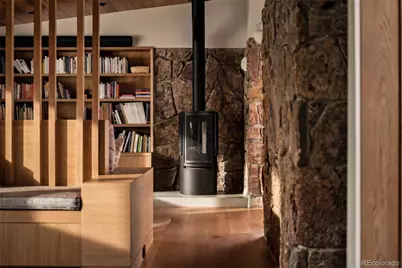
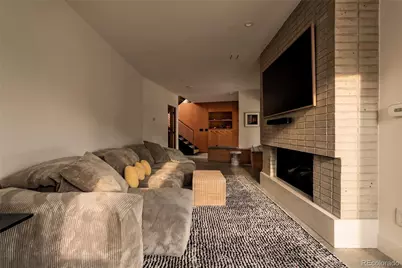
- Fireplace: Yes
- Number of Fireplaces: 5
- Fireplace(s): Basement, Family Room, Great Room, Living Room, Primary Bedroom, Recreation Room, Wood Burning Stove, Basement, Family Room, Great Room, Living Room, Primary Bedroom, Recreation Room, Wood Burning Stove, Basement, Family Room, Great Room, Living Room, Primary Bedroom, Recreation Room, Wood Burning Stove
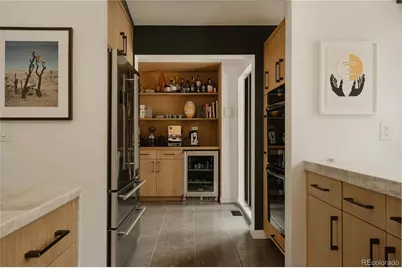
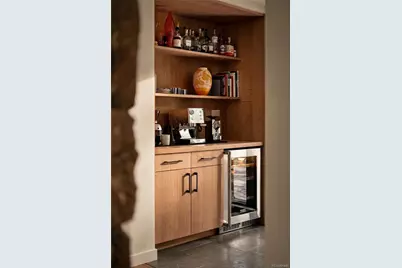
- Appliances: Bar Fridge, Cooktop, Dishwasher, Disposal, Double Oven, Down Draft, Dryer, Microwave, Refrigerator, Sump Pump, Washer
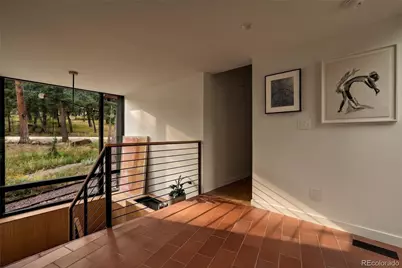
- Flooring: Concrete, Cork, Stone, Tile, Wood
Rooms
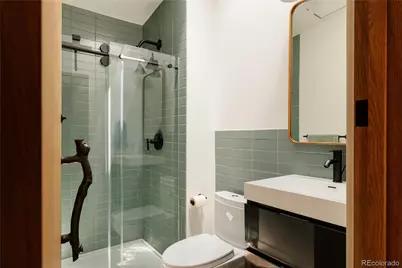
- Total Bathrooms: 3
- Full Bathrooms: 2
- 3/4 Bathrooms: 1
- Main Floor Baths: 3
- Total Bedrooms: 4
- Bedrooms Main: 4
Additional Information
- Security/Safety: Carbon Monoxide Detector(s), Radon Detector, Security System, Smart Locks, Smart Security System, Smoke Detector(s)
Exterior
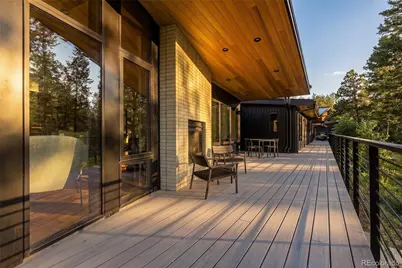
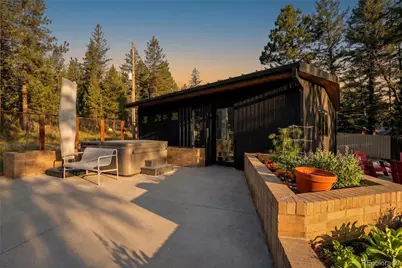
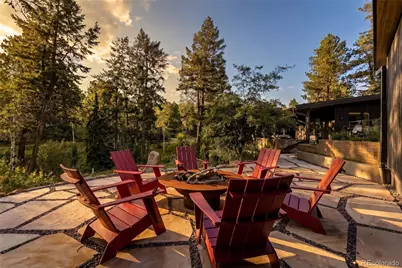

- Exterior Features: Balcony, Barbecue, Dog Run, Garden, Gas Grill, Gas Valve, Heated Gutters, Lighting, Playground, Private Yard, Rain Gutters, Smart Irrigation, Spa/Hot Tub
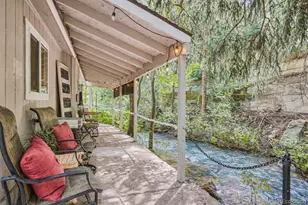
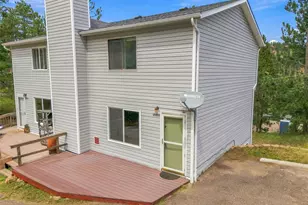
- Porch/Patio/Deck: Covered, Deck, Front Porch, Patio, Rooftop, Wrap Around
Parking
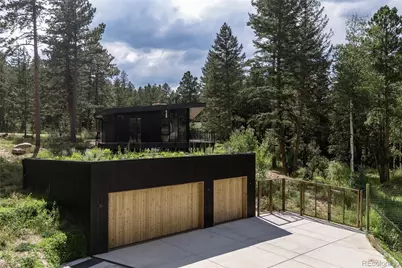
- Garage: Yes
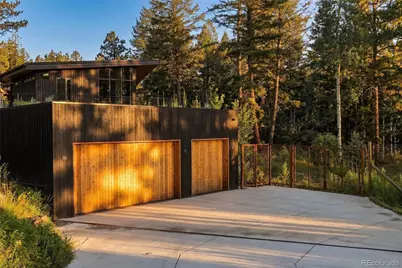
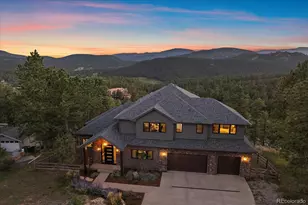
- Garage Spaces: 3
- Total Spaces: 3
- Parking Features: 220 Volts, Heated Driveway, Electric Vehicle Charging Station(s)
Location
- County: Jefferson
- Subdivision: Evergreen Meadows
School Information
- Elem School District: Jefferson County R-1
- Midd School District: Jefferson County R-1
- High School District: Jefferson County R-1
- Elementary School: Marshdale
- Middle School: West Jefferson
- High School: Conifer
Community
Heating & Cooling
- Cooling Type: Central Air
- Heating Type: Forced Air, Radiant Floor, Wood Stove
Utilities
- Gas: Yes
- Sewer: Septic Tank
- Water: Private
- Utility Description: Cable Available, Electricity Available, Electricity Connected, Internet Access (Wired), Natural Gas Available, Natural Gas Connected, Phone Available
Structural Information
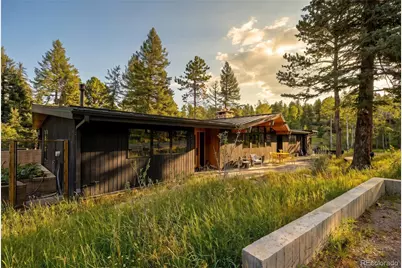
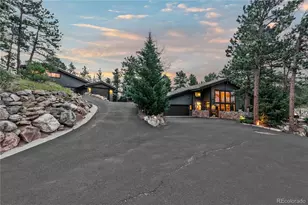
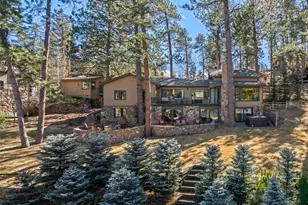
- Architectural Style: Mid-Century Modern
- Structure Type: House
- Construction: Cedar
- Basement: Yes
- Basement Desc.: Finished, Walk-Out Access
- Roof: Heated, Metal
- Windows: Double Pane Windows, Skylight(s), Window Coverings
- Square Feet: 4,088
- Sq. Ft. Source: Plans
- Living Area: 4,088 Sq. Ft.
- Year Built: 1960
- Property Condition: New Construction, Updated/Remodeled
Lot Features
- Lot Size (Acres): 1.1
- Lot Size (Sq. Ft.): 47,916
- Frontage: Public
- Road Maintenance: Public Maintained Road
- Fence: Yes
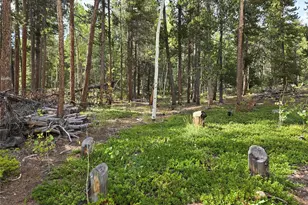
- Lot Features: Irrigated, Landscaped, Many Trees, Meadow, Rock Outcropping, Secluded, Sprinklers In Front, Sprinklers In Rear
- Trees/Vegetation: Aspen, Grassed, Partially Wooded
- Zoning: A-2
- Fencing (Description): Full
Water Features
- Water Front Desc.: Stream
Financial Considerations
- Tax Amount: $4,619
- Tax Year: 2025
- Terms: Cash, Conventional, Jumbo, Other
Disclosures and Reports
- Ownership: Corporation/Trust
- Special Conditions: None
- Documents Avail.: Plans, Septic Report, Well Permit
- Legal Description: SECTION 22 TOWNSHIP 05 RANGE 71 QTR SE SIZE: 47916 VALUE: 1.100 KEY=052
- Exclusions: Modular studio shelving and personal office furnishings, refrigerator and freezer in garage, Frame TV in basement.
- Property ID: 39236
Listed by Hatch Realty, LLC