
This is a carousel with tiles that activate property listing cards. Use the previous and next buttons to navigate.
$1,225,000
This is a carousel with tiles that activate property listing cards. Use the previous and next buttons to navigate.
Full Property Details for 675 Witter Gulch Rd
Sign in to view more details. Local MLS Rules require you to be signed in. Not a member yet? Sign up now.
General
- Price: $1,225,000
- Taxes: $5,120 (2025)
- Status: Active
- Type: Single Family
- Source: MetroList_Colorado
- MLS ID: 7129928
- Updated: 9/8/2026
- Added to Site: 94 day(s) ago
Interior
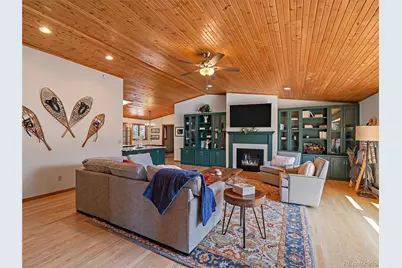
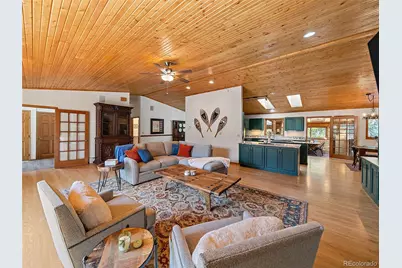
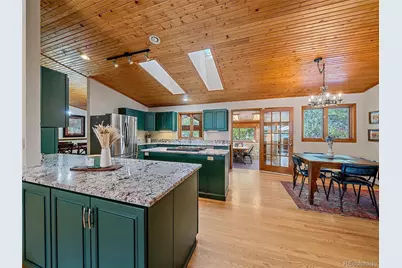
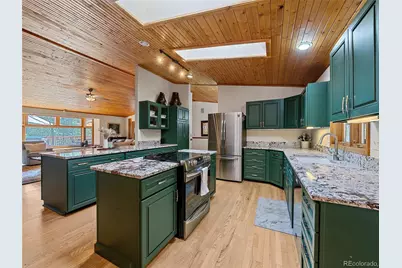
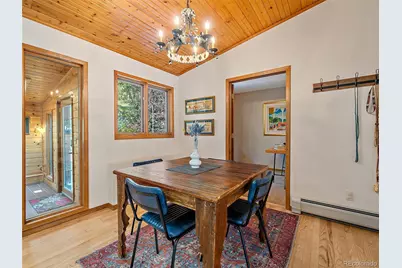
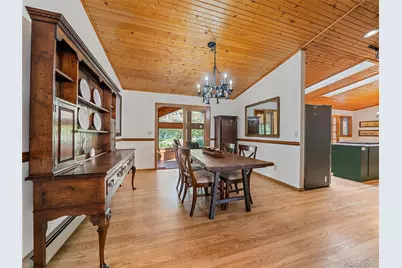
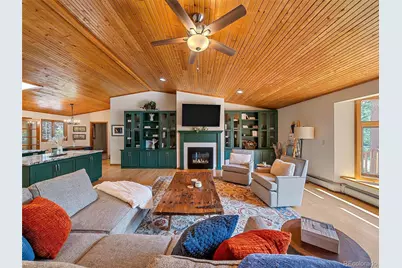
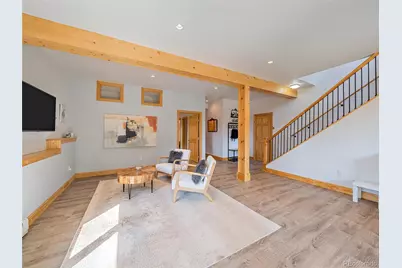
- Interior Features: Breakfast Bar, Built-in Features, Ceiling Fan(s), Entrance Foyer, Granite Counters, High Ceilings, High Speed Internet, In-Law Floorplan, Kitchen Island, No Stairs, Open Floorplan, Pantry, Primary Suite, Radon Mitigation System, T&G Ceilings, Vaulted Ceiling(s), Walk-In Closet(s)
- Fireplace: Yes
- Number of Fireplaces: 2
- Fireplace(s): Gas Log, Great Room, Fireplace Insert, Other, Gas Log, Great Room, Insert, Other, Gas Log, Great Room, Insert, Other
- Appliances: Convection Oven, Cooktop, Dishwasher, Disposal, Dryer, Gas Water Heater, Refrigerator
- Furnishings: Negotiable
- Flooring: Carpet, Tile, Vinyl, Wood
Rooms
Bathrooms
- Total Bathrooms: 3
- Full Bathrooms: 3
- Main Floor Baths: 2
- Basement Baths: 1
Bedrooms
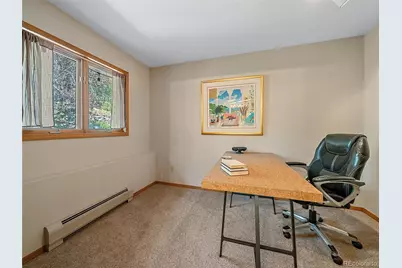
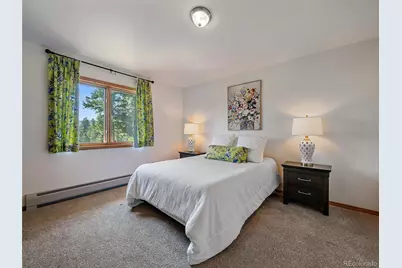
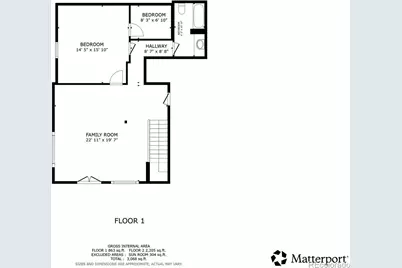
- Total Bedrooms: 4
- Bedrooms Main: 3
Additional Information
- Security/Safety: Carbon Monoxide Detector(s), Smoke Detector(s)
Exterior
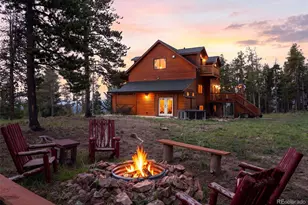
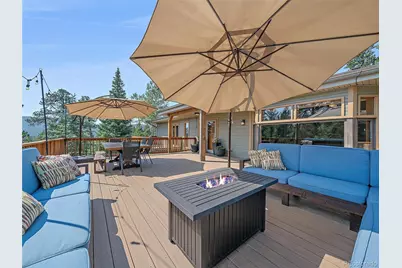
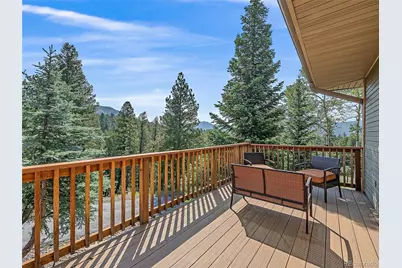
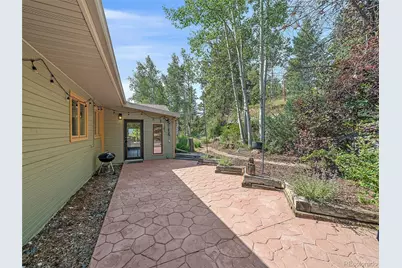
- Exterior Features: Balcony, Dog Run, Fire Pit, Garden, Gas Grill, Gas Valve, Lighting, Private Yard, Rain Gutters, Water Feature
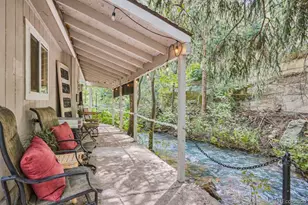
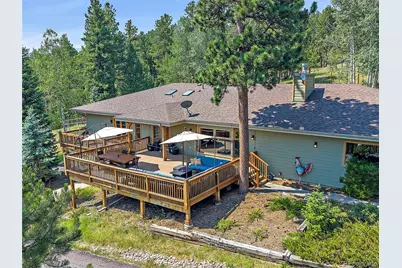
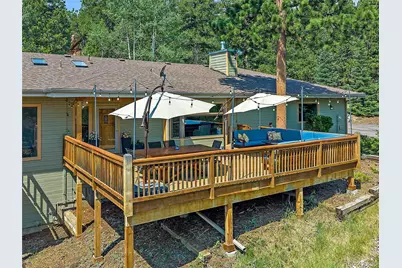
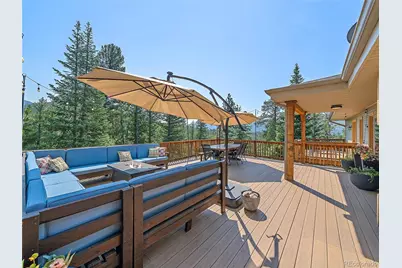
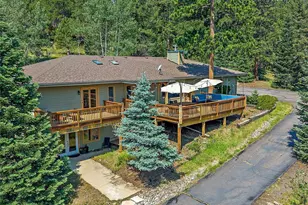
- Porch/Patio/Deck: Covered, Deck, Front Porch, Patio
Parking
- Garage: Yes
- Garage Spaces: 2
- Total Spaces: 2
- Parking Features: Asphalt, Concrete, Dry Walled, Finished Garage, Insulated Garage, Lighted, Oversized, Storage
Location
- County: Clear Creek
- Subdivision: Evergreen West
- Driving Directions: GPS Works! Look for sign - the driveway is subtle between another home and detached garage.
- Direction Faces: Southeast
School Information
- Elem School District: Clear Creek RE-1
- Midd School District: Clear Creek RE-1
- High School District: Clear Creek RE-1
- Elementary School: King Murphy
- Middle School: Clear Creek
- High School: Clear Creek
Community
- Pets Allowed: Yes
Heating & Cooling
- Cooling Type: None
- Heating Type: Baseboard, Hot Water
Utilities
- Gas: Yes
- Sewer: Public Sewer
- Water: Well
- Utility Description: Electricity Connected, Natural Gas Connected, Phone Connected
Structural Information
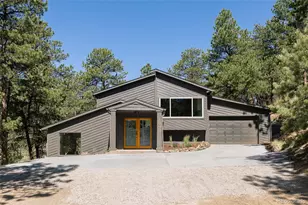
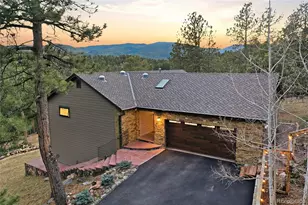
- Architectural Style: Mountain Contemporary
- Structure Type: House
- Construction: Frame, Wood Siding
- Basement: Yes
- Basement Desc.: Finished, Partial, Walk-Out Access
- Roof: Shingle
- Windows: Bay Window(s), Double Pane Windows, Skylight(s), Window Coverings
- Square Feet: 3,747
- Sq. Ft. Source: Public Records
- Living Area: 3,747 Sq. Ft.
- Current Bldg. Use: Live/Work
- Year Built: 1992
- Property Condition: Updated/Remodeled
Lot Features
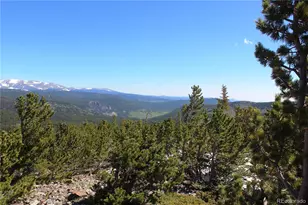
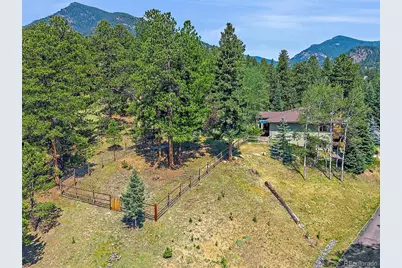
- Property View: Mountain(s), Valley
- Mountain views: Yes
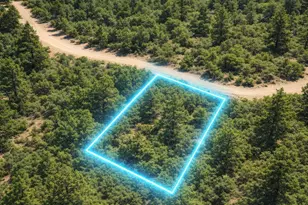
- Lot Size (Acres): 2.12
- Lot Size (Sq. Ft.): 92,347
- Frontage: Public
- Street/Road Desc.: Paved
- Road Maintenance: Public Maintained Road
- Fence: Yes
- Lot Features: Foothills, Landscaped, Level, Rock Outcropping, Rolling Slope, Sloped
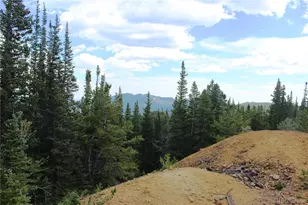
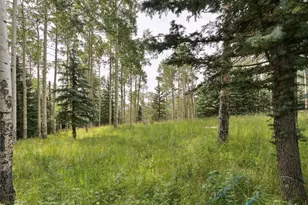
- Trees/Vegetation: Aspen, Grassed, Mixed, Partially Wooded, Pine
- Zoning: MR-1
- Fencing (Description): Partial
Horse Property
- Horse Property: Yes
- Horse Facility Desc.: Well Allows For
Green Features
- Energy Efficient: Appliances, Doors, Exposure/Shade, Insulation, Windows
Financial Considerations
- Tax Amount: $5,120
- Tax Year: 2025
- Terms: Cash, Conventional, Jumbo, VA Loan
Disclosures and Reports
- Ownership: Individual
- Special Conditions: None
- Documents Avail.: Well Permit
- Legal Description: SUBDIVISION: EVERGREEN WEST - ALL L22 & PT L20 & 21 PT F4 - AKA OWENS DIV 2005 AMDMT PCL A & IMPS 485/276 DIV 509/740 - BNDRY AGREE 718/227 - OWEN DIV 2005 AMD #233196 729/688, TERM OF JT DRVEWY USE AGREE 773/324
- Exclusions: Staging items and Seller's personal property. Some furniture is negotiable. Custom Deck furniture (Sofas - not table) are included.
- Property ID: 2085-024-02-003
Listed by Berkshire Hathaway HomeServices Elevated Living RE
Schools serving 675 Witter Gulch Rd
| Name | Grades | Distance |
|---|---|---|
King-Murphy Elementary School 425 Circle K Road, Evergreen, CO 80439 | PK-6 | 0.6 mi |
Georgetown Community School 504 14th Street, Georgetown, CO 80444 | PK-6 | 16.1 mi |
Clear Creek Middle School 185 Beaver Brook Canyon Road, Evergreen, CO 80439 | 7-8 | 5 mi |
Clear Creek High School 185 Beaver Brook Canyon Road, Evergreen, CO 80439 | 9-12 | 5 mi |
Price & Sales History for 675 Witter Gulch Rd
Tax History for 675 Witter Gulch Rd
Estimate the Cost for 675 Witter Gulch Rd
675 Witter Gulch Road, Evergreen, CO 80439 (MLS# 7129928) is a Single Family property with 4 bedrooms and 3 full bathrooms. 675 Witter Gulch Road is currently listed for $1,225,000 and was received on July 07, 2026. Want to learn more about 675 Witter Gulch Road? Do you have questions about finding other Single Family real estate for sale in Evergreen? You can browse all Evergreen real estate or contact a Coldwell Banker agent to request more information.