
This is a carousel with tiles that activate property listing cards. Use the previous and next buttons to navigate.
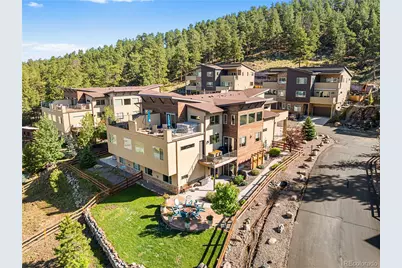
$1,222,500
This is a carousel with tiles that activate property listing cards. Use the previous and next buttons to navigate.

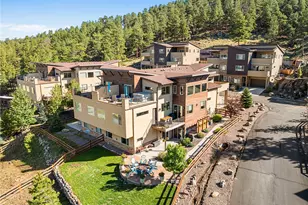

Full Property Details for 747 Dreamcatcher Ln
Sign in to view more details. Local MLS Rules require you to be signed in. Not a member yet? Sign up now.
General
- Sold For: $1,222,500
- HOA FEE: $170/month
- HOA FEE FREQ.: Quarterly
- Taxes: $8,556 (2025)
- Status: Closed
- Type: Duplex
- Source: MetroList_Colorado
- MLS ID: 7140336
- Added to Site: 104 day(s) ago
Interior
- Interior Features: Built-in Features, Eat-in Kitchen, Five Piece Bath, High Ceilings, Kitchen Island, Open Floorplan, Pantry, Primary Suite, Quartz Counters, Radon Mitigation System, Smart Thermostat, Smoke Free, Hot Tub, Walk-In Closet(s), Wet Bar
- Fireplace: Yes
- Number of Fireplaces: 2
- Fireplace(s): Electric, Family Room, Great Room, Electric, Family Room, Great Room, Electric, Family Room, Great Room
- Appliances: Bar Fridge, Dishwasher, Disposal, Dryer, Gas Water Heater, Microwave, Refrigerator, Washer
- Furnishings: Unfurnished
- Flooring: Carpet, Tile, Wood
Rooms
Bathrooms
- Total Bathrooms: 4
- Full Bathrooms: 3
- Half Bathrooms: 1
- Main Floor Baths: 2
- Basement Baths: 1
Bedrooms
- Total Bedrooms: 4
Other Rooms
- Laundry: Sink
Additional Information
- Shared Amenities: Gated
- Security/Safety: Carbon Monoxide Detector(s), Radon Detector
Exterior
- Exterior Features: Balcony, Gas Valve, Lighting, Private Yard, Rain Gutters, Spa/Hot Tub
- Porch/Patio/Deck: Covered, Front Porch, Patio, Rooftop
Parking
- Garage: Yes
- Garage Spaces: 2
- Total Spaces: 2
- Parking Features: Concrete
Location
- County: Jefferson
- Subdivision: The Vistas at Evergreen
School Information
- Elem School District: Jefferson County R-1
- Midd School District: Jefferson County R-1
- High School District: Jefferson County R-1
- Elementary School: Bergen
- Middle School: Evergreen
- High School: Evergreen
Community
- Association: Yes
- Assoc. Name: Vistas of Evergreen
- Assoc. Fees Include: Recycling, Road Maintenance, Snow Removal, Trash
- Pets Allowed: Yes
- Management Type: Self Managed
Heating & Cooling
- Cooling Type: Central Air
- Heating Type: Forced Air, Natural Gas
Utilities
- Gas: Yes
- Sewer: Public Sewer
- Water: Public
- Utility Description: Cable Available, Electricity Connected, Natural Gas Connected, Phone Available
Structural Information
- Architectural Style: Mountain Contemporary
- Structure Type: Duplex
- Construction: Cement Siding, Stucco
- Basement: Yes
- Basement Desc.: Exterior Entry, Finished, Full, Walk-Out Access
- Roof: Shingle
- Common Walls: 1 Common Wall
- Square Feet: 4,400
- Sq. Ft. Source: Public Records
- Living Area: 4,400 Sq. Ft.
- Year Built: 2018
Lot Features
- Lot Size (Acres): 0.42
- Lot Size (Sq. Ft.): 18,252
- Frontage: Private Road
- Street/Road Desc.: Paved
- Road Maintenance: Private Maintained Road
- Fence: Yes
- Lot Features: Foothills, Irrigated, Landscaped, Master Planned, Mountainous, Sprinklers In Rear
- Trees/Vegetation: Grassed, Mixed, Natural State
- Fencing (Description): Full
Financial Considerations
- Association Fee: Yes
- Association Fee: $510
- Assoc Fee Freq.: Quarterly
- Assoc Fee /Annual: $2,040
- Tax Amount: $8,556
- Tax Year: 2025
- Terms: Cash, Conventional, FHA, VA Loan
Disclosures and Reports
- Ownership: Individual
- Special Conditions: None
- Legal Description: SECTION 15 TOWNSHIP 04 RANGE 71 QTR SW SUBDIVISIONCD 220611 SUBDIVISIONNAME EL RANCHO ESTATES ADJ 1 BLOCK LOT 06A1 SIZE: 18257 TRACT VALUE: .419
- Exclusions: All Personal Property Including Refrigerator in Garage and White Peg Boards, Ring Doorbell/ Security Cameras, TVs/ TV Mounts, Dart Board & Accessories Including Light, Pool Table, Freezer, Outside Planters, Attached Shelving Throughout the House Excluded.
- Property ID: 458852
Listed by Elevate Real Estate
Sold by Non Mls Participant
Listing agents
Elevate Real Estate
Elevate Real Estate
ginger@gingermatney.com,303-881-9127

 NMLS#: 1598647
Schools serving 747 Dreamcatcher Ln
| Name | Grades | Distance |
|---|---|---|
Bergen Valley Intermediate School 1422 Sugarbush Drive, Evergreen, CO 80439 | 3-5 | 1.5 mi |
Bergen Meadow Primary School 1892 Bergen Parkway, Evergreen, CO 80439 | PK-2 | 2.4 mi |
Evergreen Middle School 2059 South Hiwan Drive, Evergreen, CO 80439 | 6-8 | 2.6 mi |
Evergreen High School 29300 Buffalo Creek Road, Evergreen, CO 80439 | 9-12 | 5.6 mi |
This is a carousel with tiles that activate property listing cards. Use the previous and next buttons to navigate.
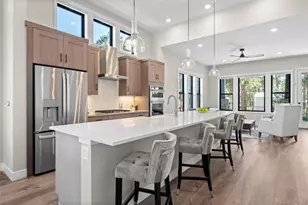
- Duplex
- Active
- Updated 8 days ago
- 4Beds
- 4Total Baths
- 3,047Sq. Ft.
- MLS # 5653823

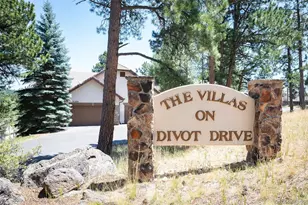
- Duplex
- Active
- 3Beds
- 3Total Baths
- 3,504Sq. Ft.
- MLS # 1870018
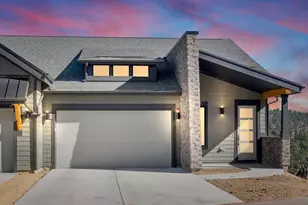
- Duplex
- Active
- 3Beds
- 3Total Baths
- 2,721Sq. Ft.
- MLS # 3854434

- Duplex
- Active
- 3Beds
- 3Total Baths
- 2,721Sq. Ft.
- MLS # 3828293
This is a carousel with tiles that activate property listing cards. Use the previous and next buttons to navigate.

- Lots/Land
- Active
- Updated 3 days ago
- 4.9Acres
- MLS # 9777325
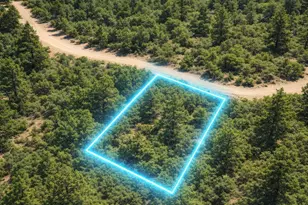
- Lots/Land
- Active
- Updated 5 days ago
- 0.36Acres
- MLS # 5264293

- Lots/Land
- Active
- Updated 1 day ago
- 0.43Acres
- MLS # 1931347

- Single Family
- Active
- Updated 23 hours ago
- 3Beds
- 3Total Baths
- 3,723Sq. Ft.
- MLS # 9938496

This is a carousel with tiles that activate property listing cards. Use the previous and next buttons to navigate.

- Single Family
- Active
- Updated 6 days ago
- 5Beds
- 4Total Baths
- 5,604Sq. Ft.
- MLS # 1746897

- Lots/Land
- Active
- Updated 4 days ago
- 4.56Acres
- MLS # 1862746
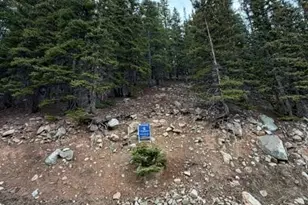
- Lots/Land
- Active
- Updated 5 days ago
- 0.34Acres
- MLS # 6884828

- Lots/Land
- Active
- Updated 4 days ago
- 1.28Acres
- MLS # 4570340
This is a carousel with tiles that activate property listing cards. Use the previous and next buttons to navigate.

- Duplex
- Closed
- 4Beds
- 3Total Baths
- 4,558Sq. Ft.
- MLS # 4026510
Sold by HomeSmart Realty
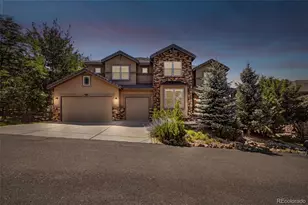
- Single Family
- Closed
- Updated 12 days ago
- 4Beds
- 5Total Baths
- 5,909Sq. Ft.
- MLS # 4761857
Sold by LIV Sotheby's International Realty
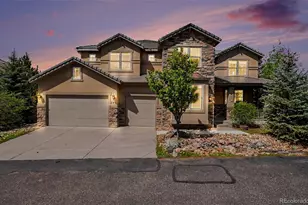
- Single Family
- Closed
- 6Beds
- 5Total Baths
- 5,742Sq. Ft.
- MLS # 6020795
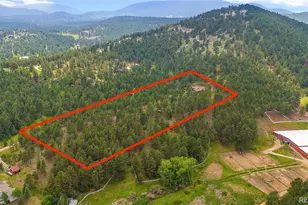
- Single Family
- Closed
- 3Beds
- 3Total Baths
- 1,875Sq. Ft.
- MLS # 7028953

Sold by Christiana Barber
747 Dreamcatcher Lane, Evergreen, CO 80439 (MLS# 7140336) is a Duplex property that was sold at $1,222,500 on August 14, 2026. Want to learn more about 747 Dreamcatcher Lane? Do you have questions about finding other Duplex real estate for sale in Evergreen? You can browse all Evergreen real estate or contact a Coldwell Banker agent to request more information.