


No photo available
$959,000 New to Website
Property Description
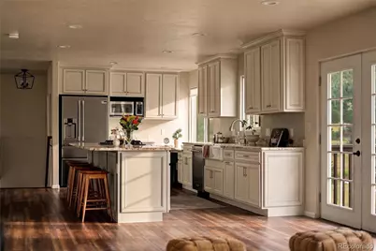
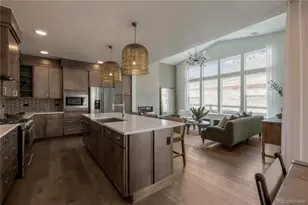
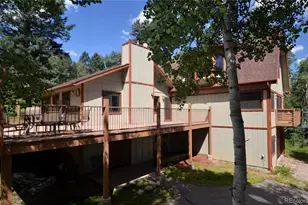
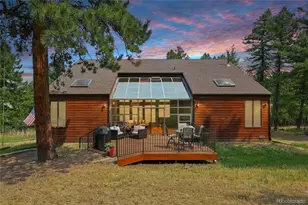
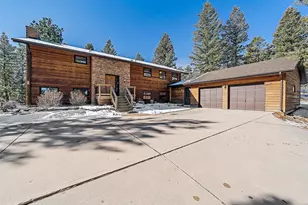
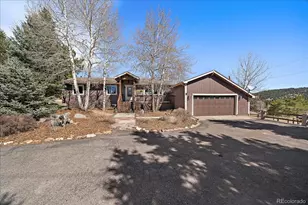
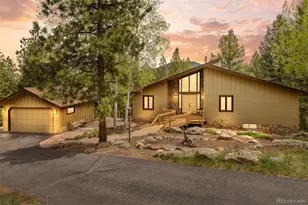
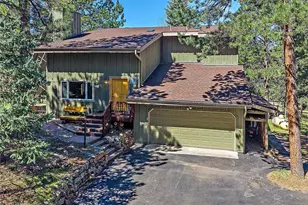
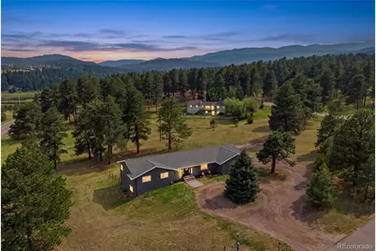
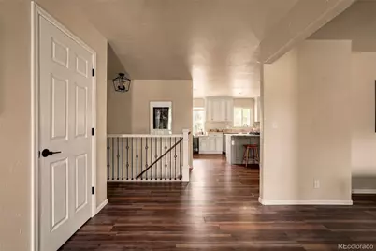
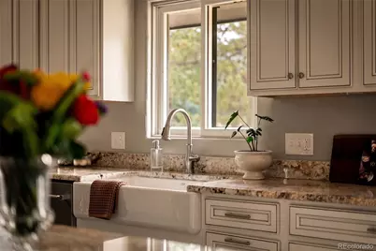
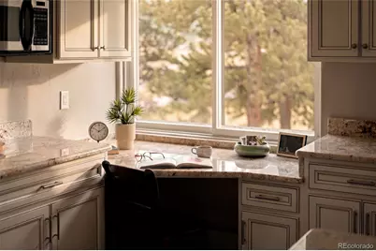
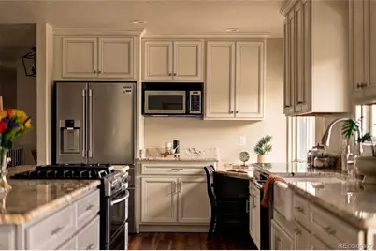
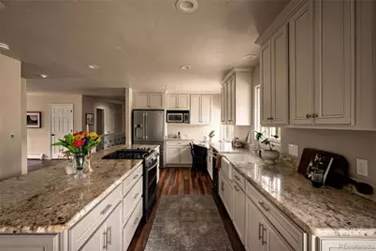
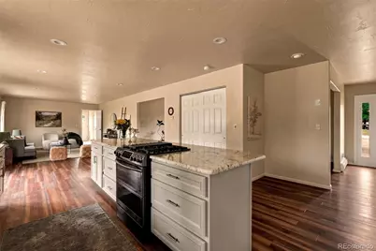
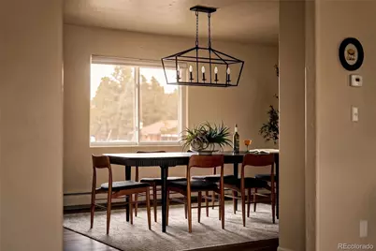
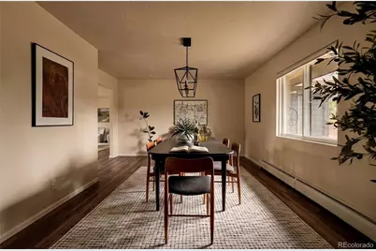
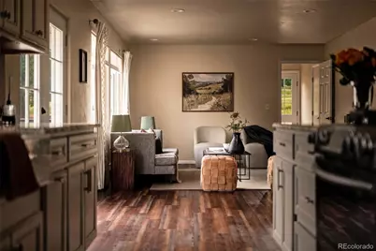
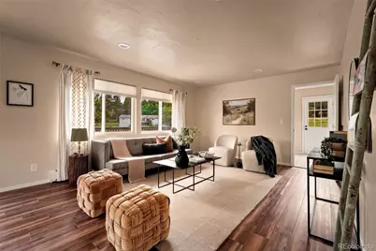
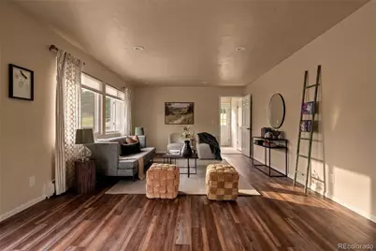
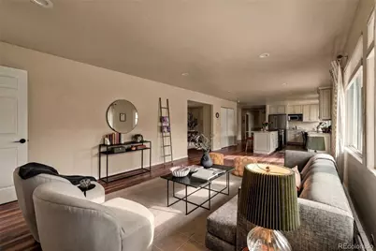
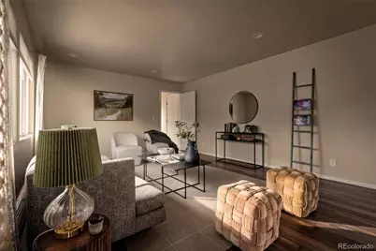
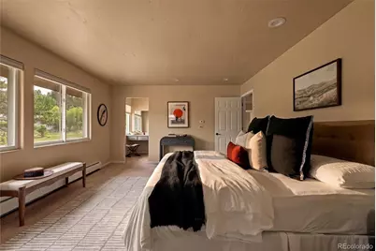
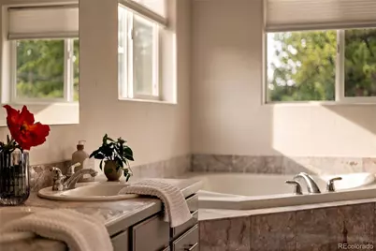
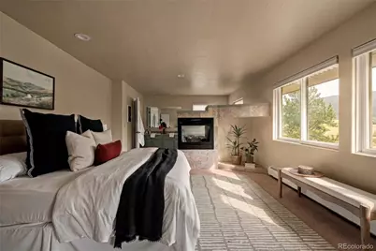
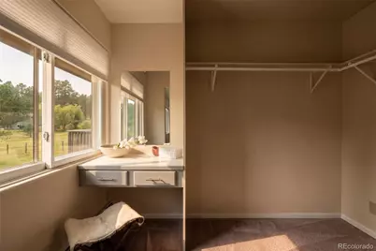
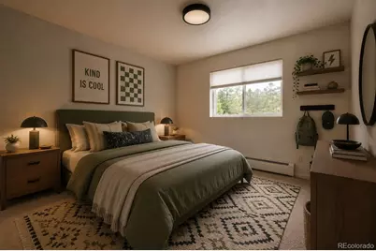
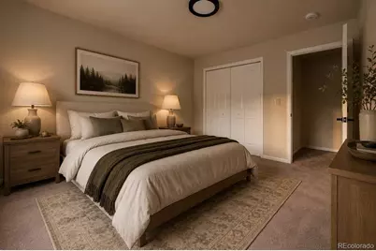
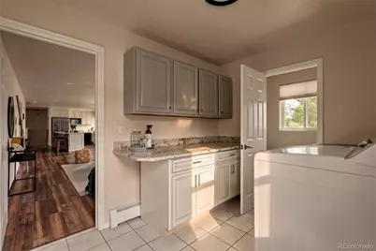
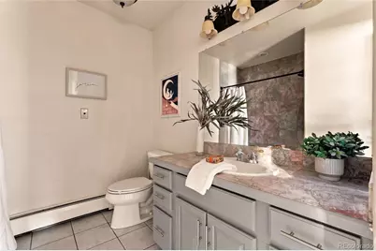
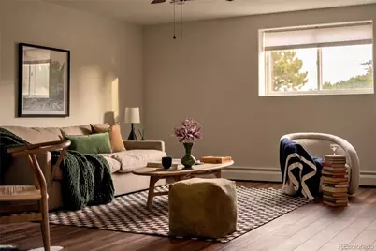
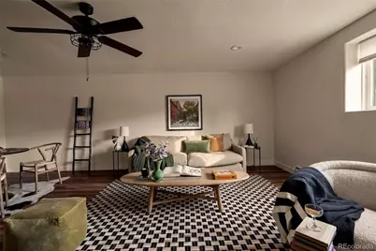
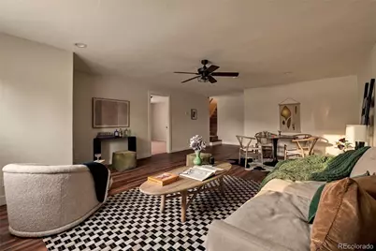
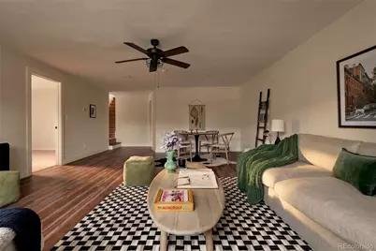
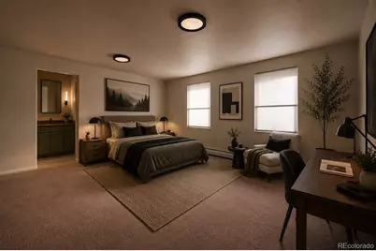
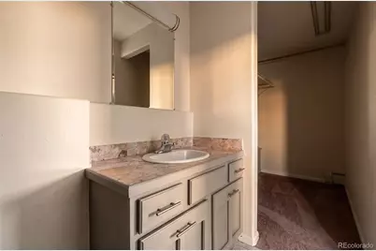
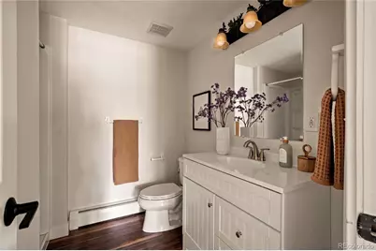
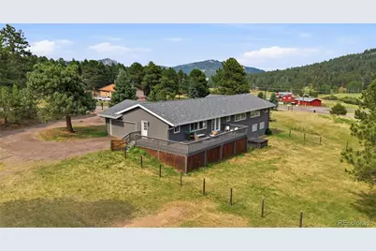
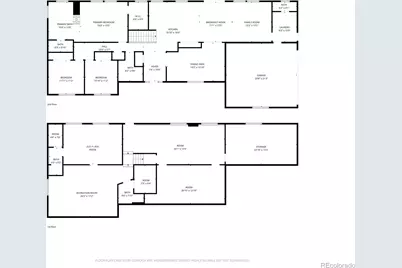
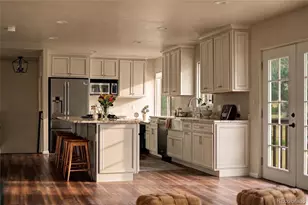
This is the gathering house, the one where the renovated kitchen opens straight onto true outdoor living, so the grill, the table, and the conversation all flow as one space. Dinner moves outside in the summer and nobody has to carry anything far. Inside, the layout works the way people actually live: primary suite and two bedrooms on the main level, with a second family room, bonus room and private guest suite downstairs, room for teenagers, in-laws, game nights, and everyone staying over after. Four bedrooms, five baths, and space that won't ever feel empty. Then there's the location math. Nine minutes to downtown Evergreen and the lake. Six minutes to Highway 285. Marshdale Elementary and top-rated Conifer High nearby. This is one of the most convenient pockets in Evergreen, mountain living without giving up your evenings to the drive. And the number that matters most: comparable square footage on this side of town has been commanding well over $1.2M. At $959,000, this is a rare chance to buy real space in Evergreen with room left to make it yours. The facts make the case, come walk it and count the chairs.
Full Property Details
Full Property Details for 7922 Citation Trail
Sign in to view more details. Local MLS Rules require you to be signed in. Not a member yet? Sign up now.
General
- Price: $959,000
- HOA FEE: $8/month
- HOA FEE FREQ.: Annually
- Taxes: $5,968 (2025)
- Status: Active
- Type: Single Family
- Source: MetroList_Colorado
- MLS ID: 6340758
- Updated: 7/9/2026
- Added to Site: Today
Interior
- Interior Features: Ceiling Fan(s), Eat-in Kitchen, Entrance Foyer, Five Piece Bath, Granite Counters, Kitchen Island, Open Floorplan, Pantry, Primary Suite
- Fireplace: Yes
- Number of Fireplaces: 1
- Fireplace(s): Bedroom, Gas, Bedroom, Gas, Bedroom, Gas
- Appliances: Cooktop, Dishwasher, Disposal, Dryer, Microwave, Oven, Refrigerator, Washer
- Furnishings: Unfurnished
- Flooring: Carpet, Tile, Wood
Rooms
Bathrooms
- Total Bathrooms: 5
- Full Bathrooms: 3
- 3/4 Bathrooms: 1
- Half Bathrooms: 1
- Main Floor Baths: 3
- Basement Baths: 2
Bedrooms
- Total Bedrooms: 4
- Bedrooms Main: 3
Exterior
- Exterior Features: Gas Valve
- Porch/Patio/Deck: Deck
Parking
- Garage: Yes
- Garage Spaces: 2
- Total Spaces: 2
- Parking Features: Circular Driveway, Gravel, Insulated Garage, Storage
Location
- County: Jefferson
- Subdivision: Evergreen Meadows
School Information
- Elem School District: Jefferson County R-1
- Midd School District: Jefferson County R-1
- High School District: Jefferson County R-1
- Elementary School: Marshdale
- Middle School: West Jefferson
- High School: Conifer
Community
- Association: Yes
- Assoc. Name: Evergreen Meadows HOA
- Pets Allowed: Yes
- Management Type: Voluntary
Heating & Cooling
- Cooling Type: None
- Heating Type: Baseboard, Hot Water
Utilities
- Gas: Yes
- Sewer: Septic Tank
- Water: Private, Well
- Utility Description: Electricity Connected, Natural Gas Connected
Structural Information
- Architectural Style: Mountain Contemporary
- Structure Type: House
- Construction: Frame, Wood Siding
- Basement: Yes
- Basement Desc.: Exterior Entry, Finished, Full, Walk-Out Access
- Roof: Composition
- Square Feet: 4,312
- Sq. Ft. Source: Public Records
- Living Area: 2,156 Sq. Ft.
- Year Built: 1980
Lot Features
- Property View: Meadow
- Lot Size (Acres): 2.1
- Lot Size (Sq. Ft.): 91,476
- Frontage: Public
- Street/Road Desc.: Paved
- Road Maintenance: Public Maintained Road
- Lot Features: Level, Meadow, Sloped
- Zoning: SR-2
- Fencing (Description): None
Financial Considerations
- Association Fee: Yes
- Association Fee: $100
- Assoc Fee Freq.: Annually
- Assoc Fee /Annual: $100
- Tax Amount: $5,968
- Tax Year: 2025
- Terms: Cash, Conventional, FHA, VA Loan
Disclosures and Reports
- Ownership: Individual
- Special Conditions: None
- Documents Avail.: Well Permit
- Legal Description: SECTION 34 TOWNSHIP 05 RANGE 71 QTR SE SUBDIVISIONCD 229600 SUBDIVISIONNAME EVERGREEN MEADOWS BLOCK LOT 0019 SIZE: 91476 TRACT VALUE: 2.100
- Exclusions: Staging Items
- Property ID: 73981
Listed by Real Broker, LLC DBA Real
Get Pre-Approved Today
Schools
Schools serving 7922 Citation Trail
School District:Jefferson County School District R-1
| Name | Grades | Distance |
|---|---|---|
Marshdale Elementary School 26663 North Turkey Creek Road, Evergreen, CO 80439 | K-5 | 1.2 mi |
West Jefferson Middle School 9449 South Barnes Street, Conifer, CO 80433 | 6-8 | 1.9 mi |
Conifer Senior High School 10441 County Highway 73, Conifer, CO 80433 | 9-12 | 3.1 mi |
Disclaimer:
School attendance boundaries provided by ATTOM Data Solutions and are for reference only. Contact the school directly to verify enrollment eligibility.
Price & Sales History for 7922 Citation Trail
Date
Details
Price
Change
Source
9/12/2022
Sold
$945,000
—
Public Record
Disclaimer: Historical sales information is derived from public records provided by the county offices. Information is not guaranteed and should be independently verified.

Tax History
Tax History for 7922 Citation Trail
Year
Property Taxes
Change
Tax Assessment
Change
2025
$5,968
29%
$61,529
22%
2024
$4,622
—
$50,524
—
2023
$4,634
25%
$50,524
29%
2022
$3,708
-1%
$39,247
-3%
2021
$3,746
—
$40,377
6%
2021
$3,746
7%
$38,093
—
2019
$3,512
3%
$38,093
7%
2018
$3,405
10%
$35,719
—
2017
$3,100
2%
$35,719
9%
2016
$3,029
3%
$32,622
—
2015
$2,950
10%
$32,622
17%
2014
$2,675
—
$27,945
—
Disclaimer: Historical tax information is derived from public records provided by the county offices. Information is not guaranteed and should be independently verified.
Estimate the Cost
Estimate the Cost for 7922 Citation Trail
7922 Citation Trail, Evergreen, CO 80439 (MLS# 6340758) is a Single Family property with 4 bedrooms, 3 full bathrooms and 2 partial bathrooms. 7922 Citation Trail is currently listed for $959,000 and was received on July 09, 2026. Want to learn more about 7922 Citation Trail? Do you have questions about finding other Single Family real estate for sale in Evergreen? You can browse all Evergreen real estate or contact a Coldwell Banker agent to request more information.