
No photo available
$929,900
Property Description
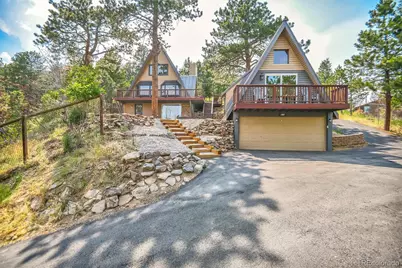
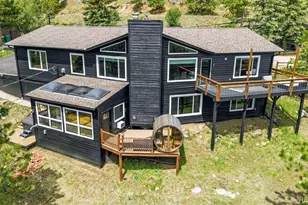
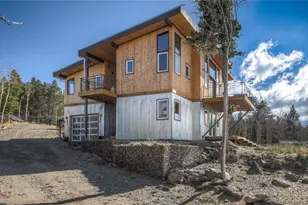
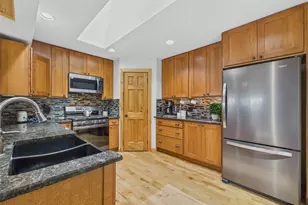
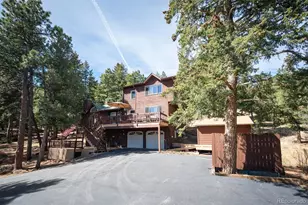
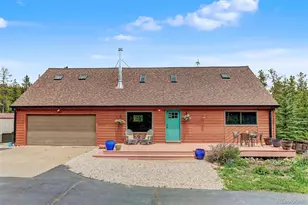
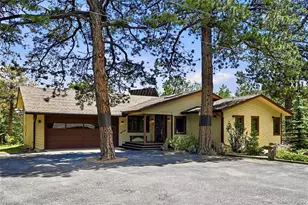
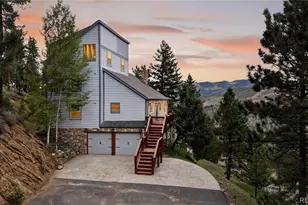
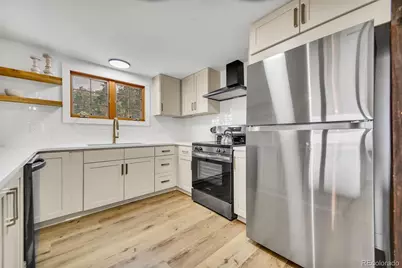
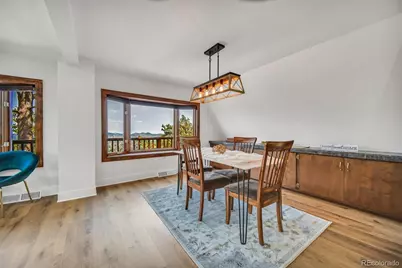
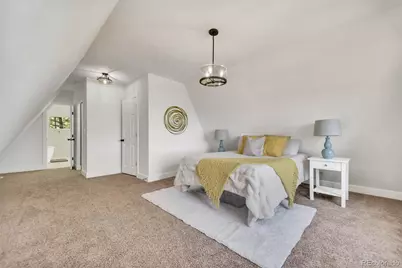
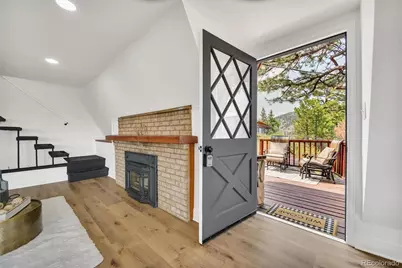
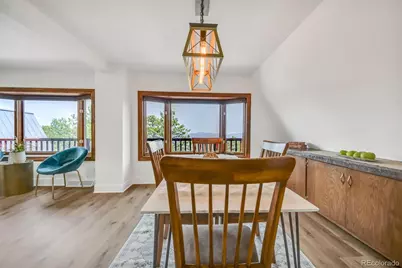
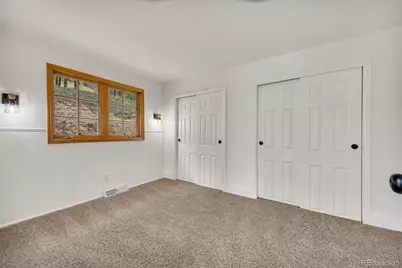
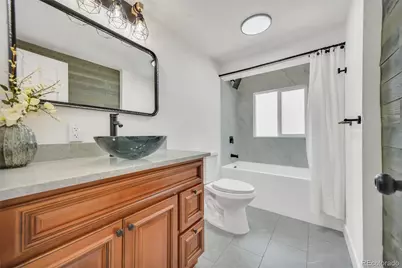
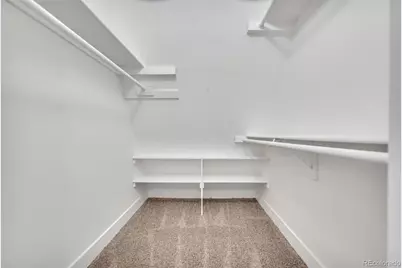
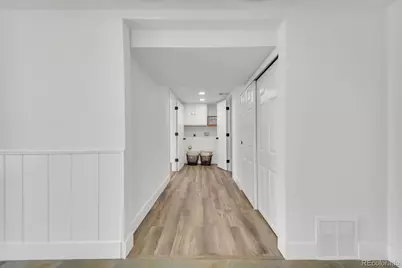
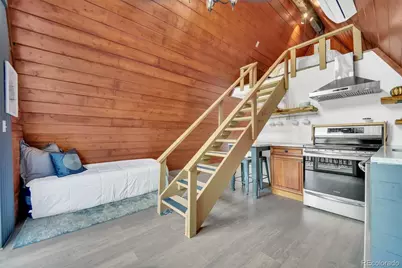
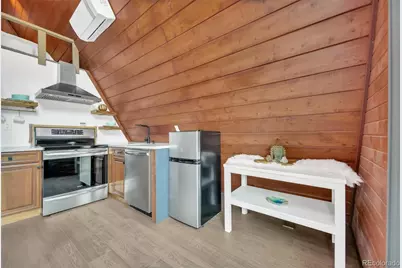
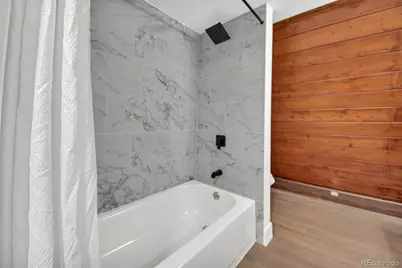
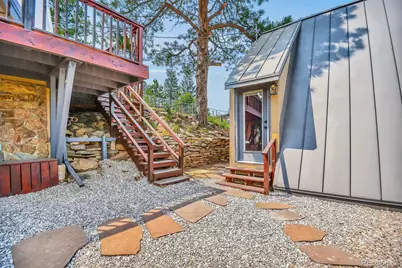
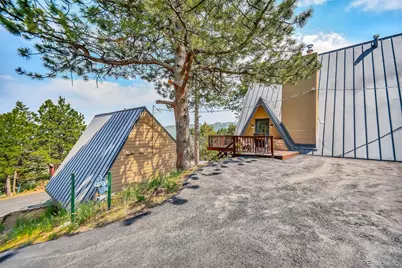
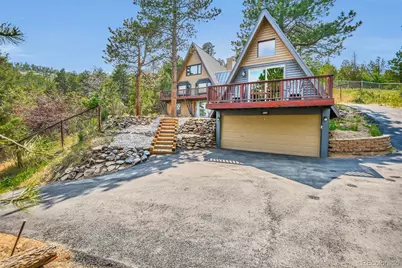
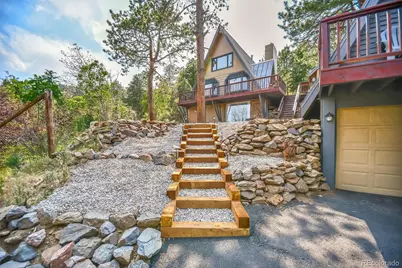
***PRICE RIGHTSIZING***Welcome to 819 Hyland-a stunning, fully remodeled 3-level A-frame with an ADU, offering the ultimate mountain lifestyle. With incredible views and easy I-70 access, you're just 35 mins from downtown, 15 from Black Hawk, and 30 from the slopes at Loveland. 15 mins to Red Rocks Step inside to a redesigned main level featuring new wide-plank flooring and a striking gas fireplace with a stone hearth. The all-new chef's kitchen is an entertainer's dream, complete with quartz countertops, stainless appliances, and a custom backsplash. The main floor also offers a private office with deck access, a spacious second bedroom, and a fully updated bath. The upper level is a luxurious primary suite featuring walk-in closets and a spa-like bath with a pebble tub and shower. The lower level adds living space with a second fireplace, family room, laundry, and updated ¾ bath. The lower level bodes a huge family room with walk out, wood burning fireplace, 3rd bedroom, 3/4 bath and laundry The Holy Grail: Above the detached 2-car garage sits a renovated 421 s/ft ADU in addition to the main house! Featuring a full kitchen, full bath, loft bed, and mini-split AC, it is perfect for passive income or guests. Huge income potential! Turnkey & Upgraded: Enjoy peace of mind with a metal roof, new asphalt driveway, new furnace, and new electrical panel. Inside, find fresh paint, new fixtures, and updated vanities. The home includes new water heaters (tankless for the ADU) and a 1,000-gallon septic. Move in and enjoy!
Full Property Details
Full Property Details for 819 Hyland Dr
Sign in to view more details. Local MLS Rules require you to be signed in. Not a member yet? Sign up now.
General
- Price: $929,900
- Taxes: $3,019 (2025)
- Status: Active
- Type: Single Family
- Source: MetroList_Colorado
- MLS ID: 4333569
- Updated: 6/30/2026
- Added to Site: 23 day(s) ago
Interior
- Interior Features: Five Piece Bath, Open Floorplan, Primary Suite, Quartz Counters, Walk-In Closet(s)
- Fireplace: Yes
- Number of Fireplaces: 2
- Fireplace(s): Family Room, Gas, Family Room, Gas, Family Room, Gas
- Flooring: Carpet, Laminate, Tile
Rooms
Bathrooms
- Total Bathrooms: 4
- Full Bathrooms: 3
- 3/4 Bathrooms: 1
- Main Floor Baths: 2
Bedrooms
- Total Bedrooms: 4
- Bedrooms Main: 2
Exterior
- Exterior Features: Lighting
Parking
- Garage: Yes
- Garage Spaces: 2
- Total Spaces: 2
Location
- County: Clear Creek
- Subdivision: Floyd Hill
School Information
- Elem School District: Clear Creek RE-1
- Midd School District: Clear Creek RE-1
- High School District: Clear Creek RE-1
- Elementary School: King Murphy
- Middle School: Clear Creek
- High School: Clear Creek
Community
- Pets Allowed: Yes
Heating & Cooling
- Cooling Type: None
- Heating Type: Forced Air
Utilities
- Sewer: Septic Tank
- Water: Well
Structural Information
- Structure Type: House
- Construction: Wood Siding
- Roof: Metal
- Windows: Double Pane Windows
- Square Feet: 2,499
- Sq. Ft. Source: Listor Measured
- Living Area: 2,499 Sq. Ft.
- Year Built: 1963
- Property Condition: Updated/Remodeled
Lot Features
- Lot Size (Acres): 1.1
- Lot Size (Sq. Ft.): 47,916
- Frontage: Public
- Street/Road Desc.: Dirt
- Road Maintenance: Public Maintained Road
- Fence: Yes
- Lot Features: Many Trees, Sloped
- Zoning: MR-1
- Fencing (Description): Partial
Financial Considerations
- Tax Amount: $3,019
- Tax Year: 2025
- Terms: Cash, Conventional, FHA, Jumbo, Other, VA Loan
Disclosures and Reports
- Ownership: Corporation/Trust
- Special Conditions: None
- Legal Description: SUBDIVISION: HYLAND HILLS LOT: 44 F1 & IMP 382/237
- Exclusions: Staging and personal property
- Property ID: 1963-111-01-047
Listed by Relogic
Get Pre-Approved Today
Schools
Schools serving 819 Hyland Dr
School District:Clear Creek School District Re-1
| Name | Grades | Distance |
|---|---|---|
King-Murphy Elementary School 425 Circle K Road, Evergreen, CO 80439 | PK-6 | 4.8 mi |
Georgetown Community School 504 14th Street, Georgetown, CO 80444 | PK-6 | 15.3 mi |
Clear Creek Middle School 185 Beaver Brook Canyon Road, Evergreen, CO 80439 | 7-8 | 0.4 mi |
Clear Creek High School 185 Beaver Brook Canyon Road, Evergreen, CO 80439 | 9-12 | 0.4 mi |
Disclaimer:
School attendance boundaries provided by ATTOM Data Solutions and are for reference only. Contact the school directly to verify enrollment eligibility.
Price & Sales History for 819 Hyland Dr
Date
Details
Price
Change
Source
8/22/2025
Sold
$569,000
—
Public Record
Disclaimer: Historical sales information is derived from public records provided by the county offices. Information is not guaranteed and should be independently verified.

Tax History
Tax History for 819 Hyland Dr
Year
Property Taxes
Change
Tax Assessment
Change
2025
$3,019
28%
$38,350
6%
2024
$2,354
—
$36,210
—
2023
$2,346
3%
$36,210
1%
2021
$2,269
—
$35,780
3%
2022
$2,259
39%
$34,780
21%
2020
$1,625
—
$28,790
—
2019
$1,619
6%
$28,790
2%
2018
$1,525
-4%
$28,100
—
2017
$1,581
13%
$28,100
6%
2016
$1,396
7%
$26,610
—
2015
$1,309
15%
$26,610
9%
2014
$1,138
-32%
$24,390
—
2013
$1,684
—
$24,390
—
Disclaimer: Historical tax information is derived from public records provided by the county offices. Information is not guaranteed and should be independently verified.
Estimate the Cost
Estimate the Cost for 819 Hyland Dr
819 Hyland Drive, Evergreen, CO 80439 (MLS# 4333569) is a Single Family property with 4 bedrooms, 3 full bathrooms and 1 partial bathroom. 819 Hyland Drive is currently listed for $929,900 and was received on June 17, 2026. Want to learn more about 819 Hyland Drive? Do you have questions about finding other Single Family real estate for sale in Evergreen? You can browse all Evergreen real estate or contact a Coldwell Banker agent to request more information.