No photo available
$1,250,000
Property Description
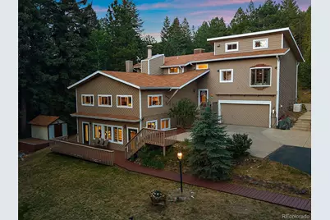
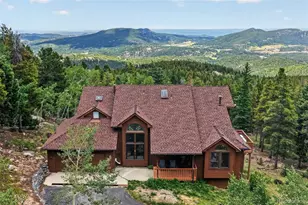
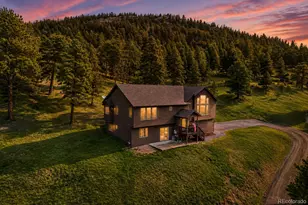
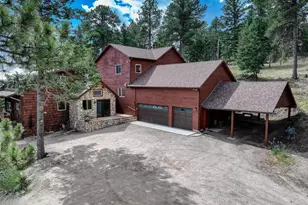
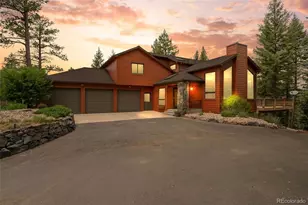
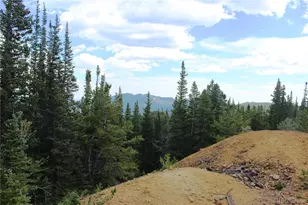
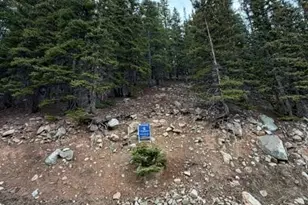
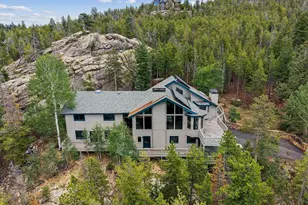
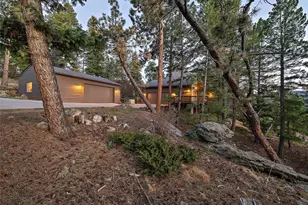
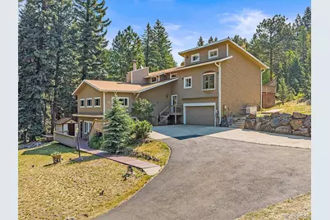
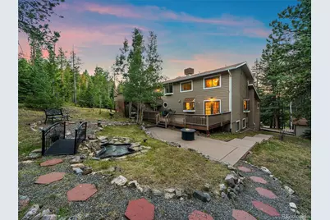
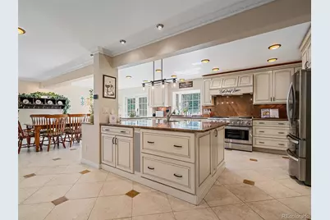
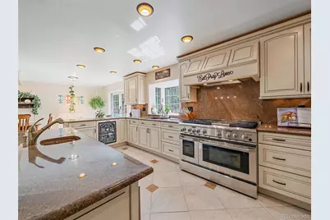
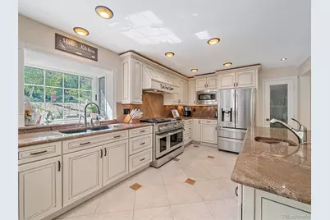
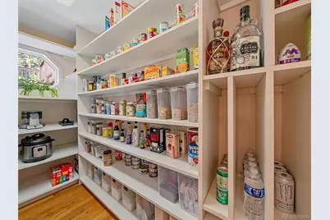
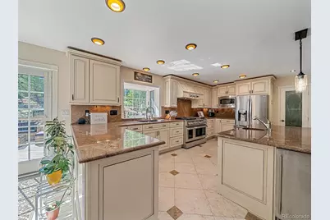
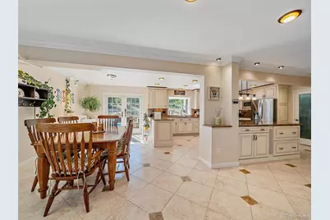
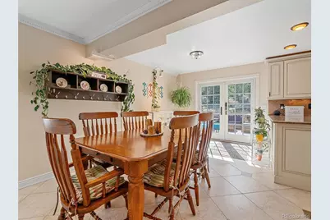
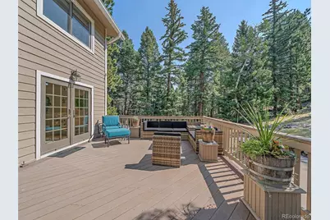
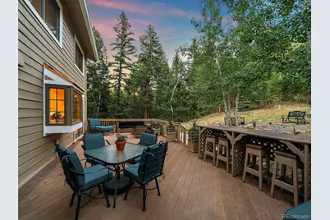
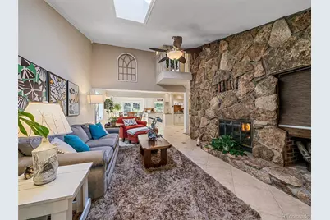
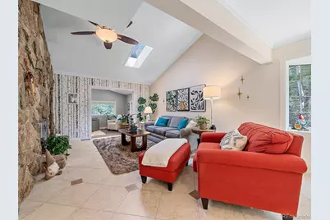
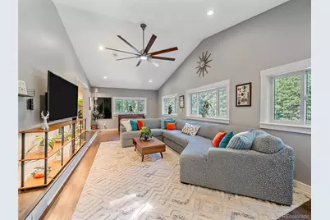
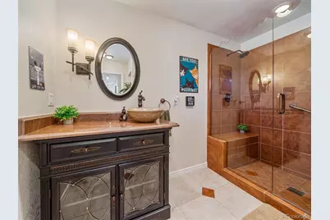
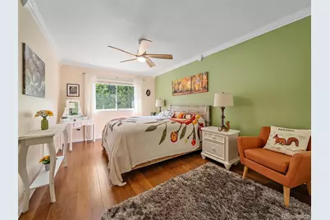
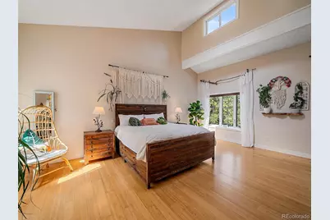
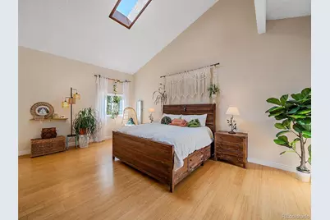
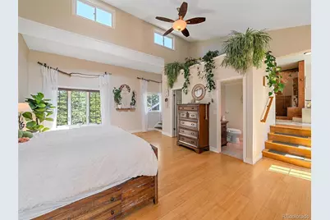
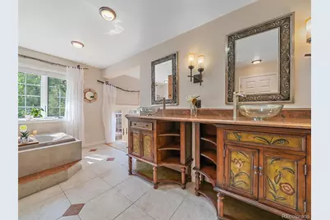
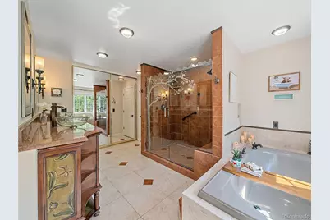
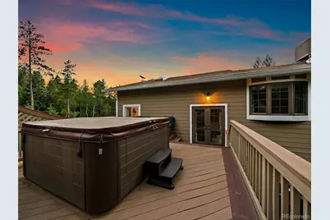
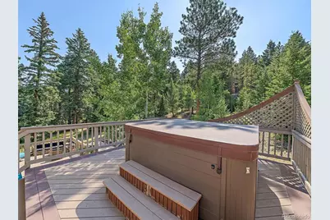
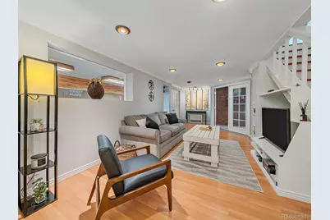
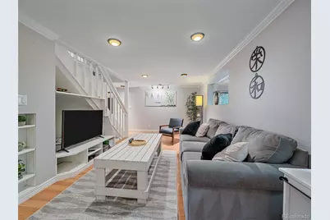
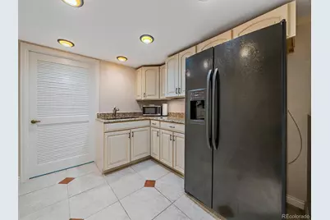
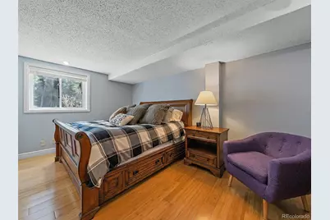
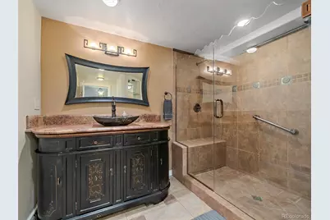
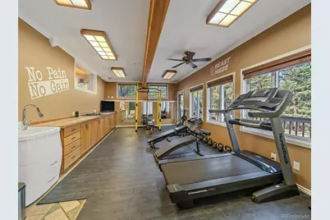
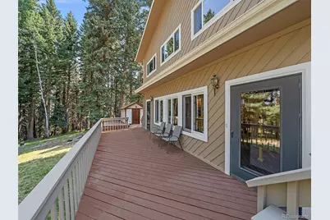
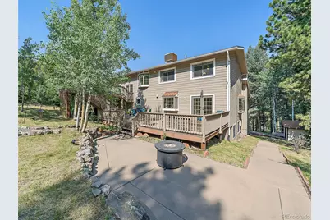
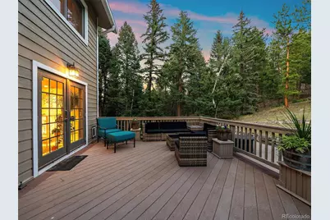
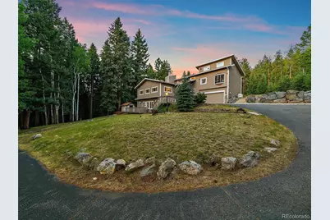
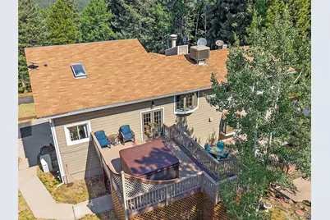
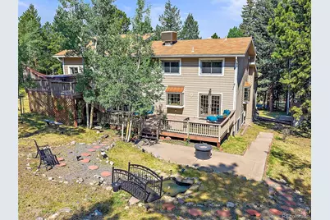
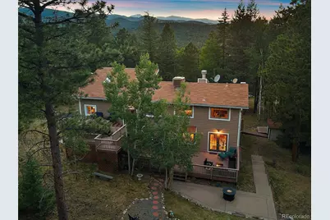
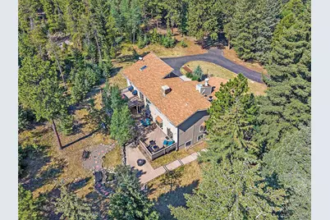
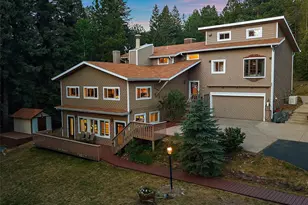
Welcome to your private mountain retreat in sought-after Evergreen Meadows. Nestled on 3.59 pristine acres and backing directly to 80 acres of Denver Parks Open Space. This beautifully remodeled 4-bedroom, 4-bath mountain contemporary offers exceptional privacy, pristine outdoor surroundings, and an ideal floor plan for everyday living and entertaining. The heart of the home is the spectacular gourmet kitchen. Featuring thick granite countertops, custom cabinetry, entertainer's island, stainless steel appliances, designer fixtures, and a walk-in pantry. The open dining area is perfect for both casual meals and special gatherings, while French doors lead to a composite deck overlooking a yard that feels like your own private park. The inviting living room has a moss rock fireplace and flows into a beautiful bonus living space with vaulted ceilings and multiple windows that bring the outdoors in. An intimate dining room with its own cozy fireplace creates the perfect setting for memorable dinners, while the remodeled powder room completes the main level. Upstairs, you'll find two bright bedrooms and the remodeled hall bath. And the impressive primary suite featuring soaring ceilings, expansive windows, walk-in closet, and a luxurious spa-inspired five-piece bath. Walk out to the private deck with a hot tub-the perfect place to stargaze. The walk-out lower level offers an outstanding in-law or guest suite complete with a family room, kitchenette, large bedroom, remodeled bath, and office. A generous bonus room lined with windows offers endless possibilities as a fitness studio, artist's retreat, home office, or hobby room. Walk outside to yet another composite deck, so many outdoor spaces to enjoy. Additional highlights include a Generac generator, two garden sheds, two-car garage, and a large paved driveway. Located just minutes from all the amenities Evergreen has to offer, this beautiful home combines modern luxury with the tranquility of mountain living.
Full Property Details
Full Property Details for 8280 Grizzly Way
Sign in to view more details. Local MLS Rules require you to be signed in. Not a member yet? Sign up now.
General
- Price: $1,250,000
- HOA FEE: $8/month
- HOA FEE FREQ.: Annually
- Taxes: $7,181 (2025)
- Status: Active
- Type: Single Family
- Source: MetroList_Colorado
- MLS ID: 6441981
- Updated: 6/27/2026
- Added to Site: 13 day(s) ago
Interior
- Interior Features: Built-in Features, Ceiling Fan(s), Eat-in Kitchen, Five Piece Bath, Granite Counters, High Ceilings, High Speed Internet, In-Law Floorplan, Kitchen Island, Pantry, Primary Suite, Smoke Free, Hot Tub, Vaulted Ceiling(s), Walk-In Closet(s)
- Fireplace: Yes
- Number of Fireplaces: 2
- Fireplace(s): Dining Room, Living Room, Dining Room, Living Room, Dining Room, Living Room
- Appliances: Dishwasher, Disposal, Double Oven, Dryer, Microwave, Oven, Range Hood, Refrigerator, Self Cleaning Oven, Sump Pump, Washer, Water Purifier, Wine Cooler
- Furnishings: Negotiable
- Flooring: Carpet, Tile, Wood
Rooms
Bathrooms
- Total Bathrooms: 4
- Full Bathrooms: 1
- 3/4 Bathrooms: 2
- Half Bathrooms: 1
- Main Floor Baths: 1
- Basement Baths: 1
Bedrooms
- Total Bedrooms: 4
Other Rooms
- Laundry: Sink
Exterior
- Exterior Features: Private Yard, Rain Gutters, Spa/Hot Tub
- Porch/Patio/Deck: Deck, Front Porch, Patio
Parking
- Garage: Yes
- Garage Spaces: 2
- Total Spaces: 8
- Parking Features: Asphalt, Dry Walled, Insulated Garage
Location
- County: Jefferson
- Subdivision: Evergreen Meadows
- Driving Directions: Hwy 73 to Gray Fox Drive, left on Grizzly Way, follow to address.
- Direction Faces: West
School Information
- Elem School District: Jefferson County R-1
- Midd School District: Jefferson County R-1
- High School District: Jefferson County R-1
- Elementary School: Marshdale
- Middle School: West Jefferson
- High School: Conifer
Community
- Association: Yes
- Assoc. Name: Evergreen Meadows HOA
- Pets Allowed: Yes
- Management Type: Voluntary
Heating & Cooling
- Cooling Type: Evaporative Cooling
- Heating Type: Forced Air, Natural Gas, Radiant
Utilities
- Sewer: Septic Tank
- Water: Well
Structural Information
- Architectural Style: Mountain Contemporary
- Structure Type: House
- Construction: Frame, Wood Siding
- Basement: Yes
- Basement Desc.: Finished, Full, Walk-Out Access
- Roof: Composition
- Windows: Bay Window(s), Double Pane Windows, Skylight(s), Window Coverings, Window Treatments
- Square Feet: 4,225
- Sq. Ft. Source: Public Records
- Living Area: 4,225 Sq. Ft.
- Year Built: 1978
- Property Condition: Updated/Remodeled
Lot Features
- Property View: Mountain(s)
- Mountain views: Yes
- Lot Size (Acres): 3.29
- Lot Size (Sq. Ft.): 143,312
- Frontage: Public
- Street/Road Desc.: Paved
- Road Maintenance: Public Maintained Road
- Lot Features: Borders Public Land
- Zoning: SR-2
- Fencing (Description): None
Financial Considerations
- Association Fee: Yes
- Association Fee: $100
- Assoc Fee Freq.: Annually
- Assoc Fee /Annual: $100
- Tax Amount: $7,181
- Tax Year: 2025
- Terms: Cash, Conventional, FHA, VA Loan
Disclosures and Reports
- Ownership: Individual
- Special Conditions: None
- Legal Description: SECTION 35 TOWNSHIP 05 RANGE 71 QTR SW SUBDIVISIONCD 231200 SUBDIVISIONNAME EVERGREEN MEADOWS UNIT 9 BLOCK LOT 0046 SIZE: 143312 TRACT VALUE: 3.290
- Exclusions: Personal Property
- Property ID: 131317
Listed by Berkshire Hathaway HomeServices Elevated Living RE
Get Pre-Approved Today
Schools
Schools serving 8280 Grizzly Way
School District:Jefferson County School District R-1
| Name | Grades | Distance |
|---|---|---|
Marshdale Elementary School 26663 North Turkey Creek Road, Evergreen, CO 80439 | K-5 | 1.6 mi |
West Jefferson Middle School 9449 South Barnes Street, Conifer, CO 80433 | 6-8 | 1.4 mi |
Conifer Senior High School 10441 County Highway 73, Conifer, CO 80433 | 9-12 | 2.7 mi |
Disclaimer:
School attendance boundaries provided by ATTOM Data Solutions and are for reference only. Contact the school directly to verify enrollment eligibility.
Price & Sales History for 8280 Grizzly Way
Date
Details
Price
Change
Source
9/04/2020
Sold
$850,000
—
Public Record
Disclaimer: Historical sales information is derived from public records provided by the county offices. Information is not guaranteed and should be independently verified.

Tax History
Tax History for 8280 Grizzly Way
Year
Property Taxes
Change
Tax Assessment
Change
2025
$7,181
11%
$74,032
5%
2024
$6,450
—
$70,507
—
2023
$6,466
36%
$70,507
38%
2021
$4,741
1%
$51,103
3%
2022
$4,693
-1%
$49,674
11%
2021
$4,741
15%
$44,649
—
2019
$4,116
-5%
$44,649
-1%
2018
$4,310
10%
$45,217
—
2017
$3,924
-1%
$45,217
5%
2016
$3,982
26%
$42,879
—
2015
$3,158
39%
$42,879
35%
2014
$2,276
—
$31,734
—
Disclaimer: Historical tax information is derived from public records provided by the county offices. Information is not guaranteed and should be independently verified.
Estimate the Cost
Estimate the Cost for 8280 Grizzly Way
8280 Grizzly Way, Evergreen, CO 80439 (MLS# 6441981) is a Single Family property with 4 bedrooms, 1 full bathroom and 3 partial bathrooms. 8280 Grizzly Way is currently listed for $1,250,000 and was received on June 27, 2026. Want to learn more about 8280 Grizzly Way? Do you have questions about finding other Single Family real estate for sale in Evergreen? You can browse all Evergreen real estate or contact a Coldwell Banker agent to request more information.