
This is a carousel with tiles that activate property listing cards. Use the previous and next buttons to navigate.
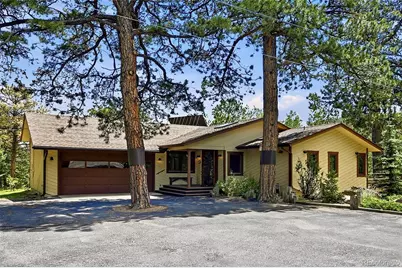
$890,000
This is a carousel with tiles that activate property listing cards. Use the previous and next buttons to navigate.
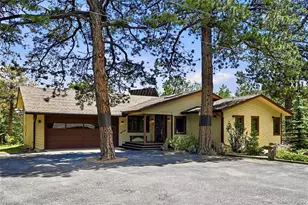

Full Property Details for 90 Rose Hip Ln
Sign in to view more details. Local MLS Rules require you to be signed in. Not a member yet? Sign up now.
General
- Sold For: $890,000
- Taxes: $4,667 (2025)
- Status: Closed
- Type: Single Family
- Source: MetroList_Colorado
- MLS ID: 6071871
- Added to Site: 99 day(s) ago
Interior
- Interior Features: Built-in Features, Ceiling Fan(s), Eat-in Kitchen, Entrance Foyer, Five Piece Bath, Granite Counters, High Ceilings, High Speed Internet, No Stairs, Open Floorplan, Pantry, Primary Suite, Vaulted Ceiling(s), Walk-In Closet(s)
- Fireplace: Yes
- Number of Fireplaces: 1
- Fireplace(s): Gas, Great Room, Gas, Great Room, Gas, Great Room
- Appliances: Cooktop, Dishwasher, Dryer, Oven, Refrigerator
- Furnishings: Unfurnished
- Flooring: Carpet, Tile, Wood
Rooms
Bathrooms
- Total Bathrooms: 3
- Full Bathrooms: 2
- 3/4 Bathrooms: 1
- Main Floor Baths: 3
Bedrooms
- Total Bedrooms: 3
Other Rooms
- Laundry: Sink
Additional Information
- Security/Safety: Security Entrance
Exterior
- Exterior Features: Dog Run, Private Yard, Rain Gutters
- Porch/Patio/Deck: Covered, Deck, Front Porch
Parking
- Garage: Yes
- Garage Spaces: 2
- Total Spaces: 2
- Parking Features: 220 Volts, Asphalt, Insulated Garage
Location
- County: Clear Creek
- Subdivision: Ridge At Pine Valley
- Driving Directions: From Evergreen Parkway (Hwy 74), turn west on Highway 103 (Cty Rd 66). Turn right on Pine Valley Road, turn right on Rose Hip Lane through the private gate to the end of the road.
School Information
- Elem School District: Clear Creek RE-1
- Midd School District: Clear Creek RE-1
- High School District: Clear Creek RE-1
- Elementary School: King Murphy
- Middle School: Clear Creek
- High School: Clear Creek
Community
- Pets Allowed: Yes
Heating & Cooling
- Cooling Type: None
- Heating Type: Forced Air, Natural Gas
Utilities
- Gas: Yes
- Sewer: Septic Tank
- Water: Well
- Utility Description: Electricity Connected, Natural Gas Connected, Propane
Structural Information
- Architectural Style: Contemporary, Traditional
- Structure Type: House
- Construction: Frame, Wood Siding
- Roof: Composition
- Windows: Window Coverings
- Entry Location: Ground
- Square Feet: 3,474
- Sq. Ft. Source: Appraiser
- Living Area: 3,474 Sq. Ft.
- Current Bldg. Use: Live/Work
- Year Built: 1978
- Property Condition: Updated/Remodeled
Lot Features
- Property View: Mountain(s)
- Mountain views: Yes
- Lot Size (Acres): 6.4
- Lot Size (Sq. Ft.): 278,784
- Frontage: Easement, Private Road
- Street/Road Desc.: Paved
- Road Maintenance: Private Maintained Road
- Fence: Yes
- Lot Features: Cul-De-Sac, Foothills, Meadow, Mountainous, Sloped
- Trees/Vegetation: Mixed, Natural State, Partially Wooded, Pine
- Zoning: MR-1
- Fencing (Description): Partial
Financial Considerations
- Tax Amount: $4,667
- Tax Year: 2025
- Terms: Cash, Conventional, FHA, VA Loan
Disclosures and Reports
- Ownership: Individual
- Special Conditions: None
- Legal Description: SUBDIVISION: RIDGE AT PINE VALLEY - TRACT B & IMP - 377/179 457/339 716/465 - TRUST TRANS AFF 716/467 - DIV #233990 733/418-419
- Exclusions: None
- Property ID: 1963-242-02-002
Listed by Madison & Company Properties
Sold by Keller Williams Foothills Realty
Listing agent
Madison & Company Properties
TalkToUs@TuppersTeam.com,720-248-8757

 NMLS#: 1598647
Schools serving 90 Rose Hip Ln
| Name | Grades | Distance |
|---|---|---|
King-Murphy Elementary School 425 Circle K Road, Evergreen, CO 80439 | PK-6 | 3 mi |
Georgetown Community School 504 14th Street, Georgetown, CO 80444 | PK-6 | 15.6 mi |
Clear Creek Middle School 185 Beaver Brook Canyon Road, Evergreen, CO 80439 | 7-8 | 1.7 mi |
Clear Creek High School 185 Beaver Brook Canyon Road, Evergreen, CO 80439 | 9-12 | 1.7 mi |
This is a carousel with tiles that activate property listing cards. Use the previous and next buttons to navigate.
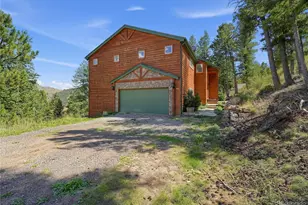
- Single Family
- Active
- Updated 2 days ago
- 3Beds
- 3Total Baths
- 3,228Sq. Ft.
- MLS # 9618749


- Single Family
- Active
- 3Beds
- 3Total Baths
- 2,304Sq. Ft.
- MLS # 2322852
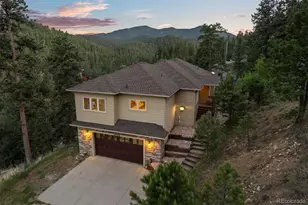
- Single Family
- Active
- 3Beds
- 3Total Baths
- 3,439Sq. Ft.
- MLS # 7365611
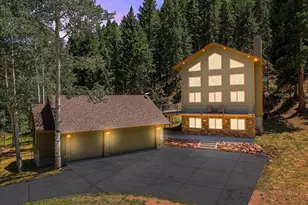
- Single Family
- Active
- Updated 7 days ago
- 3Beds
- 3Total Baths
- 2,170Sq. Ft.
- MLS # 3467988

This is a carousel with tiles that activate property listing cards. Use the previous and next buttons to navigate.

- Lots/Land
- Active
- Updated 6 hours ago
- 4.9Acres
- MLS # 9777325
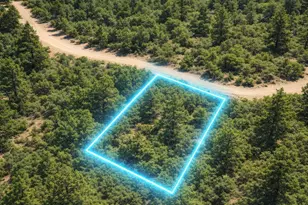
- Lots/Land
- Active
- Updated 2 days ago
- 0.36Acres
- MLS # 5264293

- Single Family
- Active
- Updated 2 days ago
- 1Bed
- 1Total Bath
- 1,047Sq. Ft.
- MLS # 1070066

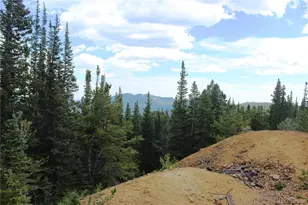
- Lots/Land
- Active
- Updated 12 hours ago
- 32.75Acres
- MLS # 5046795
This is a carousel with tiles that activate property listing cards. Use the previous and next buttons to navigate.

- Single Family
- Active
- Updated 3 days ago
- 5Beds
- 4Total Baths
- 5,604Sq. Ft.
- MLS # 1746897

- Lots/Land
- Active
- Updated 1 day ago
- 1.28Acres
- MLS # 4570340
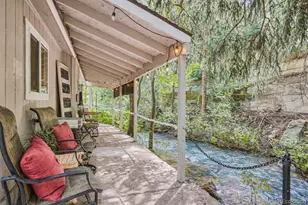
- Lots/Land
- Active
- Updated 13 hours ago
- 0.4Acres
- MLS # 3680937
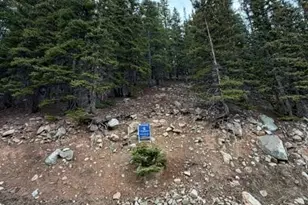
- Lots/Land
- Active
- Updated 1 day ago
- 0.34Acres
- MLS # 6884828
This is a carousel with tiles that activate property listing cards. Use the previous and next buttons to navigate.
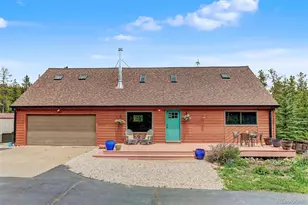
- Single Family
- Closed
- 4Beds
- 2Total Baths
- 2,009Sq. Ft.
- MLS # 1543074

Sold by HomeSmart

- Single Family
- Closed
- 4Beds
- 3Total Baths
- 3,322Sq. Ft.
- MLS # 8655772
Sold by RE/MAX of Cherry Creek

- Single Family
- Closed
- 3Beds
- 3Total Baths
- 2,841Sq. Ft.
- MLS # 6197720
Sold by Keller Williams Advantage Realty LLC
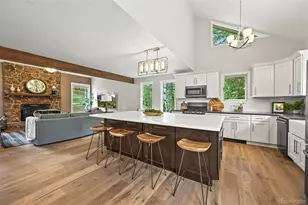
- Single Family
- Closed
- 4Beds
- 4Total Baths
- 3,344Sq. Ft.
- MLS # 6734498
Sold by Keller Williams Realty Downtown LLC
90 Rose Hip Lane, Evergreen, CO 80439 (MLS# 6071871) is a Single Family property that was sold at $890,000 on August 31, 2026. Want to learn more about 90 Rose Hip Lane? Do you have questions about finding other Single Family real estate for sale in Evergreen? You can browse all Evergreen real estate or contact a Coldwell Banker agent to request more information.