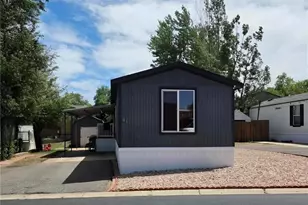
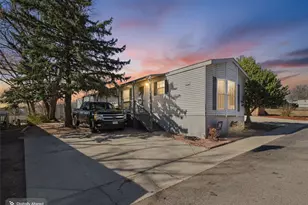
Full Property Details for 1801 W 92nd St
Sign in to view more details. Local MLS Rules require you to be signed in. Not a member yet? Sign up now.
General
- Price: $89,800
- Taxes: $163 (2026)
- Status: Active
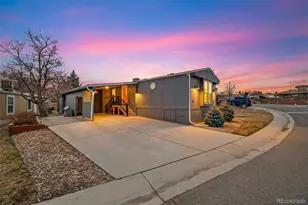
- Type: Mobile Home
- Source: MetroList_Colorado
- MLS ID: 3189411
- Updated: 8/23/2026
- Added to Site: 49 day(s) ago
Interior
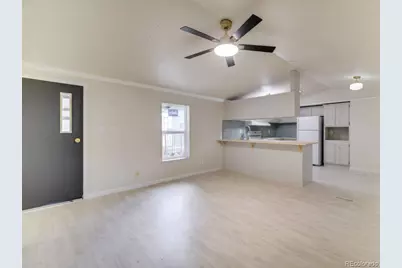
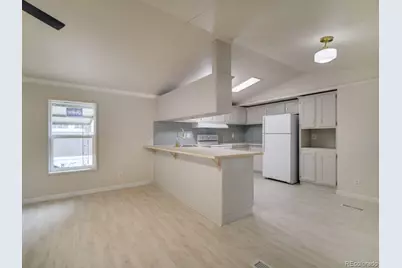
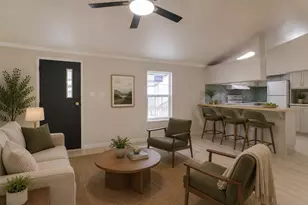
- Interior Features: Ceiling Fan(s), Eat-in Kitchen, High Ceilings, Open Floorplan, Primary Suite
- Appliances: Dishwasher, Disposal, Dryer, Gas Water Heater, Oven, Range, Range Hood, Refrigerator, Washer
- Flooring: Tile, Vinyl
Rooms
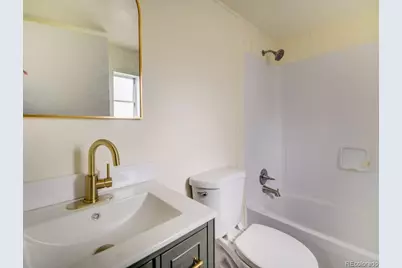
- Total Bathrooms: 2
- Full Bathrooms: 2
- Main Floor Baths: 2
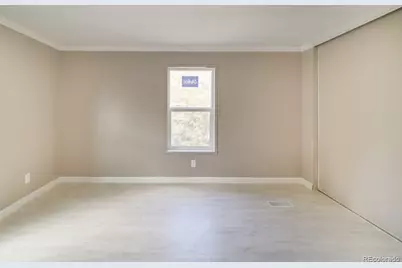
- Total Bedrooms: 4
- Bedrooms Main: 4
Additional Information
- Shared Amenities: Clubhouse, Fitness Center, Garden Area, Parking, Pool, Storage
- Pool: Yes
- Pool Description: Outdoor Pool
- Equipment: Satellite Dish
Exterior
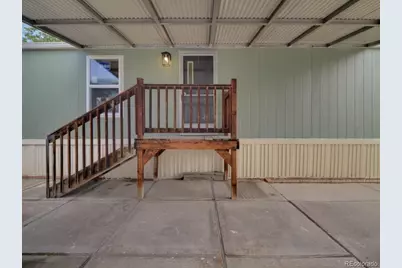
- Exterior Features: Balcony, Garden, Rain Gutters

- Porch/Patio/Deck: Covered, Front Porch
Parking
- Carports: Yes
- Carport Spaces: 1
- Total Spaces: 1
- Parking Features: Concrete, Tandem
Location
- County: Adams
- Direction Faces: East
- Dist. to Public Trans.: 1 Blocks
School Information
- Elem School District: Adams 12 5 Star Schl
- Midd School District: Adams 12 5 Star Schl
- High School District: Adams 12 5 Star Schl
- Elementary School: Federal Heights
- Middle School: Northglenn
- High School: Northglenn
Community
- Association: Yes
- Assoc. Name: Holiday Hills Village
- Assoc. Fees Include: Snow Removal, Trash, Water
- Pets Allowed: Yes
- Adult Community: Yes
- Management Type: Professionally Managed
Heating & Cooling
- Cooling Type: Evaporative Cooling
- Heating Type: Forced Air
Utilities
- Gas: Yes
- Sewer: Community Sewer
- Water: Public
- Utility Description: Cable Available, Electricity Connected, Natural Gas Available, Natural Gas Connected, Phone Available
Structural Information
- Architectural Style: Rustic
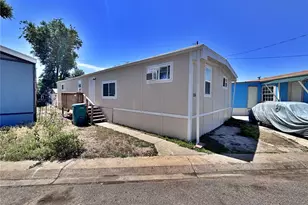
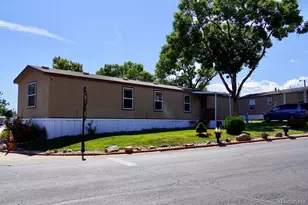
- Construction: Block, Wood Siding
- Roof: Metal
- Windows: Double Pane Windows, Skylight(s)
- Square Feet: 1,216
- Sq. Ft. Source: Public Records
- Living Area: 1,216 Sq. Ft.
- Year Built: 1994
Manufactured Home
- Park Information: Holiday Hills Village
Lot Features
- Lot Size (Acres): 0.1
- Lot Size (Sq. Ft.): 4,500
- Frontage: Public
- Street/Road Desc.: Paved
- Road Maintenance: Public Maintained Road
- Fencing (Description): None
Financial Considerations
- Land Lease Fee: $1,283
- Land Lease Fee Freq: Monthly
- Assoc Fee Freq.: None
- Tax Amount: $163
- Tax Year: 2026
- Terms: 1031 Exchange, Cash, Conventional, FHA, Private Financing Available, VA Loan
Disclosures and Reports
- Ownership: Agent Owner
- Special Conditions: None
- Legal Description: MBL HOME, TITLE NO: 12T761000 SERIAL: 04511904G YEAR: 1994 MAKE: CUT SIZE: 16/76 PARK: HOLIDAY HILLS VILLAGE SPACE: 0816
- Exclusions: Staging Furniture and Seller's Personal Property.
- Property ID: 816
- Lot Number: 816
Listed by Sterling Real Estate Group Inc