This is a carousel with tiles that activate property listing cards. Use the previous and next buttons to navigate.
1/1
$535,000
This is a carousel with tiles that activate property listing cards. Use the previous and next buttons to navigate.
1/1
Property Description
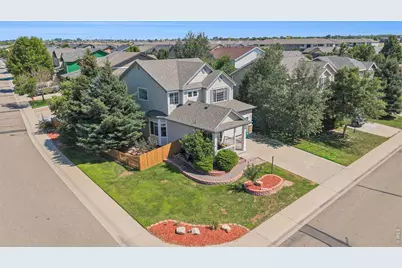
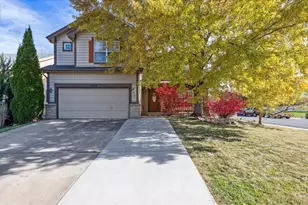
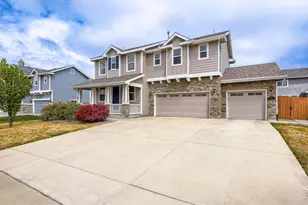
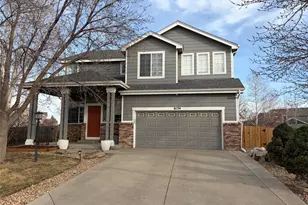
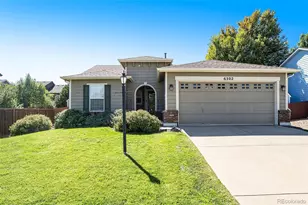
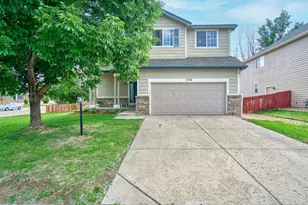
Welcome home to a meticulously maintained, one-owner gem on a desirable corner lot! This spacious 4-bedroom, 3.25-bath home offers the rare combination of thoughtful updates and true pride of ownership, giving the next buyer a move-in ready experience with serious peace of mind.Major mechanicals have already been done for you: new roof (2022), new furnace (2023), and a refurbished AC motor with recharge (2023) mean the big-ticket items are checked off. Inside, enjoy the fresh feel of new LVP flooring on the main level, quartz countertops, and new carpet in the basement - all completed in 2023. Storage is covered with a convenient backyard shed, and the corner lot gives you added space and curb appeal.The HOA here is the kind neighbors actually appreciate - community-focused and event-driven, with a genuine emphasis on connection and building relationships with the people around you.Location couldn't be better: you're minutes from shopping, medical services, and a wave of exciting new businesses coming to the area. Commuting to Longmont is a breeze, and the Weld County address means you'll enjoy some of the most favorable property tax rates on the Front Range.This one checks every box - updated, loved, and perfectly positioned. Don't wait!
Full Property Details
Full Property Details for 11226 Dover St
General
- Sold For: $535,000
- HOA FEE: $28/month
- HOA FEE FREQ.: Annually
- Taxes: $3,043 (2025)
- Status: Closed
- Type: Single Family
- Source: IRES
- MLS ID: 1055665
- Added to Site: 50 day(s) ago
Interior
- Interior Features: Separate Dining Room
- Fireplace: Yes
- Fireplace(s): Gas
- Appliances: Electric Range, Dishwasher, Refrigerator, Microwave, Disposal, Fire Alarm
Rooms
Bathrooms
- Total Bathrooms: 4
- Full Bathrooms: 3
- Half Bathrooms: 1
- Basement Baths: 1
Bedrooms
- Total Bedrooms: 4
Parking
- Garage: Yes
- Attached garage: Yes
- Garage Spaces: 2
- Parking Features: Attached
- Garage Description: Attached
Location
- Area: Firestone
- County: Weld
- Subdivision: Oak Meadows PUD Fg#1
School Information
- School District: ST Vrain Dist RE 1J
- Elementary School: Prairie Ridge
- Middle School: Timberline
- High School: Frederick
Community
- Association: Yes
- Assoc. Name: Oak Meadows
Heating & Cooling
- Cooling Type: Central Air
- Heating Type: Forced Air
Utilities
- Water: City
- Utility Description: Electricity Available
Structural Information
- Construction: Frame, Vinyl Siding
- Exterior Const.: Frame, Vinyl Siding
- Basement: Yes
- Basement Desc.: Partially Finished
- Roof: Composition
- Windows: Window Coverings
- Square Feet: 2,671
- Sq. Ft. Source: Assessor
- Living Area: 2,036 Sq. Ft.
- Year Built: 2002
Lot Features
- Lot Size (Acres): 0.16
- Lot Size (Sq. Ft.): 7,025
- Frontage: City Street
- Fence: Yes
- Lot Features: Paved, Curbs, Gutters, Sidewalks, Street Light
- Potential Use: Single-Family
- Permitted Use: Single Family
- Zoning: R004
- Fencing (Description): Fenced
Financial Considerations
- Association Fee: Yes
- Association Fee: $335
- Assoc Fee Freq.: Annually
- Tax Amount: $3,043
- Tax Year: 2025
- Terms: Cash, Conventional, FHA, VA
Disclosures and Reports
- Special Conditions: Private Owner
- Exclusions: Seller's personal property
- Property ID: R7896699
Listed by NextHome Rocky Mountain (970) 219-3578
Sold by (970) 278-6935

Get Pre-Approved Today
Schools
Schools serving 11226 Dover St
School District:St. Vrain Valley School District Re 1j
| Name | Grades | Distance |
|---|---|---|
Prairie Ridge Elementary School 6632 St Vrain Ranch Boulevard, Firestone, CO 80504 | PK-5 | 0.9 mi |
Coal Ridge Middle School 6201 Booth Drive, Firestone, CO 80504 | 6-8 | 0.6 mi |
Frederick Senior High School 5960 Tipple Parkway, Frederick, CO 80504 | 9-12 | 4.3 mi |
Disclaimer:
School attendance boundaries provided by ATTOM Data Solutions and are for reference only. Contact the school directly to verify enrollment eligibility.
Price & Sales History for 11226 Dover St
Date
Details
Price
Change
Source
5/05/2026
Sold
$535,000
2.1%
MLS
4/05/2026
Listed
$524,000
—
MLS
Disclaimer: Historical sales information is derived from public records provided by the county offices. Information is not guaranteed and should be independently verified.
11226 Dover St, Firestone, CO 80504 (MLS# 1055665) is a Single Family property that was sold at $535,000 on May 05, 2026. Want to learn more about 11226 Dover St? Do you have questions about finding other Single Family real estate for sale in Firestone? You can browse all Firestone real estate or contact a Coldwell Banker agent to request more information.