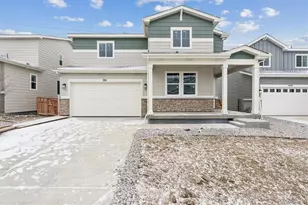
This is a carousel with tiles that activate property listing cards. Use the previous and next buttons to navigate.
1/27
$449,950
This is a carousel with tiles that activate property listing cards. Use the previous and next buttons to navigate.
1/27
Property Description
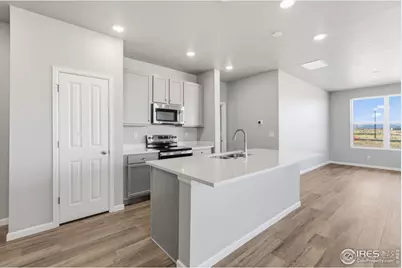
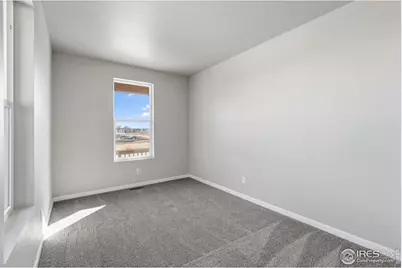
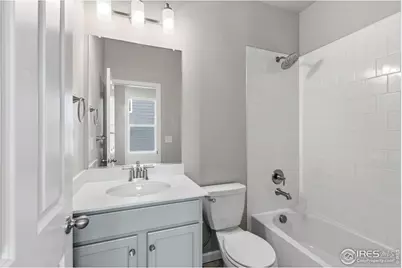
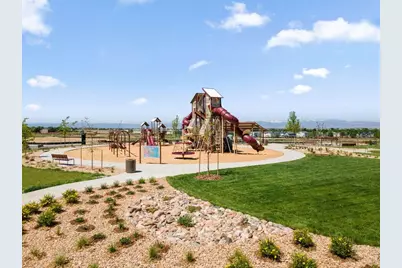
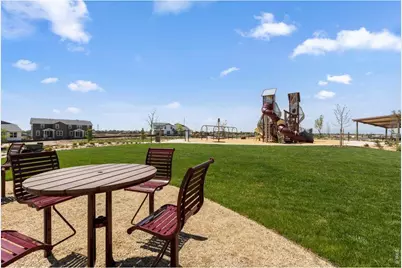
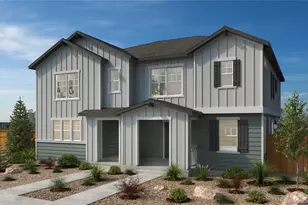
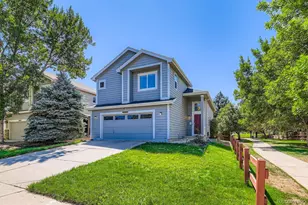
Welcome to Cordovan, a community thoughtfully designed for those seeking a more intentional and peaceful pace of life. Surrounded by open spaces, scenic views, and a sense of quiet connection, Cordovan offers a lifestyle where everyday moments feel a little more relaxed.Step inside from the charming front porch of this thoughtfully designed ranch plan and discover effortless single-level living. With two bedrooms positioned on opposite sides of the home, the layout maximizes privacy while the open-concept kitchen, dining area, and great room create an inviting space ideal for gathering, entertaining, or simply unwinding.Sliding glass doors lead to your private outdoor retreat, perfect for morning coffee, evening sunsets, weekend get-togethers, or enjoying Colorado's sunshine and tranquil surroundings.The primary suite serves as a peaceful escape featuring a private bath and spacious closet, while the secondary bedroom and additional bath offer flexibility for guests, a home office, or hobbies. At Cordovan, home extends beyond your front door into a community intentionally crafted for comfort, connection, and everyday serenity.
Full Property Details
Full Property Details for 6801 Utica Cir
General
- Price: $449,950
- Taxes: $5,555 (2025)
- Status: Under Contract
- Type: Duplex
- Source: IRES
- MLS ID: 1048373
- Updated: 6/1/2026
- Added to Site: 210 day(s) ago
Interior
- Interior Features: Separate Dining Room, Open Floorplan, Pantry, Walk-In Closet(s), Washer/Dryer Hookup
- Fireplace(s): None
- Appliances: Electric Range, Dishwasher, Microwave, Disposal, Fire Alarm
Rooms
Bathrooms
- Total Bathrooms: 2
- Full Bathrooms: 2
- Main Floor Baths: 2
Bedrooms
- Total Bedrooms: 2
Exterior
- Exterior Features: Sprinkler System, Garage Door More Than 8 Feet High
- Porch/Patio/Deck: Patio
Parking
- Garage: Yes
- Attached garage: Yes
- Garage Spaces: 2
- Parking Features: Garage Door Opener, Attached
- Garage Description: Attached
Location
- Area: Firestone
- County: Weld
- Subdivision: Cordovan
- Driving Directions: From I-25, take Firestone/Longmont exit east approximately 4 miles. Turn left onto Falcon St, then right onto Utica Cir. Sales office is on the corner.
School Information
- School District: ST Vrain Dist RE 1J
- Elementary School: Prairie Ridge
- Middle School: Coal Ridge
- High School: Frederick
Community
- Assoc. Fees Include: No Association Fee
Heating & Cooling
- Cooling Type: Central Air
- Heating Type: Forced Air
Utilities
- Gas: Yes
- Gas: Xcel Energy
- Water: District
- Utility Description: Natural Gas Available, Electricity Available, Cable Available, Satellite Available, High-Speed Internet Available
Structural Information
- Structure Type: 1/2 Duplex
- Builder: Risewell Homes
- Model: Grays
- Construction: Frame
- Exterior Const.: Frame
- Basement: Yes
- Basement Desc.: Crawl Space
- Roof: Composition
- Square Feet: 1,449
- Sq. Ft. Source: Plans
- Living Area: 1,449 Sq. Ft.
- Year Built: 2025
Lot Features
- Lot Size (Acres): 0.1
- Lot Size (Sq. Ft.): 4,448
- Frontage: City Street
- Street/Road Desc.: Concrete
- Fence: Yes
- Zoning: RES
- Fencing (Description): Partial, Wood
Green Features
- Energy Efficient: Solar Rough-In, Windows, High Efficiency Furnace
Financial Considerations
- Tax Amount: $5,555
- Tax Year: 2025
- Terms: Cash, Conventional, FHA, VA
Disclosures and Reports
- Special Conditions: Builder
- Property ID: R8984240
Listed by RE/MAX Professionals DTC (303) 799-9898 and Non-IRES (970) 593-9002

Get Pre-Approved Today
Schools
Schools serving 6801 Utica Cir
School District:St. Vrain Valley School District Re 1j
| Name | Grades | Distance |
|---|---|---|
Prairie Ridge Elementary School 6632 St Vrain Ranch Boulevard, Firestone, CO 80504 | PK-5 | 0.8 mi |

Coal Ridge Middle School 6201 Booth Drive, Firestone, CO 80504 | 6-8 | 0.7 mi |
Frederick Senior High School 5960 Tipple Parkway, Frederick, CO 80504 | 9-12 | 4.4 mi |
Disclaimer:
School attendance boundaries provided by ATTOM Data Solutions and are for reference only. Contact the school directly to verify enrollment eligibility.
Price & Sales History for 6801 Utica Cir
Date
Details
Price
Change
Source
5/20/2026
Price Reduced
$449,950
-5.26%
MLS
3/25/2026
Price Reduced
$474,950
-5%
MLS
2/26/2026
Price Reduced
$499,950
-4.61%
MLS
12/11/2025
Listed
$524,090
—
MLS
Disclaimer: Historical sales information is derived from public records provided by the county offices. Information is not guaranteed and should be independently verified.
Tax History
Tax History for 6801 Utica Cir
Year
Property Taxes
Change
Tax Assessment
Change
2025
$586
—
$23,590
582%
2025
$586
910%
$3,460
889%
2024
$58
—
$350
—
Disclaimer: Historical tax information is derived from public records provided by the county offices. Information is not guaranteed and should be independently verified.
Estimate the Cost
Estimate the Cost for 6801 Utica Cir
6801 Utica Cir, Firestone, CO 80504 (MLS# 1048373) is a Duplex property with 2 bedrooms and 2 full bathrooms. 6801 Utica Cir is currently listed for $449,950 and was received on December 11, 2025. Want to learn more about 6801 Utica Cir? Do you have questions about finding other Duplex real estate for sale in Firestone? You can browse all Firestone real estate or contact a Coldwell Banker agent to request more information.