No photo available
$549,900 New to Website
Property Description
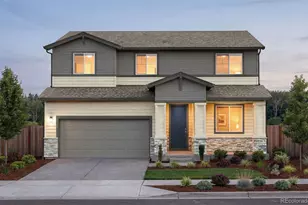
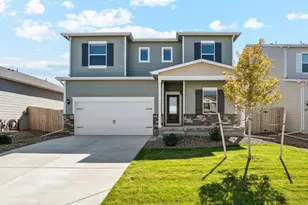
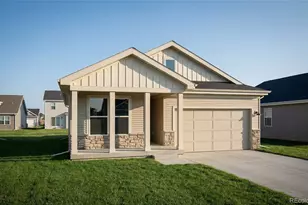
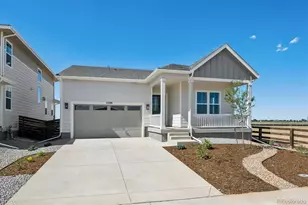
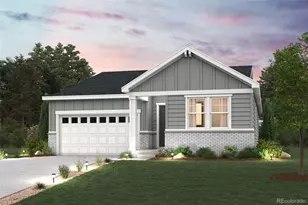
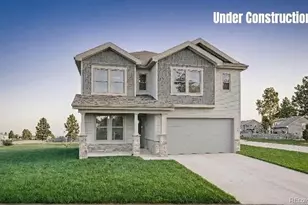
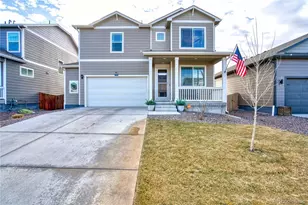
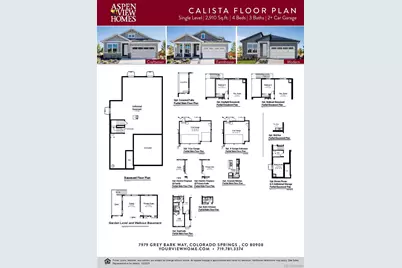
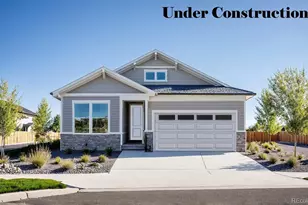
The Calista is a thoughtfully designed single-level ranch home that offers the perfect blend of comfort, functionality, and modern style. The open-concept floor plan seamlessly connects the kitchen, dining area, and family room, creating an inviting space for everyday living and entertaining. The kitchen features generous counter space, a walk-in pantry, and the option to upgrade to a gourmet kitchen. The private primary suite is located at the rear of the home, providing a peaceful retreat, while a secondary bedroom and full bathroom on the main level offer flexibility for guests, a home office, or multi-generational living. For added living space, homeowners have the option to finish the basement with additional bedrooms, a recreation room, storage, or other flexible spaces to meet their needs. A spacious two-car garage completes the home, offering ample room for vehicles and extra storage. The Calista is designed to adapt to your lifestyle today while providing the flexibility to grow with your needs in the future.
Full Property Details
Full Property Details for 2130 Silverado Ln
Sign in to view more details. Local MLS Rules require you to be signed in. Not a member yet? Sign up now.
General
- Price: $549,900
- Taxes: $5,499 (2025)
- Status: Active
- Type: Single Family
- Source: MetroList_Colorado
- MLS ID: 1963838
- Updated: 7/8/2026
- Added to Site: 4 day(s) ago
Interior
- Interior Features: Kitchen Island, Open Floorplan, Pantry, Primary Suite, Quartz Counters, Walk-In Closet(s)
- Appliances: Dishwasher, Disposal, Electric Water Heater, Microwave, Oven, Refrigerator, Sump Pump, Tankless Water Heater
- Flooring: Carpet, Tile, Vinyl
Rooms
Bathrooms
- Total Bathrooms: 3
- Full Bathrooms: 2
- 3/4 Bathrooms: 1
- Main Floor Baths: 2
- Basement Baths: 1
Bedrooms
- Total Bedrooms: 4
- Bedrooms Main: 2
Other Rooms
- Laundry: In Unit
Additional Information
- Security/Safety: Carbon Monoxide Detector(s), Smoke Detector(s)
Exterior
- Exterior Features: Lighting, Private Yard, Rain Gutters, Smart Irrigation
Parking
- Garage: Yes
- Garage Spaces: 2
- Total Spaces: 2
- Parking Features: Concrete
Location
- County: Weld
- Subdivision: Murata Farms
- Driving Directions: From the South (Denver, Brighton, Commerce City):Take I-25 North to CO-52 East (Exit 235).Continue east on CO-52 toward Fort Lupton.Turn left (north) onto US-85.Turn right onto CR 18 (1st Street).Turn left onto Bluebird Ave.The model home will be on your right at 203 Bluebird Ave. From the North (Loveland, Greeley, Fort Collins):Take US-85 South toward Fort Lupton.Turn left onto CR 18 (1st Street).Turn left onto Bluebird Ave.The model home will be on your right at 203 Bluebird Ave.
School Information
- Elem School District: Weld County RE-8
- Midd School District: Weld County RE-8
- High School District: Weld County RE-8
- Elementary School: Twombly
- Middle School: Fort Lupton
- High School: Fort Lupton
Community
- Pets Allowed: Yes
Heating & Cooling
- Cooling Type: Central Air
- Heating Type: Electric, Heat Pump
Utilities
- Gas: Yes
- Sewer: Public Sewer
- Water: Public
- Utility Description: Cable Available, Electricity Available, Electricity Connected, Natural Gas Available, Natural Gas Connected, Phone Available
Structural Information
- Architectural Style: Traditional
- Structure Type: House
- Builder: Horizon View Homes
- Model: Calista
- Construction: Cement Siding, Frame
- Basement: Yes
- Basement Desc.: Bath/Stubbed, Full, Sump Pump, Unfinished
- Roof: Composition
- Windows: Double Pane Windows
- Square Feet: 2,900
- Sq. Ft. Source: Builder
- Living Area: 2,701 Sq. Ft.
- Year Built: 2026
- Property Condition: New Construction, Under Construction
Lot Features
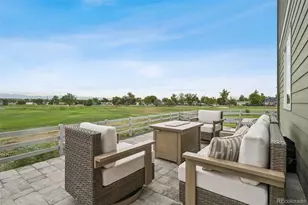
- Property View: Mountain(s)
- Mountain views: Yes
- Lot Size (Acres): 0.14
- Lot Size (Sq. Ft.): 6,160
- Frontage: Public
- Street/Road Desc.: Paved
- Road Maintenance: Public Maintained Road
- Lot Features: Irrigated, Landscaped, Level, Open Space, Sprinklers In Front
Financial Considerations
- Tax Amount: $5,499
- Tax Year: 2025
- Terms: Cash, Conventional, FHA, VA Loan
Disclosures and Reports
- Ownership: Builder
- Special Conditions: None
- Documents Avail.: Location Map, Soil Report
- Legal Description: LOT 21 BLOCK 6 MURATA FARMS FG NO. 1
- Exclusions: Seller's personal possessions and any staging items that may be in use.
- Property ID: R8977554
Listed by RE/MAX Professionals
Get Pre-Approved Today
Schools
Schools serving 2130 Silverado Ln
School District:Weld County School District Re-8
| Name | Grades | Distance |
|---|---|---|
Twombly Elementary School 1600 9th Street, Fort Lupton, CO 80621 | K-5 | 0.9 mi |
Fort Lupton Middle School 201 South McKinley Avenue, Fort Lupton, CO 80621 | 6-8 | 1.3 mi |
Fort Lupton High School 530 Reynolds Street, Fort Lupton, CO 80621 | 9-12 | 1.2 mi |
Disclaimer:
School attendance boundaries provided by ATTOM Data Solutions and are for reference only. Contact the school directly to verify enrollment eligibility.
Tax History
Tax History for 2130 Silverado Ln
Year
Property Taxes
Change
Tax Assessment
Change
2024
$134
—
$1,500
92%
2024
$134
100%
$780
—
2023
100%
$780
2500%
2022
—
$30
—
Disclaimer: Historical tax information is derived from public records provided by the county offices. Information is not guaranteed and should be independently verified.

Estimate the Cost
Estimate the Cost for 2130 Silverado Ln
2130 Silverado Lane, Fort Lupton, CO 80621 (MLS# 1963838) is a Single Family property with 4 bedrooms, 2 full bathrooms and 1 partial bathroom. 2130 Silverado Lane is currently listed for $549,900 and was received on July 08, 2026. Want to learn more about 2130 Silverado Lane? Do you have questions about finding other Single Family real estate for sale in Fort Lupton? You can browse all Fort Lupton real estate or contact a Coldwell Banker agent to request more information.