This is a carousel with tiles that activate property listing cards. Use the previous and next buttons to navigate.
1/1
$466,000
This is a carousel with tiles that activate property listing cards. Use the previous and next buttons to navigate.
1/1
Property Description
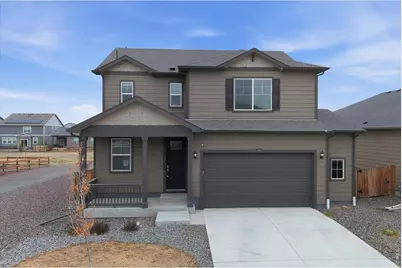
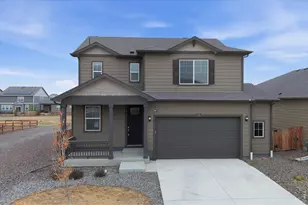
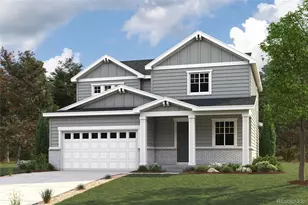
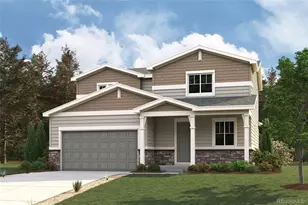
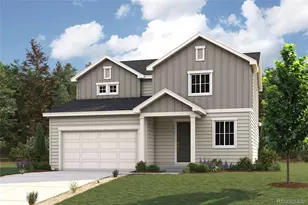
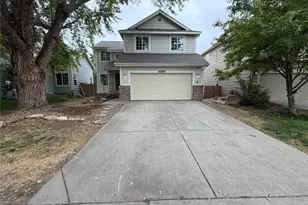
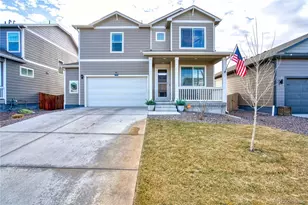
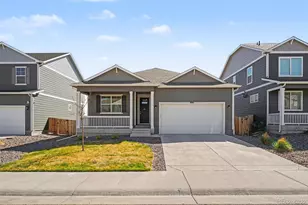
You WILL want to see this beautifully maintained, move-in ready residence ideally positioned along the neighborhood greenbelt with direct access to walking and biking trails and a nearby playground. With its desirable setting and thoughtful design, this home offers both comfort and connection to the open-concept great room that seamlessly blends the living, dining and kitchen spaces-perfect for everyday living or gathering friends. The kitchen is both stylish and functional, featuring crisp white cabinetry, large island, granite countertops and a spacious walk-in pantry to keep everything organized. Durable, low-maintenance luxury vinyl plank flooring extends throughout the main living areas, adding both elegance and practicality. Upstairs, the spacious primary suite provides a relaxing retreat with a private en-suite bath complete with dual sinks, solid surface counters and a generous walk-in closet. Two additional bedrooms-each with their own walk-in closets-offer flexibility for family, guests, or a home office. A versatile loft creates the perfect bonus space for a media area, playroom, or workspace, while the conveniently located upstairs laundry room and large linen/storage closet add everyday ease. Fenced backyard opens directly to the greenbelt and trail system-an ideal setting for outdoor gatherings. Additional highlights include an oversized two-car garage with built-in shelving and opener, newer carpeting and desirable southern exposure that fills the home with natural light. This is the one you've been waiting for-combining location, layout, and livability in one exceptional home.
Full Property Details
Full Property Details for 2303 Monte Vis St
General
- Sold For: $466,000
- Taxes: $5,480 (2025)
- Status: Closed
- Type: Single Family
- Source: IRES
- MLS ID: 1055197
- Added to Site: 103 day(s) ago
Interior
- Interior Features: Eat-In Kitchen, Open Floorplan, Pantry, Walk-In Closet(s), Kitchen Island
- Appliances: Electric Range, Dishwasher, Refrigerator, Microwave, Disposal
Rooms
Bathrooms
- Total Bathrooms: 3
- Full Bathrooms: 1
- 3/4 Bathrooms: 1
- Half Bathrooms: 1
Bedrooms
- Total Bedrooms: 3
Exterior
- Exterior Features: Sprinkler System, Recreation Association Required, Oversized Garage
Parking
- Garage: Yes
- Attached garage: Yes
- Garage Spaces: 2
- Parking Features: Attached
- Garage Description: Attached
Location
- Area: Fort Lupton
- County: Weld
- Subdivision: Mountain Sky
School Information
- School District: Weld County School District RE-8
- Elementary School: Twombly Pr
- Middle School: Fort Lupton
- High School: Fort Lupton
Community
- Association: Yes
- Assoc. Name: Mountain Sky Metro District
- Assoc. Fees Include: Common Amenities
Heating & Cooling
- Cooling Type: Central Air
- Heating Type: Forced Air
Utilities
- Gas: Yes
- Gas: Xcel
- Sewer: Public Sewer
- Water: City
- Utility Description: Natural Gas Available, Electricity Available
Structural Information
- Architectural Style: Contemporary
- Builder: DR Horton
- Model: Sienna
- Construction: Frame
- Exterior Const.: Frame
- Basement: Yes
- Basement Desc.: None, Crawl Space
- Roof: Composition
- Square Feet: 1,971
- Sq. Ft. Source: Assessor
- Living Area: 1,971 Sq. Ft.
- Year Built: 2022
Lot Features
- Lot Size (Acres): 0.13
- Lot Size (Sq. Ft.): 5,500
- Frontage: City Street
- Street/Road Desc.: Asphalt
- Fence: Yes
- Lot Features: House Faces South, Paved, Curbs, Gutters, Sidewalks, Street Light
- Potential Use: Single-Family
- Permitted Use: Single Family
- Zoning: PUD
- Fencing (Description): Wood, Other
Green Features
- Energy Efficient: Southern Exposure, Windows
Financial Considerations
- Tax Amount: $5,480
- Tax Year: 2025
- Terms: Cash, Conventional, FHA, VA
Disclosures and Reports
- Special Conditions: Real Estate Owned
- Property ID: R8963782
Listed by Heter & Company, Inc. (303) 430-7117
Sold by Non-IRES (303) 430-7117

Get Pre-Approved Today
Schools
Schools serving 2303 Monte Vis St
School District:Weld County School District Re-8
| Name | Grades | Distance |
|---|---|---|
Twombly Elementary School 1600 9th Street, Fort Lupton, CO 80621 | K-5 | 1.1 mi |
Fort Lupton Middle School 201 South McKinley Avenue, Fort Lupton, CO 80621 | 6-8 | 1.5 mi |
Fort Lupton High School 530 Reynolds Street, Fort Lupton, CO 80621 | 9-12 | 1.4 mi |
Disclaimer:
School attendance boundaries provided by ATTOM Data Solutions and are for reference only. Contact the school directly to verify enrollment eligibility.
Price & Sales History for 2303 Monte Vis St
Date
Details
Price
Change
Source
6/26/2026
Sold
$466,000
2.44%
MLS
4/30/2026
Price Reduced
$454,900
-3.19%
MLS
3/31/2026
Listed
$469,900
—
MLS
Disclaimer: Historical sales information is derived from public records provided by the county offices. Information is not guaranteed and should be independently verified.
2303 Monte Vista St, Fort Lupton, CO 80621 (MLS# 1055197) is a Single Family property that was sold at $466,000 on June 26, 2026. Want to learn more about 2303 Monte Vista St? Do you have questions about finding other Single Family real estate for sale in Fort Lupton? You can browse all Fort Lupton real estate or contact a Coldwell Banker agent to request more information.