No photo available
$445,000 Coming Soon
Property Description
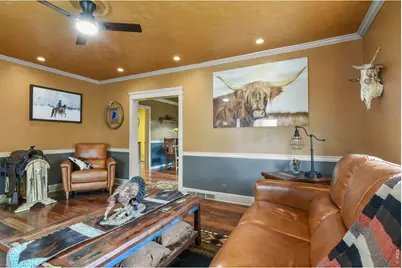
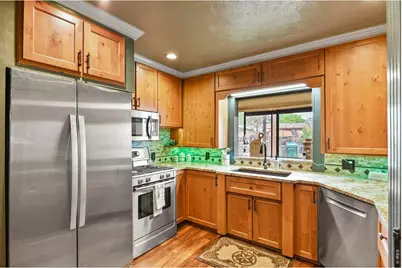
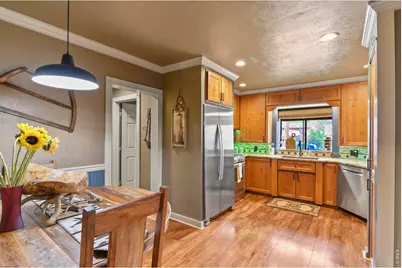
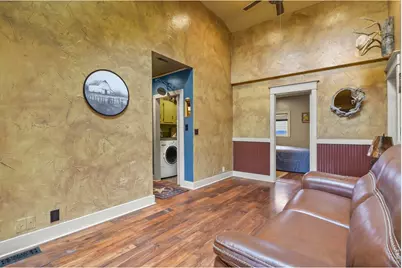
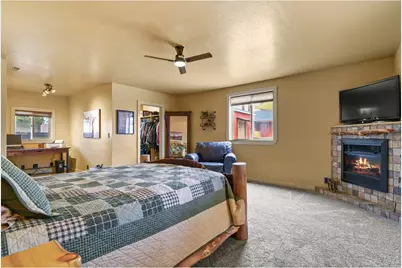
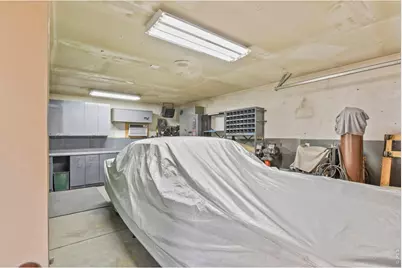
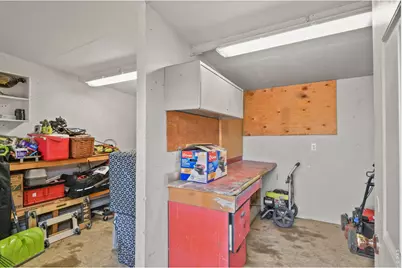
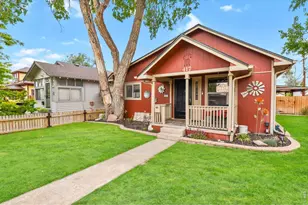
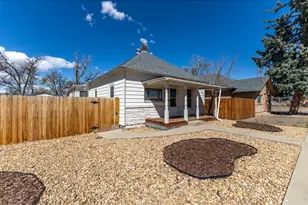
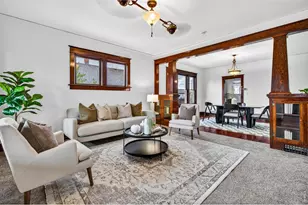
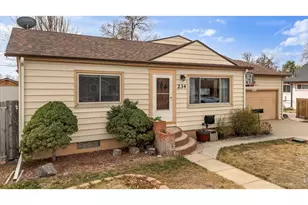
Step into a flawless blend of historic character and sophisticated modern living. Built in 1913 and beautifully updated throughout, this 4-bedroom, 2-bathroom home radiates true pride of ownership, featuring gorgeous, engineered hardwood flooring that flows seamlessly throughout the entire layout. This home offers something for everyone, starting with the spacious primary bedroom- a private sanctuary featuring a cozy fireplace, a dedicated reading nook, and a spa-like primary bath complete with an oversized walk-in shower. For entertainment, the sunny family room opens directly to a large, covered patio with a built-in bar, already wired for your TV and surround sound, and a dedicated space for the grill. For the car enthusiast or hobbyist, enjoy a detached, fully heated and cooled garage with easy alley access, plus an additional 12x10 storage shed. Every major system has been completely updated for absolute, worry-free living. On top of a newer roof, leaf-guard gutters, energy-efficient windows, HVAC, and water heater, the home features completely updated electrical and plumbing systems, and a newer sewer line. Rare is the property that balances century-old craftsmanship, high-end hobby space, and ultimate peace of mind!
Full Property Details
Full Property Details for 417 2nd St
General
- Price: $445,000
- Taxes: $2,272 (2025)
- Status: Coming Soon
- Type: Single Family
- Source: IRES
- MLS ID: 1060036
- Updated: 5/27/2026
- Added to Site: 1 day(s) ago
Interior
- Interior Features: Eat-In Kitchen, Pantry, Natural Woodwork, Walk-In Closet(s), Washer/Dryer Hookup, Skylights
- Fireplace: Yes
- Fireplace(s): Two or More, Electric, Living Room, Bedroom
- Appliances: Electric Range, Dishwasher, Refrigerator, Washer, Dryer, Microwave, Trash Compactor, Disposal, Fire Alarm
- Flooring: Wood
Rooms
Bathrooms
- Total Bathrooms: 2
- Full Bathrooms: 1
- 3/4 Bathrooms: 1
- Main Floor Baths: 1
Bedrooms
- Total Bedrooms: 4
Additional Information
- Security/Safety: Security System
Exterior
- Exterior Features: Sprinkler System, Heated Garage
- Porch/Patio/Deck: Patio
Parking
- Garage: Yes
- Garage Spaces: 1
- Parking Features: Detached
- Garage Description: Detached
Location
- Area: Fort Lupton
- County: Weld
- Subdivision: Twomblys Add
School Information
- School District: Weld County School District RE-8
- Elementary School: Butler Elementary School
- Middle School: Fort Lupton
- High School: Fort Lupton
Heating & Cooling
- Cooling Type: Central Air
- Heating Type: Forced Air
Utilities
- Gas: Yes
- Gas: Xcel Energy
- Sewer: Public Sewer
- Water: City
- Utility Description: Natural Gas Available, Electricity Available, Cable Available, Satellite Available
Structural Information
- Architectural Style: Cottage
- Construction: Frame, Composition
- Exterior Const.: Frame, Composition
- Basement: Yes
- Basement Desc.: None, Crawl Space
- Roof: Composition
- Windows: Skylight(s), Window Coverings
- Square Feet: 1,624
- Sq. Ft. Source: Assessor
- Living Area: 1,624 Sq. Ft.
- Year Built: 1913
Additional Structures
- Other Structures: Storage
Lot Features
- Lot Size (Acres): 0.12
- Lot Size (Sq. Ft.): 5,313
- Frontage: City Street
- Street/Road Desc.: Asphalt
- Fence: Yes
- Lot Features: House Faces South, Paved, Curbs, Gutters, Sidewalks, Alley
- Potential Use: Single-Family
- Zoning: Res
- Fencing (Description): Fenced, Wood
Green Features
- Energy Efficient: Southern Exposure
Financial Considerations
- Tax Amount: $2,272
- Tax Year: 2025
- Terms: Cash, Conventional, FHA, VA
Disclosures and Reports
- Special Conditions: Private Owner
- Exclusions: Seller's personal property: cabinet in hallway bathroom, shelving along the north wall in the garage (marked)
- Property ID: R6162986
Listed by HomeSmart Westminster (303) 858-8100 and Non-IRES (970) 593-9002

Get Pre-Approved Today
Schools
Schools serving 417 2nd St
School District:Weld County School District Re-8
| Name | Grades | Distance |
|---|---|---|
Leo William Butler Elementary School 411 South McKinley Avenue, Fort Lupton, CO 80621 | K-5 | 0.4 mi |
Fort Lupton Middle School 201 South McKinley Avenue, Fort Lupton, CO 80621 | 6-8 | 0.3 mi |
Fort Lupton High School 530 Reynolds Street, Fort Lupton, CO 80621 | 9-12 | 0.4 mi |
Disclaimer:
School attendance boundaries provided by ATTOM Data Solutions and are for reference only. Contact the school directly to verify enrollment eligibility.
Price & Sales History for 417 2nd St
Date
Details
Price
Change
Source
5/26/2026
Listed
$445,000
—
MLS
Disclaimer: Historical sales information is derived from public records provided by the county offices. Information is not guaranteed and should be independently verified.
Tax History
Tax History for 417 2nd St
Year
Property Taxes
Change
Tax Assessment
Change
2025
$2,272
5%
$22,920
-12%
2024
$2,170
13%
$26,110
-1%
2023
$1,922
-10%
$26,370
24%
2021
$2,134
14%
$21,270
3%
2022
$1,868
10%
$20,680
9%
2020
$1,692
1%
$18,940
—
2019
$1,683
23%
$18,940
24%
2018
$1,363
-4%
$15,290
—
2017
$1,427
32%
$15,290
25%
2016
$1,081
9%
$12,230
—
2015
$992
35%
$12,230
44%
2014
$737
1%
$8,510
—
2013
$730
—
$8,510
—
Disclaimer: Historical tax information is derived from public records provided by the county offices. Information is not guaranteed and should be independently verified.
Estimate the Cost
Estimate the Cost for 417 2nd St
417 2nd St, Fort Lupton, CO 80621 (MLS# 1060036) is a Single Family property with 4 bedrooms, 1 full bathroom and 1 partial bathroom. 417 2nd St is currently listed for $445,000 and was received on May 26, 2026. Want to learn more about 417 2nd St? Do you have questions about finding other Single Family real estate for sale in Fort Lupton? You can browse all Fort Lupton real estate or contact a Coldwell Banker agent to request more information.