This is a carousel with tiles that activate property listing cards. Use the previous and next buttons to navigate.
1/22
$369,900
This is a carousel with tiles that activate property listing cards. Use the previous and next buttons to navigate.
1/22
Property Description
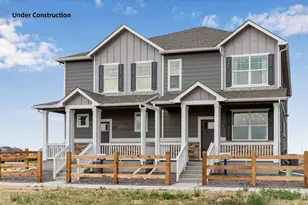
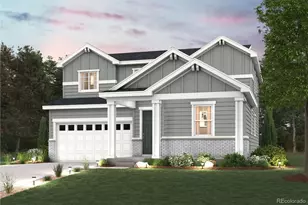
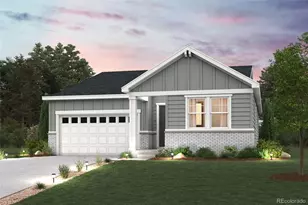
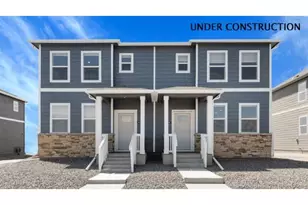
Brand-New Home - Welcome to the Augusta!This thoughtfully designed two-story home in Vista Meadows offers 1,532 sq. ft. of functional living space with 3 bedrooms, 2.5 bathrooms, and a 2-car garage. Step inside from the covered front porch to discover an open-concept main level featuring a stunning kitchen with premium cabinetry, stainless-steel appliances, and a spacious eat-in island that flows seamlessly into the dining and living areas. The large living room is perfect for both entertaining and relaxing, while a tucked-away powder bath adds convenience for guests. Upstairs, the private primary suite includes a spacious walk-in closet and en-suite bath. Two additional bedrooms share a full bathroom, plus a centrally located laundry room for everyday convenience. This home comes equipped with smart home technology and a tankless water heater, ensuring comfort, efficiency, and modern convenience. Vista Meadows offers a blend of small-town charm and easy access to the city, located just 10 miles from I-25/I-76 and 30 minutes from Denver International Airport.***Estimated Delivery Date: July. Photos are representative and not of actual property***
Full Property Details
Full Property Details for 736 S Cabernet Ave
General
- Price: $369,900
- Taxes: $1,140 (2025)
- Status: Active
- Type: Duplex
- Source: IRES
- MLS ID: 1058443
- Updated: 6/17/2026
- Added to Site: 63 day(s) ago
Interior
- Interior Features: Eat-In Kitchen, Open Floorplan, Pantry, Walk-In Closet(s), Washer/Dryer Hookup
- Fireplace(s): None
- Appliances: Electric Range, Dishwasher, Microwave, Disposal, Fire Alarm
Rooms
Bathrooms
- Total Bathrooms: 3
- Full Bathrooms: 1
- 3/4 Bathrooms: 1
- Half Bathrooms: 1
Bedrooms
- Total Bedrooms: 3
Exterior
- Exterior Features: Garage Door More Than 8 Feet High
Parking
- Garage: Yes
- Attached garage: Yes
- Garage Spaces: 2
- Parking Features: Attached
- Garage Description: Attached
Location
- Area: Fort Lupton
- County: Weld
- Subdivision: Vista Meadows
- Driving Directions: From I-25 exit East on HWY 52. Turn South on County Road 29 1/2 and follow signs to model. Model address is 2254 Crosswind Street. Fort Lupton, CO 80621
School Information
- School District: Weld County School District RE-8
- Elementary School: Butler Elementary School
- Middle School: Fort Lupton
- High School: Fort Lupton
Community
- Assoc. Fees Include: Management, No Association Fee
Heating & Cooling
- Cooling Type: Central Air
- Heating Type: Forced Air
Utilities
- Gas: Yes
- Sewer: Public Sewer
- Water: City
- Utility Description: Natural Gas Available, Electricity Available, Cable Available, High-Speed Internet Available, Underground Utilities
Structural Information
- Architectural Style: Contemporary
- Structure Type: 1/2 Duplex
- Builder: D.R. Horton
- Model: Augusta
- Construction: Frame
- Exterior Const.: Frame
- Basement: Yes
- Basement Desc.: None, Crawl Space, Built-In Radon, Sump Pump
- Roof: Composition
- Windows: Window Coverings
- Square Feet: 1,530
- Sq. Ft. Source: Plans
- Living Area: 1,530 Sq. Ft.
- Year Built: 2026
Lot Features
- Lot Size (Acres): 0.07
- Lot Size (Sq. Ft.): 2,899
- Frontage: City Street
- Fence: Yes
- Lot Features: Paved
- Zoning: RES
- Fencing (Description): Partial
Green Features
- Energy Efficient: Solar Hot Water, Solar Rough-In, Windows
Financial Considerations
- Tax Amount: $1,140
- Tax Year: 2025
- Terms: Cash, Conventional, FHA, VA, 1031 Exchange, USDA Loan
Disclosures and Reports
- Special Conditions: Builder
- Property ID: R8991326
Listed by DR Horton Realty LLC (720) 326-3774
Get Pre-Approved Today
Schools
Schools serving 736 S Cabernet Ave
School District:Weld County School District Re-8
| Name | Grades | Distance |
|---|---|---|
Twombly Elementary School 1600 9th Street, Fort Lupton, CO 80621 | K-5 | 1.4 mi |
Fort Lupton Middle School 201 South McKinley Avenue, Fort Lupton, CO 80621 | 6-8 | 1.7 mi |
Fort Lupton High School 530 Reynolds Street, Fort Lupton, CO 80621 | 9-12 | 1.6 mi |
Disclaimer:
School attendance boundaries provided by ATTOM Data Solutions and are for reference only. Contact the school directly to verify enrollment eligibility.
Price & Sales History for 736 S Cabernet Ave
Date
Details
Price
Change
Source
6/17/2026
Price Reduced
$369,900
-0.73%
MLS
5/07/2026
Listed
$372,625
—
MLS
Disclaimer: Historical sales information is derived from public records provided by the county offices. Information is not guaranteed and should be independently verified.
Estimate the Cost
Estimate the Cost for 736 S Cabernet Ave
736 S Cabernet Ave, Fort Lupton, CO 80621 (MLS# 1058443) is a Duplex property with 3 bedrooms, 1 full bathroom and 2 partial bathrooms. 736 S Cabernet Ave is currently listed for $369,900 and was received on May 07, 2026. Want to learn more about 736 S Cabernet Ave? Do you have questions about finding other Duplex real estate for sale in Fort Lupton? You can browse all Fort Lupton real estate or contact a Coldwell Banker agent to request more information.