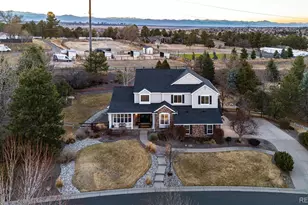
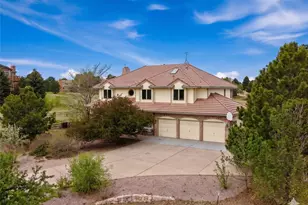
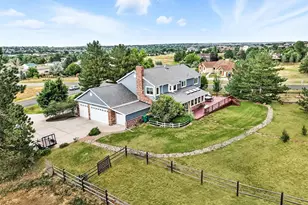
Full Property Details for 7427 S Richfield St
Sign in to view more details. Local MLS Rules require you to be signed in. Not a member yet? Sign up now.
General
- Price: $1,250,000
- Taxes: $5,384 (2025)
- Status: Under Contract
- Type: Single Family
- Source: MetroList_Colorado
- MLS ID: 4860542
- Updated: 8/15/2026
- Added to Site: 48 day(s) ago
Interior
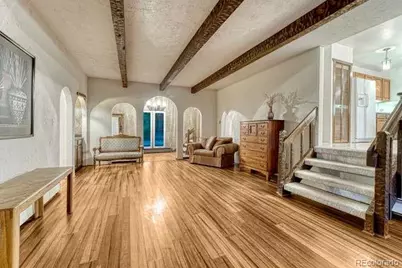
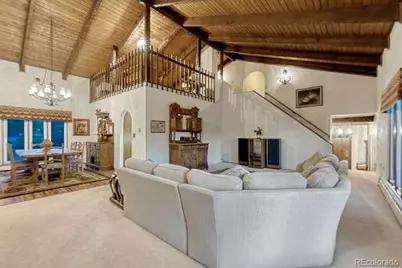
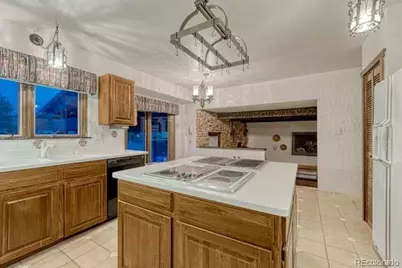
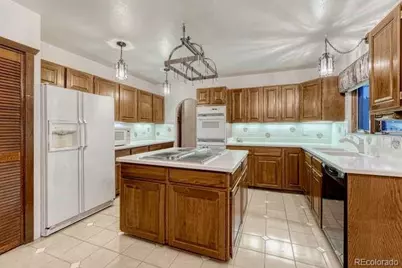
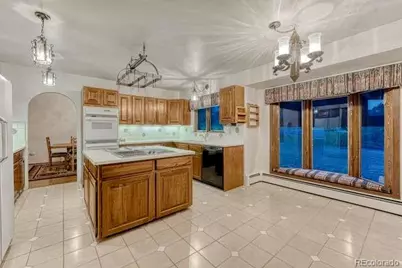
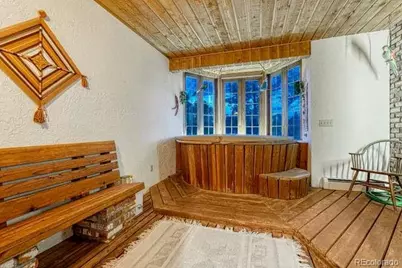
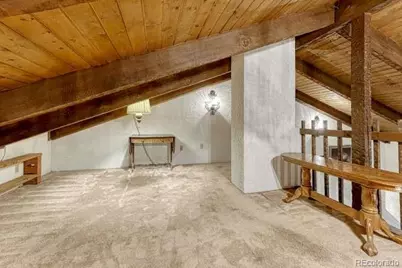
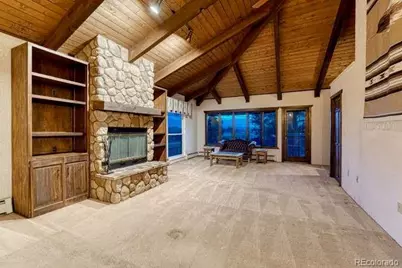
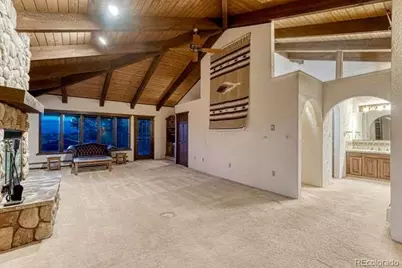
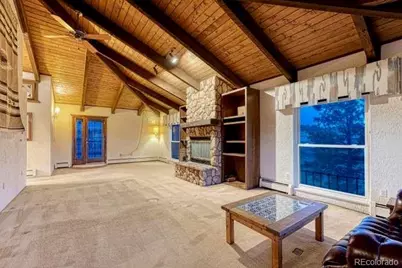
- Interior Features: Breakfast Bar, Ceiling Fan(s), Eat-in Kitchen, High Ceilings, Kitchen Island, Primary Suite, Hot Tub, Vaulted Ceiling(s), Walk-In Closet(s), Wet Bar
- Fireplace: Yes
- Number of Fireplaces: 3
- Fireplace(s): Family Room, Gas, Living Room, Primary Bedroom, Wood Burning, Family Room, Gas, Living Room, Primary Bedroom, Wood Burning, Family Room, Gas, Living Room, Primary Bedroom, Wood Burning
- Appliances: Cooktop, Dishwasher, Disposal, Dryer, Microwave, Refrigerator, Washer, Water Purifier
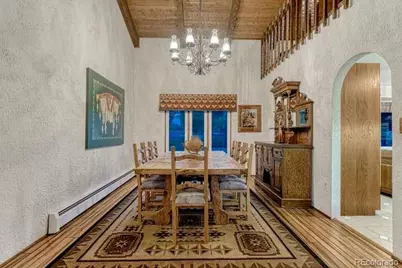
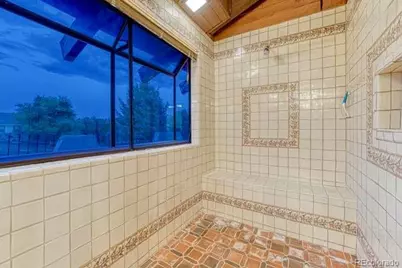
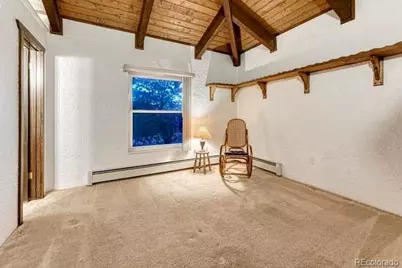
- Flooring: Carpet, Tile, Wood
Rooms
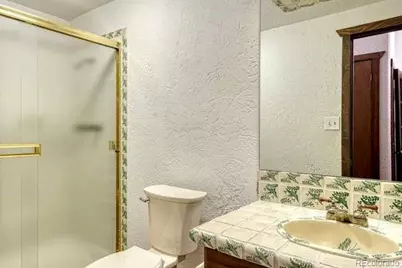
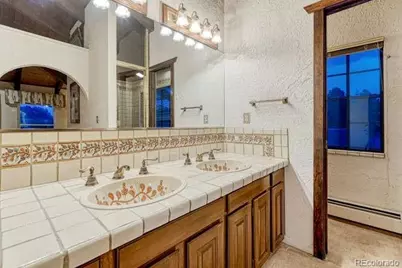
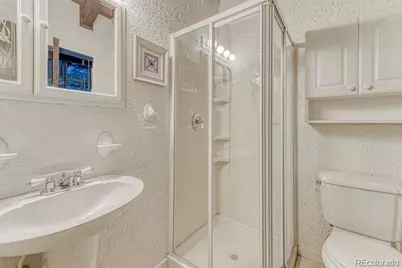
- Total Bathrooms: 4
- Full Bathrooms: 1
- 3/4 Bathrooms: 3
- Main Floor Baths: 1
Additional Information
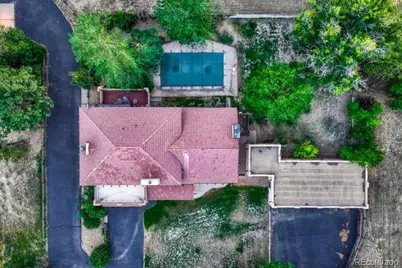
- Pool: Yes
- Pool Description: Outdoor Pool
- Security/Safety: Smoke Detector(s), Video Doorbell
Exterior
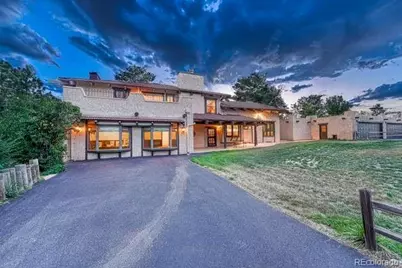
- Exterior Features: Private Yard
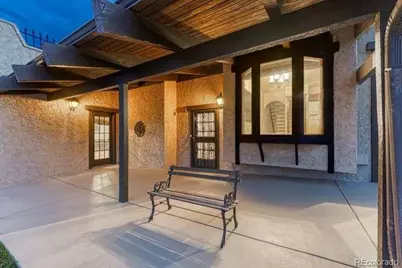
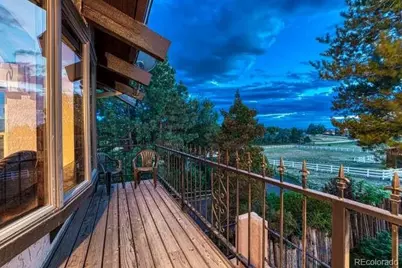
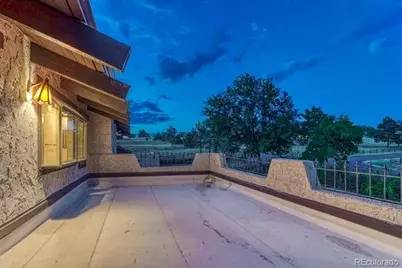
- Porch/Patio/Deck: Covered, Front Porch, Patio
Parking
- Garage: Yes
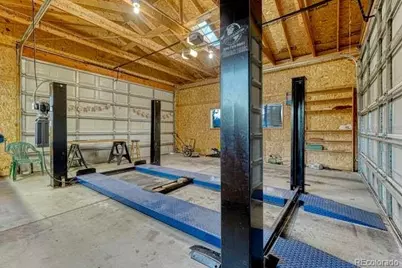
- Garage Spaces: 6
- Total Spaces: 6
- Parking Features: Asphalt, Circular Driveway, Exterior Access Door, Lift, Oversized, Oversized Door, Storage
Location
- County: Arapahoe
- Subdivision: Foxfield
- Direction Faces: East
School Information
- Elem School District: Cherry Creek 5
- Midd School District: Cherry Creek 5
- High School District: Cherry Creek 5
- Elementary School: Creekside
- Middle School: Liberty
- High School: Grandview
Community
Heating & Cooling
- Cooling Type: None
- Heating Type: Hot Water
Utilities
- Sewer: Septic Tank
- Water: Well
Structural Information
- Architectural Style: Spanish
- Structure Type: House
- Construction: Stucco
- Basement: Yes
- Basement Desc.: Partial, Unfinished
- Roof: Shake
- Windows: Bay Window(s), Window Coverings
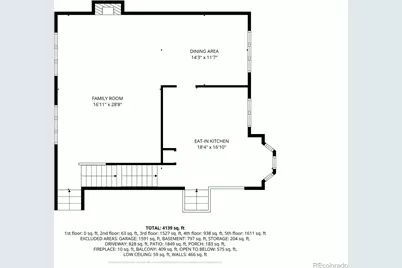
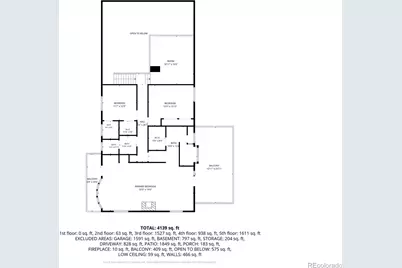
- Square Feet: 5,316
- Sq. Ft. Source: Public Records
- Living Area: 4,420 Sq. Ft.
- Year Built: 1974
Lot Features
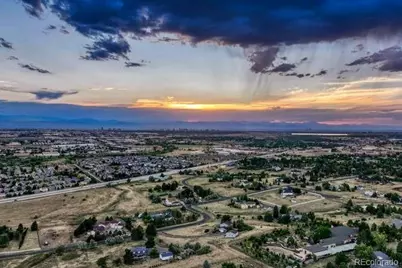
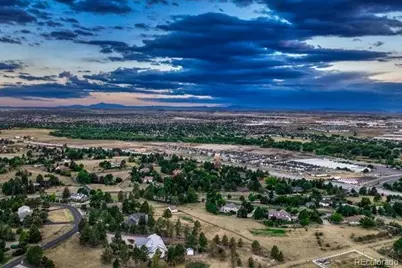
- Property View: Mountain(s)
- Mountain views: Yes
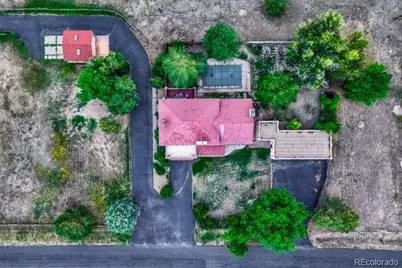
- Lot Size (Acres): 2.1
- Lot Size (Sq. Ft.): 91,476
- Frontage: Public
- Street/Road Desc.: Paved
- Road Maintenance: Public Maintained Road
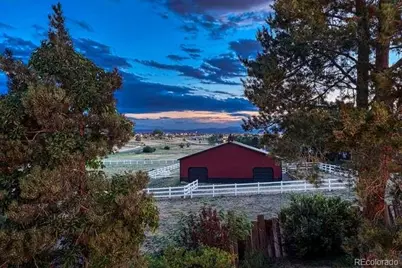
- Fence: Yes
- Lot Features: Corner Lot, Landscaped
- Zoning: RR
- Fencing (Description): Full
Financial Considerations
- Tax Amount: $5,384
- Tax Year: 2025
- Terms: Cash, Conventional, FHA, Jumbo
Disclosures and Reports
- Ownership: Individual
- Special Conditions: None
- Documents Avail.: Plat, Septic Report, Well Permit
- Legal Description: TR 12 RANCHEROS FELICES
- Exclusions: Sellers Personal Belongings
- Property ID: 31740622
Listed by Colorado Signature Properties and Pollock and Company