This is a carousel with tiles that activate property listing cards. Use the previous and next buttons to navigate.
1/28
$939,000 New to Website
This is a carousel with tiles that activate property listing cards. Use the previous and next buttons to navigate.
1/28
Property Description
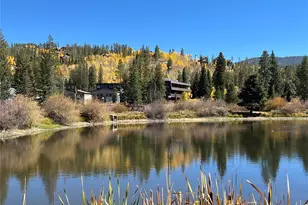
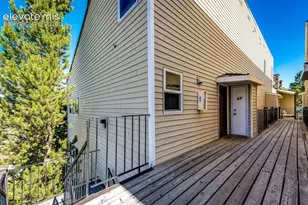
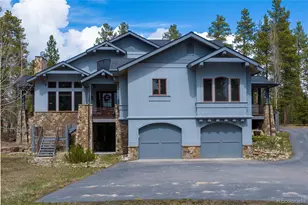
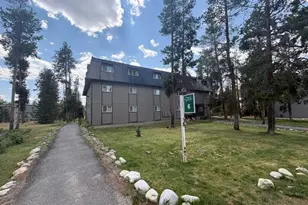
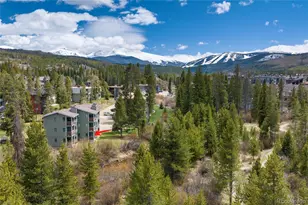
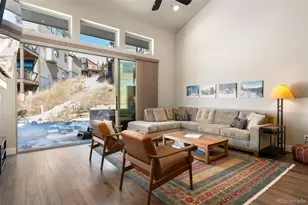
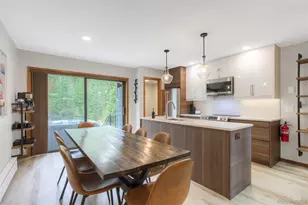
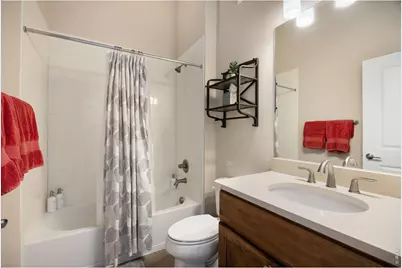
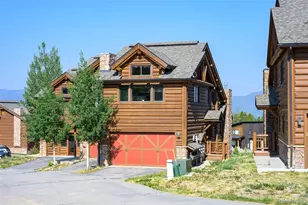
Rendezvous townhome, furnished and move in ready. Built in 2016 in Buckhorn at Rendezvous, this 2 bedroom, 2 full bath townhome has a two-story living room with a floor to ceiling stacked stone gas fireplace, wide plank hardwood floors, stone counters and stainless appliances, and a loft overlooking the main level that works as a third sleeping space, second living area or office. Locking owner closets in both bedrooms and the garage give you a place for your own gear, which makes this one of the easiest units in the community to run as a second home or short-term rental. Detached finished garage with ski racks and shelving, stacked laundry on the main level, keypad entry. Private patio is pre-wired for a hot tub. Sold furnished, so you can host guests or bring your own ski bag the week you close. The location is the point. The free resort shuttle stops right across the street, and the Fraser River Trail is steps away, so you can walk or bike into Winter Park in minutes without moving the car. Mary's Pond and the Rendezvous trail system start at the edge of the neighborhood. Ten minutes to the Winter Park base, about 90 minutes to Denver. Owners can join the Rendezvous Mountain Club at the base of Winter Park Resort. Rendezvous is the community Front Range buyers ask for by name, and this unit sits well under what the builder is asking for new townhomes in the same community. HOA covers exterior maintenance, snow removal, trash, insurance and grounds, so lock and leave actually means lock and leave. Available and easy to show.
Full Property Details
Full Property Details for 6 Riverwalk Pl #14G
General
- Price: $939,000
- HOA FEE: $421/month
- Taxes: $5,195 (2025)
- Status: Active
- Type: Townhouse
- Source: IRES
- MLS ID: 1070277
- Updated: 10/9/2026
- Added to Site: 2 day(s) ago
Interior
- Fireplace: Yes
- Fireplace(s): Gas, Living Room
- Appliances: Gas Range, Dishwasher, Refrigerator, Washer, Dryer, Microwave, Some Furniture
Rooms
Bathrooms
- Total Bathrooms: 2
- Full Bathrooms: 2
- Main Floor Baths: 1
Bedrooms
- Total Bedrooms: 2
Parking
- Garage: Yes
- Garage Spaces: 1
- Parking Features: Detached
- Garage Description: Detached
Location
- Area: Fraser
- County: Grand
- Subdivision: Rendezvous
School Information
- School District: East Grand 2
- Elementary School: Granby
- Middle School: East Grand
- High School: Middle Park
Community
- Association: Yes
- Assoc. Name: Buckhorn at Rendezvous HOA
- Assoc. Fees Include: Trash, Snow Removal, Maintenance Grounds, Exterior Maintenance, Insurance
Heating & Cooling
- Heating Type: Forced Air
Utilities
- Gas: Yes
- Sewer: Public Sewer
- Water: Public
- Utility Description: Natural Gas Available
Structural Information
- Structure Type: Townhouse
- Construction: Frame
- Exterior Const.: Frame
- Basement Desc.: None
- Roof: Composition
- Square Feet: 1,246
- Sq. Ft. Source: Assessor
- Living Area: 1,246 Sq. Ft.
- Year Built: 2016
Lot Features
- Lot Size (Acres): 0.06
- Lot Size (Sq. Ft.): 2,831
- Zoning: AC2
Financial Considerations
- Association Fee: Yes
- Association Fee: $421
- Assoc Fee Freq.: Monthly
- Other Assoc Fees: $900
- Other Fee Freq.: Annually
- Tax Amount: $5,195
- Tax Year: 2025
- Terms: Cash, Conventional, FHA, VA, 1031 Exchange
Disclosures and Reports
- Special Conditions: Private Owner
- Exclusions: Sellers personal items per Sellers inventory.
- Property ID: R309651
Listed by (720) 273-4799
Get Pre-Approved Today
Schools
Schools serving 6 Riverwalk Pl #14G
School District:East Grand School District 2
| Name | Grades | Distance |
|---|---|---|
Fraser Valley Elementary School 125 Eastom Avenue, Fraser, CO 80442 | PK-5 | 2.2 mi |
East Grand Middle School 251 West Diamond Avenue, Granby, CO 80446 | 6-8 | 14 mi |
Middle Park High School 765 North 2nd Street, Granby, CO 80446 | 9-12 | 13.8 mi |
Disclaimer:
School attendance boundaries provided by ATTOM Data Solutions and are for reference only. Contact the school directly to verify enrollment eligibility.
Price & Sales History for 6 Riverwalk Pl #14G
Date
Details
Price
Change
Source
10/08/2026
Listed
$939,000
-5.62%
MLS
9/22/2022
Sold
$994,900
—
Public Record
Disclaimer: Historical sales information is derived from public records provided by the county offices. Information is not guaranteed and should be independently verified.
Tax History
Tax History for 6 Riverwalk Pl #14G
Year
Property Taxes
Change
Tax Assessment
Change
2025
$5,195
7%
$61,520
6%
2024
$4,872
—
$58,150
—
2023
$4,855
13%
$58,150
54%
2022
$4,315
-2%
$37,750
-3%
2021
$4,387
—
$38,840
16%
2021
$4,387
21%
$33,570
—
2020
$3,613
4%
$33,570
5%
2018
$3,489
—
$32,090
58%
2018
$3,489
51%
$20,360
2544%
2017
$2,313
—
$770
—
Disclaimer: Historical tax information is derived from public records provided by the county offices. Information is not guaranteed and should be independently verified.
Estimate the Cost
Estimate the Cost for 6 Riverwalk Pl #14G
6 Riverwalk Pl #14G, Fraser, CO 80442 (MLS# 1070277) is a Townhouse property with 2 bedrooms and 2 full bathrooms. 6 Riverwalk Pl #14G is currently listed for $939,000 and was received on October 08, 2026. Want to learn more about 6 Riverwalk Pl #14G? Do you have questions about finding other Townhouse real estate for sale in Fraser? You can browse all Fraser real estate or contact a Coldwell Banker agent to request more information.