


















No photo available
$925,000
Property Description
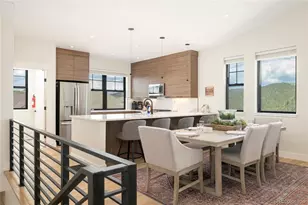
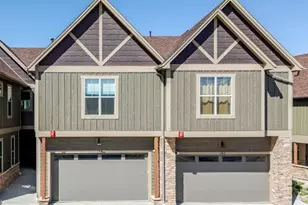
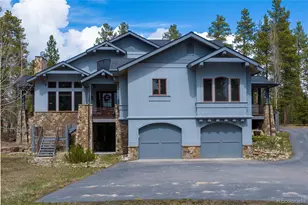
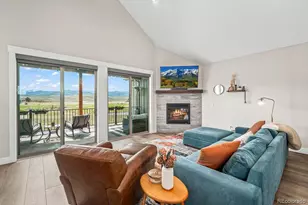
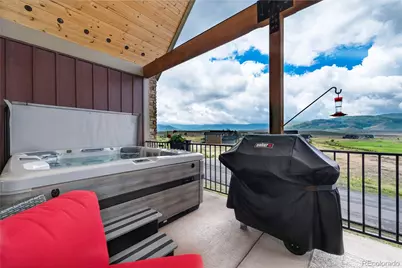
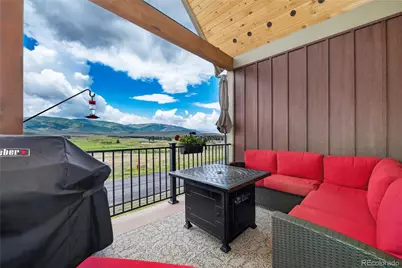
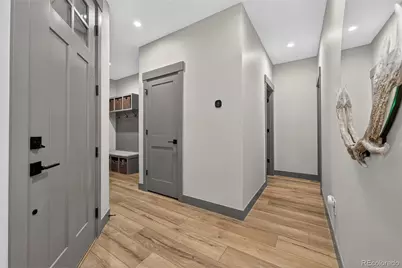
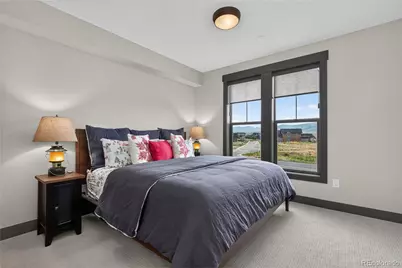
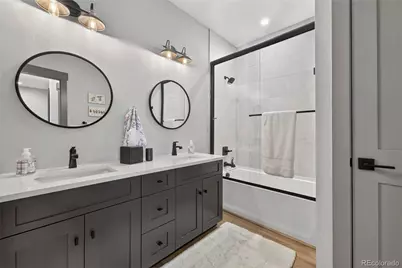
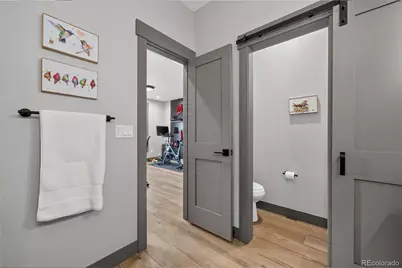
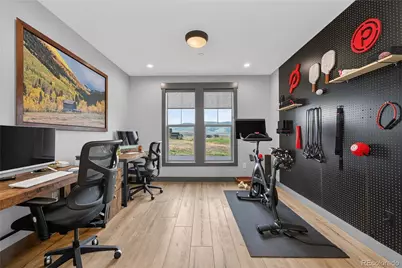
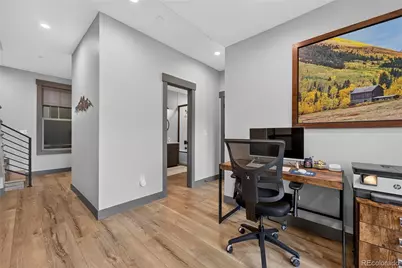
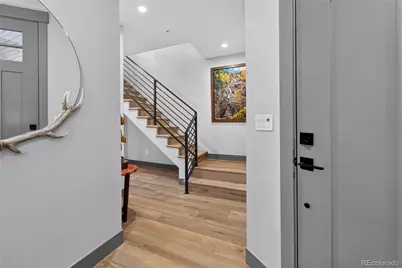
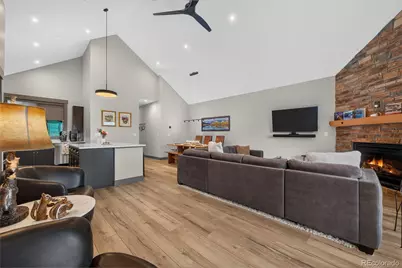
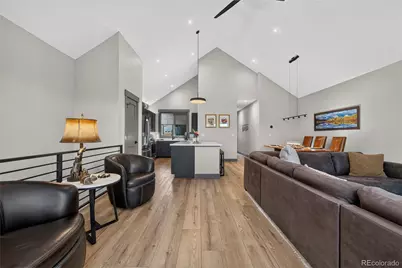
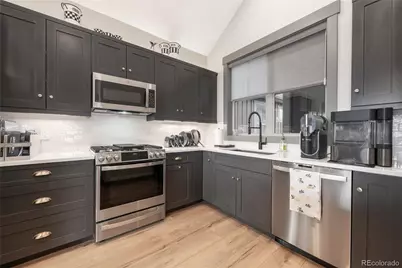
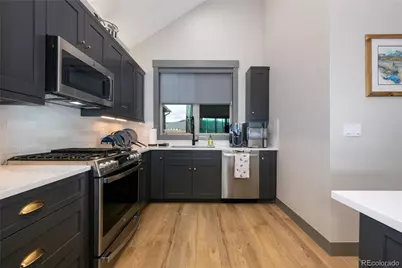
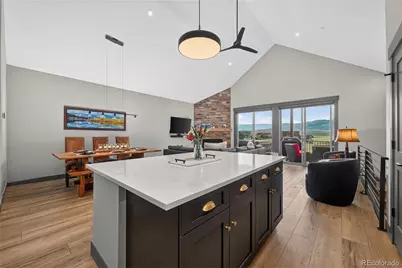
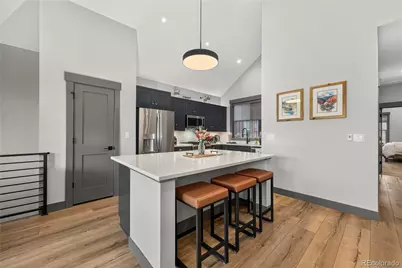
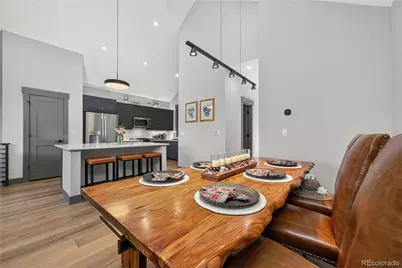
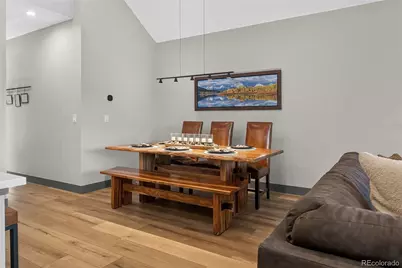
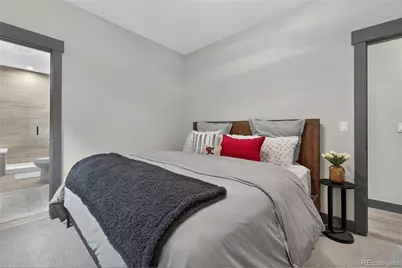
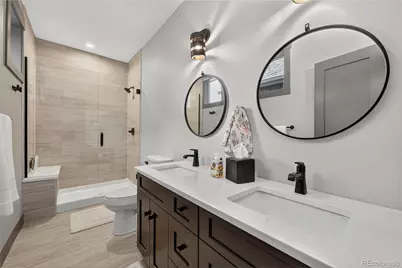
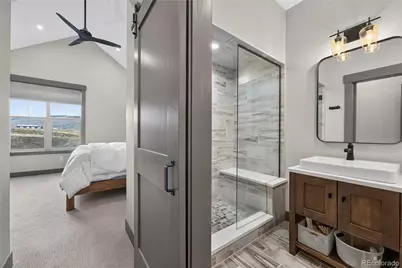
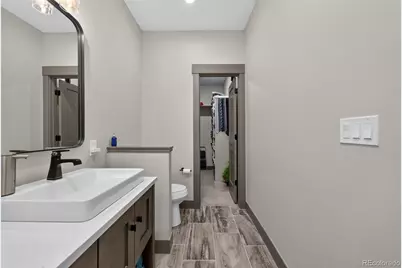
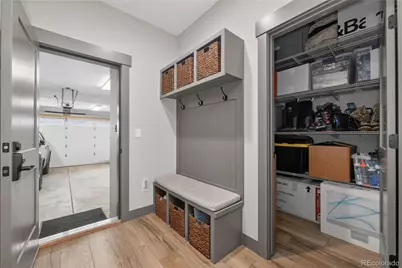
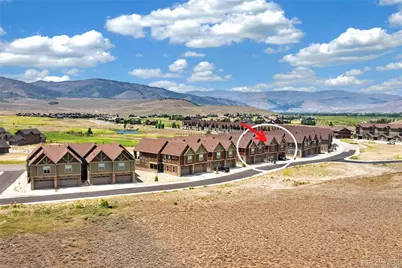
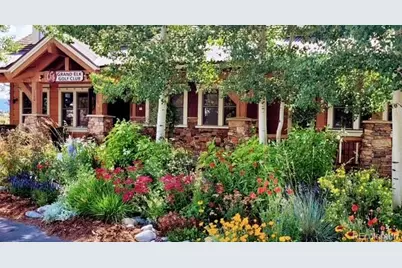
Stunning Townhouse with Unmatched Upgrades and Views! Welcome to your dream mountain retreat nestled on the picturesque #5 Green of Grand Elk! This exquisite townhouse embodies luxury, comfort, and modern convenience. Perfectly designed for both relaxation and entertainment, this home promises an unparalleled lifestyle. Key Features include Elegant Living Space: Step into a spacious open-concept living area adorned with beautiful hardwood floors & upgraded finishes. The stunning fireplace, accentuated with stacked stone, serves as a stunning focal point for cozy evenings and gatherings with family and friends. Smart Home Comfort: Experience the ease of living with electric blinds that effortlessly adjust to let in the perfect amount of natural light. Enjoy the convenience of extra storage solutions strategically placed throughout the home. Step outside to your covered deck where mountain views await! Unwind in the hot tub under the stars or enjoy barbecues with friends using your gas grill. This outdoor space is perfect for both tranquil mornings and lively gatherings. Retreat to the master suite that features a lavish steam shower and a spacious walk-in closet, offering both luxury and functionality. With a large heated garage equipped with electric car charger and ski storage, this townhouse is a haven for outdoor enthusiasts. Enjoy direct access to cross-country skiing, biking, hiking, and golfing right at your doorstep. The additional room can serve as a home office, gym, or guest room, providing flexibility to suit your lifestyle. Experience Grand Elk - Where Mountain Living Meets Country Club Luxury! Residents enjoy exclusive access to a range of high-end amenities, including championship golf course with unlimited golf and priority tee-times, outdoor heated pool, expansive hot tub, and elegant clubhouse with member-only benefits.
Full Property Details
Full Property Details for 154 Eagle Ridge Dr
Sign in to view more details. Local MLS Rules require you to be signed in. Not a member yet? Sign up now.
General
- Price: $925,000
- HOA FEE: $400/month
- Taxes: $6,557 (2025)
- Status: Active
- Type: Townhouse
- Source: MetroList_Colorado
- MLS ID: 4968637
- Updated: 7/1/2026
- Added to Site: 7 day(s) ago
Interior
- Interior Features: Ceiling Fan(s), Eat-in Kitchen, Entrance Foyer, Five Piece Bath, High Speed Internet, Kitchen Island, Pantry, Primary Suite, Quartz Counters, Smart Window Coverings, Smoke Free, Hot Tub, Vaulted Ceiling(s), Walk-In Closet(s)
- Fireplace: Yes
- Number of Fireplaces: 1
- Fireplace(s): Family Room, Family Room, Family Room
- Appliances: Dishwasher, Disposal, Dryer, Gas Water Heater, Microwave, Range, Refrigerator, Self Cleaning Oven, Tankless Water Heater, Washer
- Furnished: Yes
- Furnishings: Furnished
- Flooring: Carpet, Tile, Wood
Rooms
Bathrooms
- Total Bathrooms: 4
- Full Bathrooms: 3
- Half Bathrooms: 1
- Main Floor Baths: 4
Bedrooms
- Total Bedrooms: 3
- Bedrooms Main: 3
Other Rooms
- Laundry: Sink
Additional Information
- Shared Amenities: Golf Course, Pool, Spa/Hot Tub, Trail(s)
- Pool: Yes
- Pool Description: Outdoor Pool
- Security/Safety: Carbon Monoxide Detector(s), Smoke Detector(s)
Exterior
- Exterior Features: Balcony, Barbecue, Gas Grill, Spa/Hot Tub
- Porch/Patio/Deck: Covered
Parking
- Garage: Yes
- Garage Spaces: 2
- Total Spaces: 2
- Parking Features: 220 Volts, Asphalt, Concrete, Electric Vehicle Charging Station(s), Heated Garage, Oversized
Location
- County: Grand
- Subdivision: Grand Elk
- Driving Directions: Hwy 40 to Thompson Rd, turn right into first townhome entry and it's on the left
School Information
- Elem School District: East Grand 2
- Midd School District: East Grand 2
- High School District: East Grand 2
- Elementary School: Fraser Valley
- Middle School: East Grand
- High School: Middle Park
Community
- Association: Yes
- Assoc. Name: CMC
- Assoc. Fees Include: Road Maintenance, Snow Removal
- Pets Allowed: Yes
- Management Type: Professionally Managed
Heating & Cooling
- Cooling Type: None
- Heating Type: Natural Gas, Radiant
Utilities
- Gas: Yes
- Sewer: Public Sewer
- Utility Description: Cable Available, Electricity Connected, Internet Access (Wired), Natural Gas Connected
Structural Information
- Structure Type: Townhouse
- Construction: Frame
- Roof: Composition
- Common Walls: 1 Common Wall
- Windows: Double Pane Windows, Window Coverings, Window Treatments
- Square Feet: 3,058
- Sq. Ft. Source: Public Records
- Living Area: 2,180 Sq. Ft.
- Year Built: 2023
Lot Features
- Property View: Golf Course, Mountain(s)
- Mountain views: Yes
- Frontage: Public
- Street/Road Desc.: Paved
- Lot Features: Landscaped, Mountainous, Near Ski Area, On Golf Course
Water Features
- Water Front Desc.: Pond
Financial Considerations
- Association Fee: Yes
- Association Fee: $400
- Assoc Fee Freq.: Monthly
- Assoc Fee /Annual: $4,800
- Tax Amount: $6,557
- Tax Year: 2025
- Terms: 1031 Exchange, Cash, Conventional
Disclosures and Reports
- Ownership: Individual
- Special Conditions: None
- Documents Avail.: HOA Docs Available
- Legal Description: SUBD: VILLAGE AT EAGLE RIDGE UNIT: A-64 AMD BLDG 12
- Exclusions: See list under documents
- Property ID: R307284
Listed by Keller Williams Advantage Realty LLC
Get Pre-Approved Today
Schools
Schools serving 154 Eagle Ridge Dr
School District:East Grand School District 2
| Name | Grades | Distance |
|---|---|---|
Granby Elementary School 202 West Topaz Avenue, Granby, CO 80446 | PK-5 | 1.7 mi |
East Grand Middle School 251 West Diamond Avenue, Granby, CO 80446 | 6-8 | 2 mi |
Middle Park High School 765 North 2nd Street, Granby, CO 80446 | 9-12 | 2 mi |
Disclaimer:
School attendance boundaries provided by ATTOM Data Solutions and are for reference only. Contact the school directly to verify enrollment eligibility.
Price & Sales History for 154 Eagle Ridge Dr
Date
Details
Price
Change
Source
9/18/2023
Sold
$870,050
—
Public Record
Disclaimer: Historical sales information is derived from public records provided by the county offices. Information is not guaranteed and should be independently verified.

Tax History
Tax History for 154 Eagle Ridge Dr
Year
Property Taxes
Change
Tax Assessment
Change
2025
$6,557
4%
$55,470
3%
2024
$6,316
111%
$53,760
117%
2023
$2,994
958%
$24,730
957%
2022
$283
7%
$2,340
-68%
2021
$265
-65%
$7,250
—
2019
$763
100%
$7,250
1294%
2018
-100%
$520
—
2014
$124
—
$520
-10%
2014
$124
—
$580
—
Disclaimer: Historical tax information is derived from public records provided by the county offices. Information is not guaranteed and should be independently verified.
Estimate the Cost
Estimate the Cost for 154 Eagle Ridge Dr
154 Eagle Ridge Drive, Granby, CO 80446 (MLS# 4968637) is a Townhouse property with 3 bedrooms, 3 full bathrooms and 1 partial bathroom. 154 Eagle Ridge Drive is currently listed for $925,000 and was received on July 01, 2026. Want to learn more about 154 Eagle Ridge Drive? Do you have questions about finding other Townhouse real estate for sale in Granby? You can browse all Granby real estate or contact a Coldwell Banker agent to request more information.