
This is a carousel with tiles that activate property listing cards. Use the previous and next buttons to navigate.
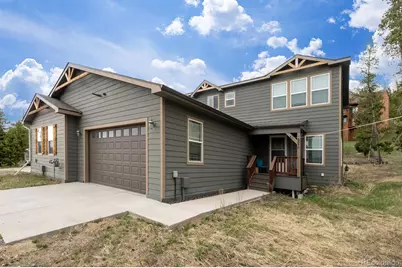
$937,500
This is a carousel with tiles that activate property listing cards. Use the previous and next buttons to navigate.
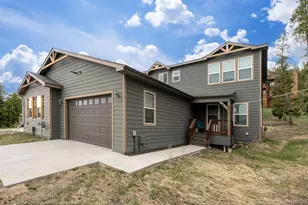

Full Property Details for 635 Wapiti Dr #B
Sign in to view more details. Local MLS Rules require you to be signed in. Not a member yet? Sign up now.
General
- Sold For: $937,500
- Taxes: $3,643 (2024)
- Status: Closed
- Type: Townhouse
- Source: MetroList_Colorado
- MLS ID: 5257222
- Added to Site: 142 day(s) ago
Interior
- Interior Features: Eat-in Kitchen, Five Piece Bath, Granite Counters, High Speed Internet, Kitchen Island, Open Floorplan, Primary Suite, Radon Mitigation System, Smoke Free, Hot Tub, Walk-In Closet(s)
- Appliances: Dishwasher, Disposal, Dryer, Oven, Range, Range Hood, Refrigerator, Washer
- Furnished: Yes
- Furnishings: Furnished
- Flooring: Carpet, Tile, Vinyl
Rooms
Bathrooms
- Total Bathrooms: 3
- Full Bathrooms: 3
- Main Floor Baths: 1
Bedrooms
- Total Bedrooms: 4
Other Rooms
- Laundry: In Unit
Additional Information
- Spa: Yes
- Spa Description: Bath
- Security/Safety: Carbon Monoxide Detector(s), Smoke Detector(s)
Exterior
- Exterior Features: Spa/Hot Tub
- Porch/Patio/Deck: Covered, Front Porch, Patio
Parking
- Garage: Yes
- Garage Spaces: 2
- Total Spaces: 6
- Parking Features: Concrete, Gravel, Dry Walled, Insulated Garage, Oversized, Storage
Location
- County: Grand
- Subdivision: Fraser-Ptarmigan
- Driving Directions: From US-40 in Fraser, turn onto County Road 8. From County Road 8, turn onto Wapiti Drive.
- Direction Faces: West
- Dist. to Public Trans.: 1 Minutes
School Information
- Elem School District: East Grand 2
- Midd School District: East Grand 2
- High School District: East Grand 2
- Elementary School: Fraser Valley
- Middle School: East Grand
- High School: Middle Park
Community
- Association: Yes
- Assoc. Name: Self Managed
- Pets Allowed: Yes
- Management Type: Self Managed
Heating & Cooling
- Cooling Type: None
- Heating Type: Forced Air
Utilities
- Sewer: Public Sewer
- Water: Public
Structural Information
- Architectural Style: Mountain Contemporary
- Structure Type: Townhouse
- Construction: Frame
- Basement Desc.: Crawl Space
- Roof: Composition
- Common Walls: End Unit, 1 Common Wall
- Windows: Double Pane Windows, Window Coverings
- Entry Floor Number: 1
- Entry Location: Ground
- Square Feet: 2,232
- Sq. Ft. Source: Appraiser
- Living Area: 2,232 Sq. Ft.
- Year Built: 2017
Lot Features
- Property View: Mountain(s)
- Mountain views: Yes
- Frontage: Public, Year Round
- Street/Road Desc.: Paved
- Road Maintenance: Public Maintained Road
- Lot Features: Near Public Transit
- Zoning: MDMF
- Fencing (Description): None
Financial Considerations
- Assoc Fee Freq.: None
- Tax Amount: $3,643
- Tax Year: 2024
- Terms: Cash, Conventional
Disclosures and Reports
- Ownership: Individual
- Special Conditions: None
- Documents Avail.: HOA Docs Available
- Legal Description: SUBD: WAPITI DRIVE DUPLEXES UNIT: B
- Exclusions: One queen mattress and artwork above the bed in the northwest bedroom. Artwork in the upstairs hallway and the northeast bedroom. Two end tables in the living room. Stereo system and speakers. Primary bedroom dresser.
- Property ID: R310575
Listed by HomeSmart
Sold by Colorado Homes CO
Listing agent
HomeSmart
charles@volkhaus.com

 NMLS#: 1598647
Schools serving 635 Wapiti Dr #B
| Name | Grades | Distance |
|---|---|---|
Fraser Valley Elementary School 125 Eastom Avenue, Fraser, CO 80442 | PK-5 | 0.4 mi |
East Grand Middle School 251 West Diamond Avenue, Granby, CO 80446 | 6-8 | 12 mi |
Middle Park High School 765 North 2nd Street, Granby, CO 80446 | 9-12 | 11.9 mi |
This is a carousel with tiles that activate property listing cards. Use the previous and next buttons to navigate.
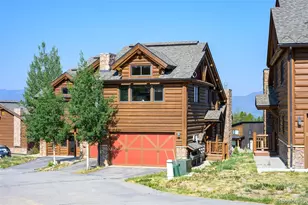
- Townhouse
- Active
- Updated 1 day ago
- 3Beds
- 3Total Baths
- 2,391Sq. Ft.
- MLS # 7876779


- Townhouse
- Active
- Updated 12 days ago
- 3Beds
- 3Total Baths
- 2,132Sq. Ft.
- MLS # 2300879

- Townhouse
- Active
- 3Beds
- 4Total Baths
- 3,058Sq. Ft.
- MLS # 4968637
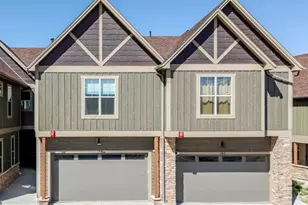
- Townhouse
- Active
- Updated 1 day ago
- 4Beds
- 4Total Baths
- 3,058Sq. Ft.
- MLS # 4947985

This is a carousel with tiles that activate property listing cards. Use the previous and next buttons to navigate.
- Single Family
- Active
- Updated 1 day ago
- 4Beds
- 3Total Baths
- 3,192Sq. Ft.
- MLS # 9839858
- Condo
- Active
- Updated 5 days ago
- 2Beds
- 1Total Bath
- 606Sq. Ft.
- MLS # 2635141
![[Address not provided], Nederland, CO 80466 - Photo 1](https://m1.cbhomes.com/p/1119/1070350/61C35328eCAe4b1/s23cc.webp)
- Single Family
- Active
- Updated 16 hours ago
- 4Beds
- 5Total Baths
- 4,223Sq. Ft.
- MLS # 1070350

- Lots/Land
- Active
- Updated 1 day ago
- 3.75Acres
- MLS # 4377663
This is a carousel with tiles that activate property listing cards. Use the previous and next buttons to navigate.

- Single Family
- Active
- Updated 18 hours ago
- 3Beds
- 3Total Baths
- 3,731Sq. Ft.
- MLS # 3609295

- Single Family
- Active
- Updated 2 days ago
- 5Beds
- 6Total Baths
- 9,131Sq. Ft.
- MLS # 2879399

- Condo
- Active
- Updated 4 days ago
- 1Bed
- 1Total Bath
- 465Sq. Ft.
- MLS # 8309762

- Condo
- Active
- Updated 1 day ago
- 1Bed
- 1Total Bath
- 460Sq. Ft.
- MLS # 9198942
This is a carousel with tiles that activate property listing cards. Use the previous and next buttons to navigate.
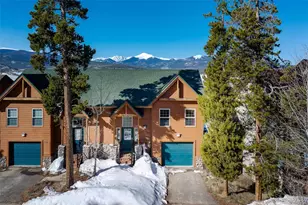
- Townhouse
- Closed
- 3Beds
- 4Total Baths
- 2,448Sq. Ft.
- MLS # 8405430
Sold by Non Mls Participant
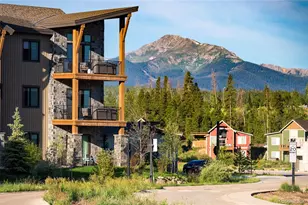
- Condo
- Closed
- 3Beds
- 2Total Baths
- 1,311Sq. Ft.
- MLS # 3852708
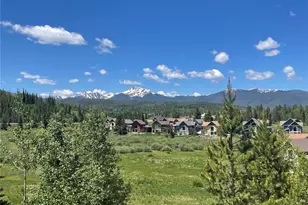
- Condo
- Closed
- 2Beds
- 2Total Baths
- 1,021Sq. Ft.
- MLS # 2413459
Sold by Milehimodern
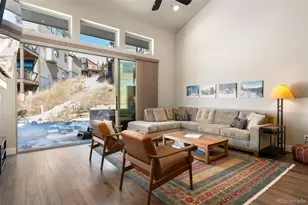
- Townhouse
- Closed
- 2Beds
- 2Total Baths
- 1,631Sq. Ft.
- MLS # 7173462
Sold by RE/MAX of Boulder, Inc
635 Wapiti Drive #B, Fraser, CO 80442 (MLS# 5257222) is a Townhouse property that was sold at $937,500 on July 10, 2026. Want to learn more about 635 Wapiti Drive #B? Do you have questions about finding other Townhouse real estate for sale in Fraser? You can browse all Fraser real estate or contact a Coldwell Banker agent to request more information.