This is a carousel with tiles that activate property listing cards. Use the previous and next buttons to navigate.
1/1
$435,000
This is a carousel with tiles that activate property listing cards. Use the previous and next buttons to navigate.
1/1
Property Description
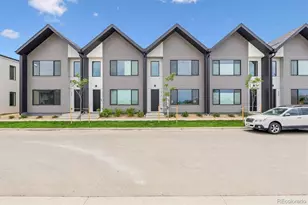
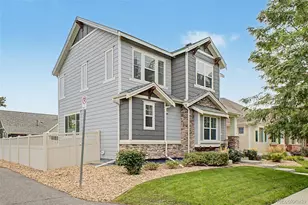
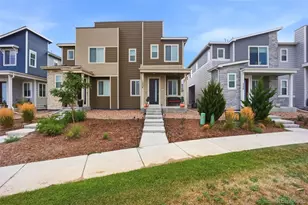
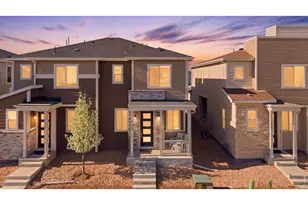
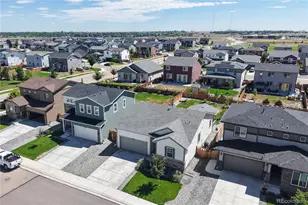
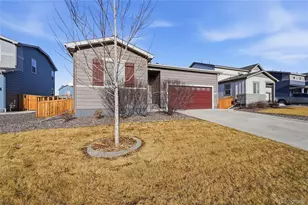
Assumable FHA Loan at 5.375% (P&I: $2,430.92)! Welcome to this beautifully updated 3-bedroom, 2.5-bath end-unit townhome offering style, comfort, and convenience. Featuring brand-new flooring throughout, this home is move-in ready and designed for easy living. Step inside to a bright, open-concept main level with a spacious living room, dining area, and modern kitchen complete with a center island, ample cabinetry, and direct access to your private patio that is perfect for morning coffee or evening relaxation. Upstairs, retreat to the peaceful primary suite featuring dual sinks and a walk-in shower. Two additional bedrooms, a full bathroom, and convenient upstairs laundry provide both functionality and comfort. Enjoy the benefits of an attached garage, low-maintenance exterior, and desirable end-unit privacy. Outdoor lovers will appreciate the mountain views and park right outside the door! The location offers quick access to shopping, dining, and everyday amenities. With its assumable low-rate loan and thoughtful updates, this home is an exceptional opportunity you won't want to miss.
Full Property Details
Full Property Details for 5230 Warrior St
General
- Sold For: $435,000
- HOA FEE: $60/month
- Taxes: $4,867 (2025)
- Status: Closed
- Type: Townhouse
- Source: IRES
- MLS ID: 1053838
- Added to Site: 162 day(s) ago
Interior
- Interior Features: Eat-In Kitchen, Open Floorplan, Walk-In Closet(s)
- Appliances: Electric Range, Dishwasher, Refrigerator, Microwave, Disposal, Fire Alarm
Rooms
Bathrooms
- Total Bathrooms: 3
- Full Bathrooms: 2
- Half Bathrooms: 1
Bedrooms
- Total Bedrooms: 3
Exterior
- Porch/Patio/Deck: Patio
Parking
- Garage: Yes
- Attached garage: Yes
- Garage Spaces: 2
- Parking Features: Garage Door Opener, Attached
- Garage Description: Attached
Location
- Area: Dacono
- County: Weld
- Subdivision: Silverstone Fg #3
- Driving Directions: From I-25 take exit 235 toward SH-52/Dacono/Ft Lupton east to (County Road 14). Turn left onto Silver Birch Blvd. Turn right onto 13th St. and right onto Rawlings Ave. Turn left onto Warrior St. and take first right to access alley. Park behind or in garage.
School Information
- School District: ST Vrain Dist RE 1J
- Elementary School: Legacy
- Middle School: Coal Ridge
- High School: Frederick
Community
- Association: Yes
- Assoc. Name: Silverstone Master Association
- Assoc. Fees Include: Trash, Snow Removal, Maintenance Grounds, Exterior Maintenance
- Pets Allowed: Yes
Heating & Cooling
- Cooling Type: Central Air
- Heating Type: Forced Air
Utilities
- Sewer: Public Sewer
- Water: City
- Utility Description: Electricity Available, Individual Electric Meter, Individual Gas Meter
Structural Information
- Architectural Style: Contemporary
- Structure Type: Townhouse
- Builder: Richmond American Homes
- Construction: Frame
- Exterior Const.: Frame
- Basement Desc.: None
- Roof: Composition
- Windows: Window Coverings
- Square Feet: 1,577
- Sq. Ft. Source: Assessor
- Living Area: 1,577 Sq. Ft.
- Year Built: 2021
Lot Features
- Property View: Hills
- Lot Size (Acres): 0.05
- Lot Size (Sq. Ft.): 2,000
- Frontage: City Street
- Street/Road Desc.: Concrete
- Lot Features: Level, Abuts Park, House Faces West
- Zoning: R1
Green Features
- Energy Efficient: Windows
Financial Considerations
- Association Fee: Yes
- Association Fee: $60
- Assoc Fee Freq.: Monthly
- Other Assoc Fees: $85
- Other Fee Freq.: Monthly
- Tax Amount: $4,867
- Tax Year: 2025
- Terms: Cash, Conventional, FHA, VA
Disclosures and Reports
- Special Conditions: Private Owner
- Exclusions: None
- Property ID: R8958988
Listed by EXIT Mosaic Realty (949) 667-2421
Sold by (303) 419-7082

Get Pre-Approved Today
Schools
Schools serving 5230 Warrior St
School District:St. Vrain Valley School District Re 1j
| Name | Grades | Distance |
|---|---|---|
Legacy Elementary School 7701 Eagle Boulevard, Frederick, CO 80504 | PK-5 | 1.8 mi |
Coal Ridge Middle School 6201 Booth Drive, Firestone, CO 80504 | 6-8 | 4.8 mi |
Frederick Senior High School 5960 Tipple Parkway, Frederick, CO 80504 | 9-12 | 1 mi |
Disclaimer:
School attendance boundaries provided by ATTOM Data Solutions and are for reference only. Contact the school directly to verify enrollment eligibility.
Price & Sales History for 5230 Warrior St
Date
Details
Price
Change
Source
7/13/2026
Sold
$435,000
-2.25%
MLS
4/02/2026
Price Reduced
$445,000
-1.11%
MLS
3/13/2026
Listed
$450,000
—
MLS
Disclaimer: Historical sales information is derived from public records provided by the county offices. Information is not guaranteed and should be independently verified.
5230 Warrior St, Frederick, CO 80504 (MLS# 1053838) is a Townhouse property that was sold at $435,000 on July 13, 2026. Want to learn more about 5230 Warrior St? Do you have questions about finding other Townhouse real estate for sale in Frederick? You can browse all Frederick real estate or contact a Coldwell Banker agent to request more information.