This is a carousel with tiles that activate property listing cards. Use the previous and next buttons to navigate.
1/20
$510,000
This is a carousel with tiles that activate property listing cards. Use the previous and next buttons to navigate.
1/20
Property Description
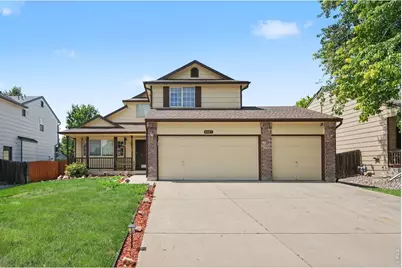
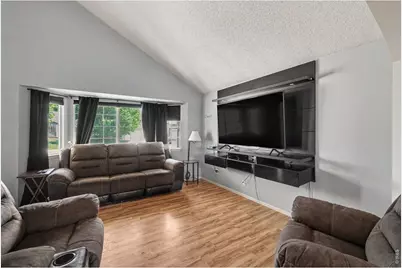
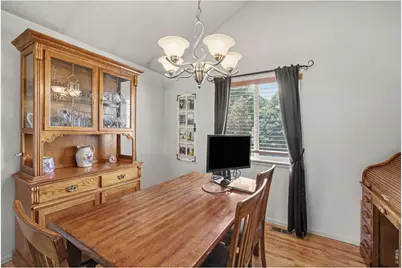
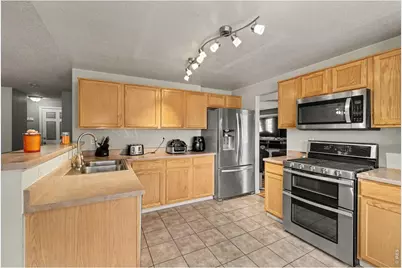
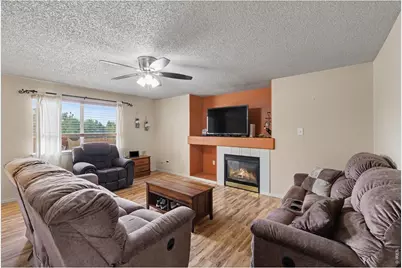
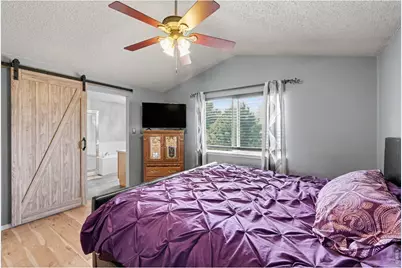
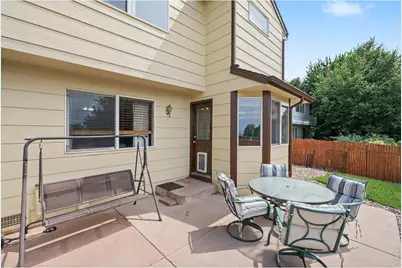
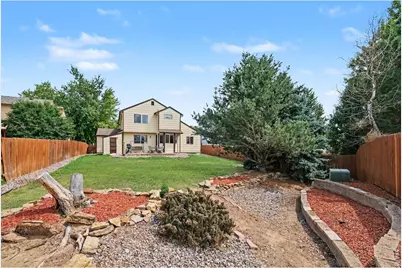
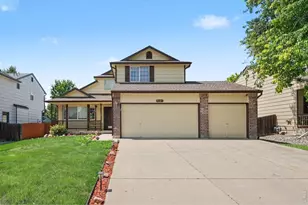
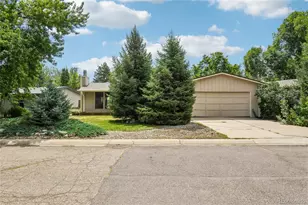
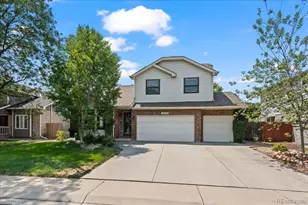
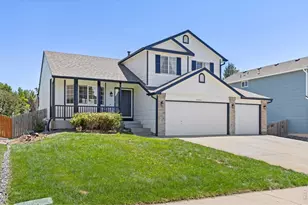
Welcome to 5427 Bobcat St in the established Fox Run neighborhood. One of the first things you'll notice is how much living space you actually get! Multiple gathering areas means you're not all competing for the same room, whether hosting friends, working from home, or just enjoying a quiet evening. The kitchen flows into a breakfast nook and living space, while a formal dining room gives you flexibility for holidays. Upstairs, the spacious primary suite features vaulted ceilings, a five-piece bath, and a walk-in closet. With newer hardwood floors, furnace, roof, hot water heater, exterior paint and garage door opener, the big stuff has already been taken care of for you!Outside is where this property really separates itself. The oversized backyard gives you space that's becoming harder and harder to find with NO neighbors directly behind you! Location is another major advantage. You're close to schools, parks, shopping, dining, and access to I-25, making commuting a breeze. The sprinkler system was also just redone - making it one less worry for you! Information is deemed reliable but not guaranteed. Buyer to verify all information.
Full Property Details
Full Property Details for 5427 Bobcat St
General
- Price: $510,000
- HOA FEE: $18/month
- HOA FEE FREQ.: Quarterly
- Taxes: $3,439 (2025)
- Status: Active
- Type: Single Family
- Source: IRES
- MLS ID: 1065088
- Updated: 8/28/2026
- Added to Site: 56 day(s) ago
Interior
- Interior Features: Separate Dining Room, Cathedral Ceiling(s), Open Floorplan, Washer/Dryer Hookup
- Appliances: Gas Range, Double Oven, Dishwasher, Refrigerator, Microwave, Disposal, Fire Alarm
Rooms
Bathrooms
- Total Bathrooms: 3
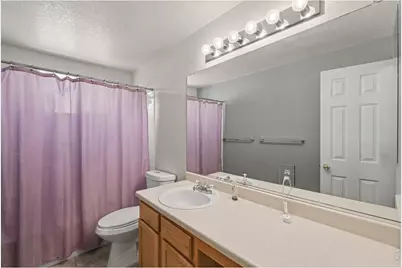
- Full Bathrooms: 2
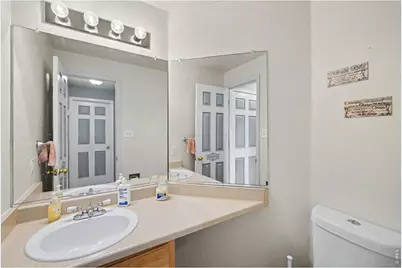
- Half Bathrooms: 1
Bedrooms
- Total Bedrooms: 3
Exterior
- Exterior Features: Sprinkler System
- Porch/Patio/Deck: Patio
Parking
- Garage: Yes
- Attached garage: Yes
- Garage Spaces: 3
- Parking Features: Garage Door Opener, Attached
- Garage Description: Attached
Location
- Area: Frederick
- County: Weld
- Subdivision: Fox Run Sub
School Information
- School District: ST Vrain Dist RE 1J
- Elementary School: Legacy
- Middle School: Coal Ridge
- High School: Frederick
Community
- Association: Yes
- Assoc. Name: Fox Run - Flagstaff Management
Heating & Cooling
- Cooling Type: Central Air, Ceiling Fan(s)
- Heating Type: Forced Air
Utilities
- Gas: Yes
- Gas: Black Hills
- Sewer: Public Sewer
- Water: City
- Utility Description: Natural Gas Available, Electricity Available, High-Speed Internet Available
Structural Information
- Construction: Brick
- Exterior Const.: Brick
- Basement: Yes
- Basement Desc.: Partial, Unfinished
- Roof: Composition
- Windows: Window Coverings
- Square Feet: 2,257
- Sq. Ft. Source: Assessor
- Living Area: 1,705 Sq. Ft.
- Year Built: 1999
Additional Structures
- Other Structures: Storage
Lot Features
- Lot Size (Acres): 0.22
- Lot Size (Sq. Ft.): 9,395
- Fence: Yes
- Potential Use: Single-Family
- Zoning: RES
- Fencing (Description): Partial
Financial Considerations
- Association Fee: Yes
- Association Fee: $55
- Assoc Fee Freq.: Quarterly
- Tax Amount: $3,439
- Tax Year: 2025
- Terms: Cash, Conventional, FHA, VA
Disclosures and Reports
- Special Conditions: Private Owner
- Exclusions: Seller's Personal property, clothes washer, clothes dryer
- Property ID: R7953499
Listed by Cynthia & Co. Homes (303) 949-0737

Get Pre-Approved Today
Schools
Schools serving 5427 Bobcat St
School District:St. Vrain Valley School District Re 1j
| Name | Grades | Distance |
|---|---|---|
Legacy Elementary School 7701 Eagle Boulevard, Frederick, CO 80504 | PK-5 | 1.1 mi |
Coal Ridge Middle School 6201 Booth Drive, Firestone, CO 80504 | 6-8 | 2.3 mi |
Frederick Senior High School 5960 Tipple Parkway, Frederick, CO 80504 | 9-12 | 1.9 mi |
Disclaimer:
School attendance boundaries provided by ATTOM Data Solutions and are for reference only. Contact the school directly to verify enrollment eligibility.
Price & Sales History for 5427 Bobcat St
Date
Details
Price
Change
Source
8/28/2026
Price Reduced
$510,000
-3.77%
MLS
7/27/2026
Listed
$530,000
29.74%
MLS
7/16/2020
Sold
$408,500
—
Public Record
Disclaimer: Historical sales information is derived from public records provided by the county offices. Information is not guaranteed and should be independently verified.
Tax History
Tax History for 5427 Bobcat St
Year
Property Taxes
Change
Tax Assessment
Change
2025
$3,439
—
$30,080
-2%
2025
$3,439
8%
$30,720
-10%
2024
$3,190
4%
$34,310
-1%
2023
$3,059
14%
$34,650
32%
2021
$2,681
1%
$26,180
3%
2022
$2,656
7%
$25,450
4%
2020
$2,477
-1%
$24,380
—
2019
$2,513
23%
$24,380
18%
2018
$2,050
-2%
$20,640
—
2017
$2,096
14%
$20,640
16%
2016
$1,843
3%
$17,860
—
2015
$1,787
23%
$17,860
23%
2014
$1,455
-1%
$14,560
—
2013
$1,469
—
$14,560
—
Disclaimer: Historical tax information is derived from public records provided by the county offices. Information is not guaranteed and should be independently verified.
Estimate the Cost
Estimate the Cost for 5427 Bobcat St
5427 Bobcat St, Frederick, CO 80504 (MLS# 1065088) is a Single Family property with 3 bedrooms, 2 full bathrooms and 1 partial bathroom. 5427 Bobcat St is currently listed for $510,000 and was received on July 23, 2026. Want to learn more about 5427 Bobcat St? Do you have questions about finding other Single Family real estate for sale in Frederick? You can browse all Frederick real estate or contact a Coldwell Banker agent to request more information.