This is a carousel with tiles that activate property listing cards. Use the previous and next buttons to navigate.
1/1
$486,000
This is a carousel with tiles that activate property listing cards. Use the previous and next buttons to navigate.
1/1
Property Description
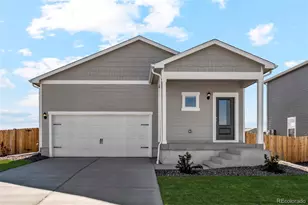
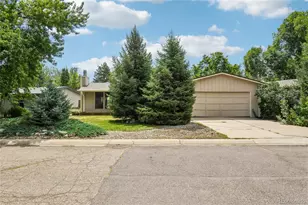
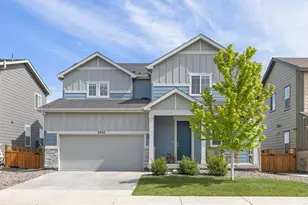
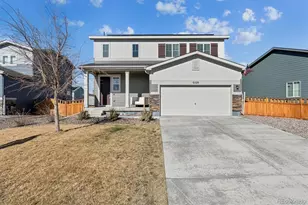
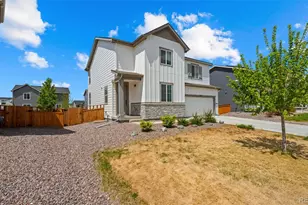
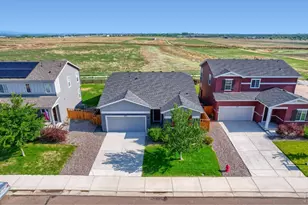
Convenient location, stunning views, and no to-do list!! 5473 Bauer Dr is a buyer's dream! This turn-key home offers theease of ranch-style living with 3 bedrooms, 2 bathrooms, and 1,663 sq. ft. of thoughtfully designed space. The openconcept kitchen and living area create a comfortable flow for everyday life, while the private primary suite is tucked nearthe back of the home for added separation from the two secondary bedrooms and full bathroom near the front. Thespacious kitchen offers a walk-in pantry, tons of cabinet space, granite countertops, stainless Whirlpool appliances, anupgraded faucet and cabinet pulls. Other upgrades include dual sinks in both bathrooms, additional recessed lighting in thefamily room, laminate vinyl plank flooring throughout the common areas, oil rubbed bronze fixtures, and upgraded carpetpad. Step outside to a patio with plenty of room for grilling, entertaining, or simply enjoying Colorado evenings and peaceful views. Front and back landscaping are completed and ready for you toenjoy! Additional highlights include a two-car garage and a 1-year First American Home Warranty for added peace of mind.You'll love the convenience of being minutes from I-25, and having shopping and restaurants nearby (King Soopers is justaround the corner!). Whether you're hosting friends for summer BBQs or enjoying a quiet morning coffee outdoors, thishome was designed to feel both functional and welcoming.Directi
Full Property Details
Full Property Details for 5473 Bauer Dr
General
- Sold For: $486,000
- HOA FEE: $60/month
- Taxes: $5,334 (2025)
- Status: Closed
- Type: Single Family
- Source: IRES
- MLS ID: 1060367
- Added to Site: 66 day(s) ago
Interior
- Interior Features: Open Floorplan, Pantry, Walk-In Closet(s), Washer/Dryer Hookup, Kitchen Island, High Ceilings
- Fireplace: Yes
- Fireplace(s): Electric, Living Room
- Appliances: Gas Range, Dishwasher, Refrigerator, Washer, Dryer, Microwave, Disposal, Fire Alarm
Rooms
Bathrooms
- Total Bathrooms: 2
- Full Bathrooms: 1
- 3/4 Bathrooms: 1
- Main Floor Baths: 1
Bedrooms
- Total Bedrooms: 3
Exterior
- Exterior Features: Sprinkler System
- Porch/Patio/Deck: Patio
Parking
- Garage: Yes
- Attached garage: Yes
- Garage Spaces: 2
- Parking Features: Attached
- Garage Description: Attached
Location
- Area: Frederick
- County: Weld
- Subdivision: Silverstone Fg 2 Rplt A
- Driving Directions: From Highway 52, turn north onto William Bailey Ave. Left onto Bauer Dr. House will be second on your right.
School Information
- School District: ST Vrain Dist RE 1J
- Elementary School: Legacy
- Middle School: Coal Ridge
- High School: Frederick
Community
- Association: Yes
- Assoc. Name: Sentry Management
- Assoc. Fees Include: Management
Heating & Cooling
- Cooling Type: Central Air
- Heating Type: Forced Air
Utilities
- Gas: Yes
- Gas: Black Hills Energy
- Sewer: Public Sewer
- Water: City
- Utility Description: Natural Gas Available, Electricity Available, Cable Available, Satellite Available, High-Speed Internet Available
Structural Information
- Construction: Frame
- Exterior Const.: Frame
- Basement: Yes
- Basement Desc.: None, Crawl Space, Sump Pump
- Roof: Composition
- Square Feet: 1,663
- Sq. Ft. Source: Assessor
- Living Area: 1,663 Sq. Ft.
- Year Built: 2020
Lot Features
- Property View: Hills
- Lot Size (Acres): 0.13
- Lot Size (Sq. Ft.): 5,500
- Frontage: City Street
- Street/Road Desc.: Asphalt
- Fence: Yes
- Lot Features: Level, House Faces South, City Limits, Paved, Curbs, Gutters, Sidewalks, Street Light, Fire Hydrant within 500 Feet
- Potential Use: Single-Family
- Permitted Use: Single Family
- Zoning: SFR
- Fencing (Description): Fenced, Wood
Green Features
- Energy Efficient: Southern Exposure, Windows, High Efficiency Furnace
Financial Considerations
- Association Fee: Yes
- Association Fee: $60
- Assoc Fee Freq.: Monthly
- Tax Amount: $5,334
- Tax Year: 2025
- Terms: Cash, Conventional, FHA, VA
Disclosures and Reports
- Special Conditions: Private Owner
- Exclusions: Seller's personal property. Curtains.
- Property ID: R8966395
Get Pre-Approved Today
Schools
Schools serving 5473 Bauer Dr
School District:St. Vrain Valley School District Re 1j
| Name | Grades | Distance |
|---|---|---|
Legacy Elementary School 7701 Eagle Boulevard, Frederick, CO 80504 | PK-5 | 1.7 mi |
Coal Ridge Middle School 6201 Booth Drive, Firestone, CO 80504 | 6-8 | 4.4 mi |
Frederick Senior High School 5960 Tipple Parkway, Frederick, CO 80504 | 9-12 | 0.7 mi |
Disclaimer:
School attendance boundaries provided by ATTOM Data Solutions and are for reference only. Contact the school directly to verify enrollment eligibility.
Price & Sales History for 5473 Bauer Dr
Date
Details
Price
Change
Source
7/24/2026
Sold
$486,000
0.21%
MLS
6/05/2026
Listed
$485,000
—
MLS
Disclaimer: Historical sales information is derived from public records provided by the county offices. Information is not guaranteed and should be independently verified.
5473 Bauer Dr, Frederick, CO 80504 (MLS# 1060367) is a Single Family property that was sold at $486,000 on July 24, 2026. Want to learn more about 5473 Bauer Dr? Do you have questions about finding other Single Family real estate for sale in Frederick? You can browse all Frederick real estate or contact a Coldwell Banker agent to request more information.