This is a carousel with tiles that activate property listing cards. Use the previous and next buttons to navigate.
1/1
$750,000
This is a carousel with tiles that activate property listing cards. Use the previous and next buttons to navigate.
1/1
Property Description
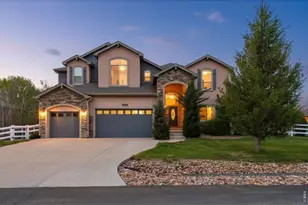
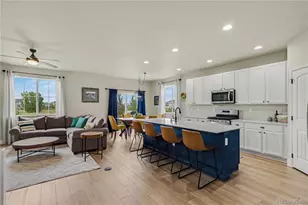
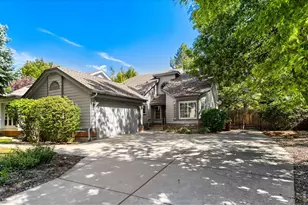
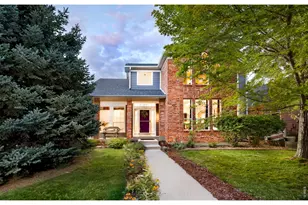
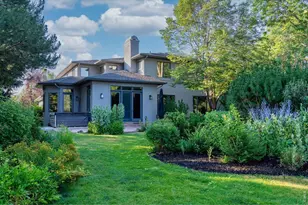
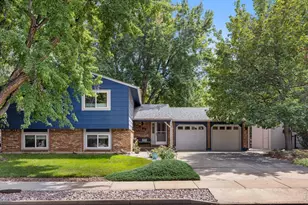
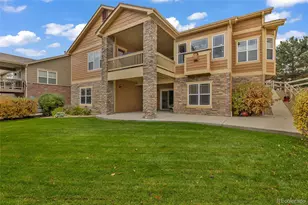
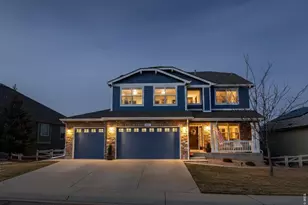
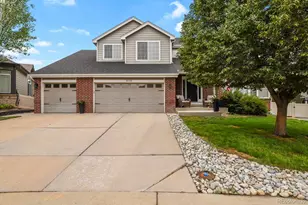
Welcome home to this stunning, completely renovated 5-bedroom, 3-bathroom elevated walk-out ranch that has been thoughtfully transformed from top to bottom. Offering the feel of a brand-new home, nearly every detail has been updated, combining modern luxury with exceptional functionality. The heart of the home is the gourmet kitchen, featuring a 36-inch gas cooktop, quartz countertops, custom cabinetry, and premium finishes designed to impress. Vaulted ceilings create a bright, open feel in the living room, while the dining area captures beautiful views, making it the perfect space for everyday living and entertaining. The spacious walk-out basement expands your living options as a permitted separate living space or an expansion of living with a large entertainment area, a convenient kitchenette, 2 bedrooms, full bathroom, generous closet space, and a secondary laundry/storage. Major improvements provide peace of mind, including a new furnace, central A/C, electrical system and panel, fresh interior and exterior paint, plus a 5-year-old paid-off solar system for added energy efficiency. Outside, enjoy new sod, three covered patios, an attached storage shed, and an oversized 3-car garage with plenty of room for vehicles, tools, and toys. Perfectly positioned with no neighbors behind or beside the home, this property offers a rare sense of privacy while still being part of a desirable saline pool and golf cart/golf course community. Best of all, there's no metro tax. This is a rare opportunity to own a truly turnkey home where quality craftsmanship and thoughtful updates shine throughout.
Full Property Details
Full Property Details for 5514 Mustang Dr
General
- Sold For: $750,000
- HOA FEE: $58/month
- HOA FEE FREQ.: Quarterly
- Taxes: $4,480 (2025)
- Status: Closed
- Type: Single Family
- Source: IRES
- MLS ID: 1064327
- Added to Site: 72 day(s) ago
Interior
- Interior Features: Eat-In Kitchen, Separate Dining Room, Pantry, Walk-In Closet(s), Kitchen Island
- Appliances: Gas Range, Double Oven, Dishwasher, Refrigerator, Bar Fridge, Microwave, Disposal, Fire Alarm
Rooms
Bathrooms
- Total Bathrooms: 3
- Full Bathrooms: 1
- 3/4 Bathrooms: 2
- Main Floor Baths: 1
Bedrooms
- Total Bedrooms: 5
Exterior
- Exterior Features: Sprinkler System, Balcony
- Porch/Patio/Deck: Patio
Parking
- Garage: Yes
- Attached garage: Yes
- Garage Spaces: 3
- Parking Features: Attached
- Garage Description: Attached
Location
- Area: Frederick
- County: Weld
- Subdivision: Moore Farm Sub
School Information
- School District: ST Vrain Dist RE 1J
- Elementary School: Legacy
- Middle School: Coal Ridge
- High School: Frederick
Community
- Association: Yes
- Assoc. Name: Moore farm
- Assoc. Fees Include: Common Amenities, Management
Heating & Cooling
- Cooling Type: Central Air
- Heating Type: Forced Air
Utilities
- Gas: Yes
- Water: City
- Utility Description: Natural Gas Available, Electricity Available, High-Speed Internet Available
Structural Information
- Construction: Frame
- Exterior Const.: Frame
- Basement: Yes
- Basement Desc.: Full, Partially Finished
- Roof: Composition
- Square Feet: 2,909
- Sq. Ft. Source: Other
- Living Area: 2,759 Sq. Ft.
- Year Built: 2011
Lot Features
- Lot Size (Acres): 0.19
- Lot Size (Sq. Ft.): 8,227
- Fence: Yes
- Lot Features: Corner Lot
- Potential Use: Single-Family
- Permitted Use: Single Family
- Zoning: Res
- Fencing (Description): Fenced
Financial Considerations
- Association Fee: Yes
- Association Fee: $174
- Assoc Fee Freq.: Quarterly
- Tax Amount: $4,480
- Tax Year: 2025
- Terms: Cash, Conventional, FHA, VA
Disclosures and Reports
- Special Conditions: Private Owner
- Property ID: R1995103
Listed by Ideal Team Homes (303) 901-1741
Sold by Fathom Realty Colorado LLC (303) 901-1741

Get Pre-Approved Today
Schools
Schools serving 5514 Mustang Dr
School District:St. Vrain Valley School District Re 1j
| Name | Grades | Distance |
|---|---|---|
Legacy Elementary School 7701 Eagle Boulevard, Frederick, CO 80504 | PK-5 | 1.4 mi |
Coal Ridge Middle School 6201 Booth Drive, Firestone, CO 80504 | 6-8 | 1.9 mi |
Frederick Senior High School 5960 Tipple Parkway, Frederick, CO 80504 | 9-12 | 2 mi |
Disclaimer:
School attendance boundaries provided by ATTOM Data Solutions and are for reference only. Contact the school directly to verify enrollment eligibility.
Price & Sales History for 5514 Mustang Dr
Date
Details
Price
Change
Source
9/14/2026
Sold
$750,000
—
MLS
7/15/2026
Listed
$750,000
—
MLS
Disclaimer: Historical sales information is derived from public records provided by the county offices. Information is not guaranteed and should be independently verified.
5514 Mustang Dr, Frederick, CO 80504 (MLS# 1064327) is a Single Family property that was sold at $750,000 on September 14, 2026. Want to learn more about 5514 Mustang Dr? Do you have questions about finding other Single Family real estate for sale in Frederick? You can browse all Frederick real estate or contact a Coldwell Banker agent to request more information.