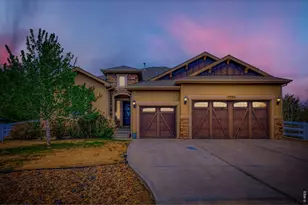
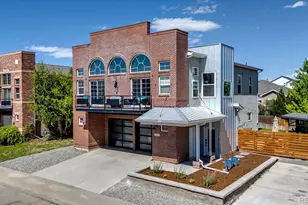
This is a carousel with tiles that activate property listing cards. Use the previous and next buttons to navigate.
1/42
$775,000
This is a carousel with tiles that activate property listing cards. Use the previous and next buttons to navigate.
1/42
Property Description
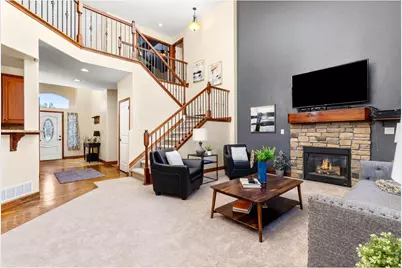
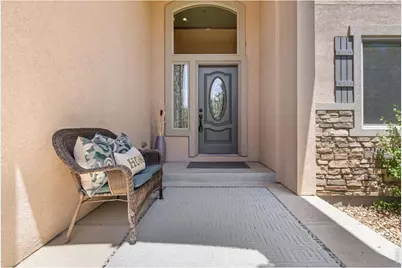
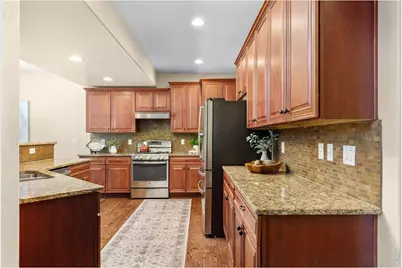
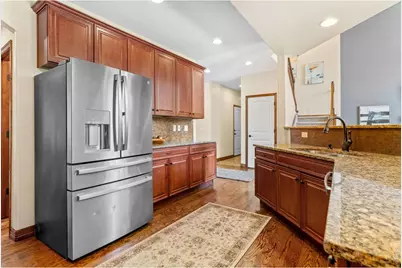
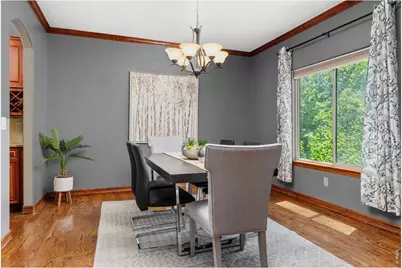
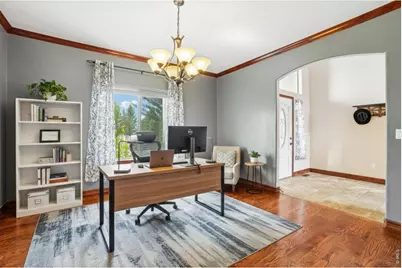
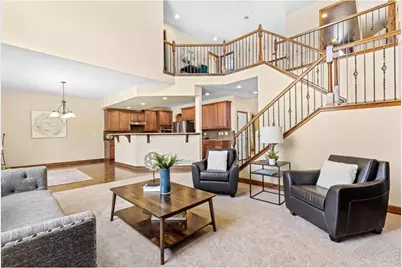
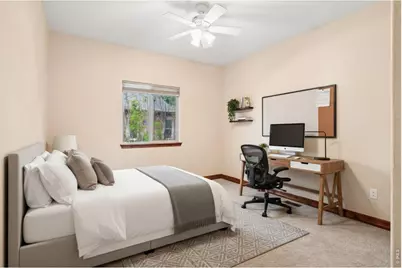
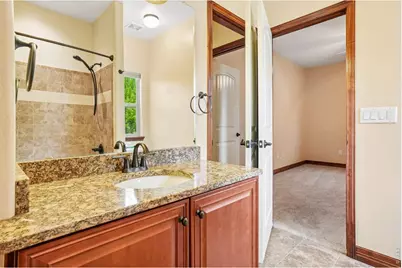
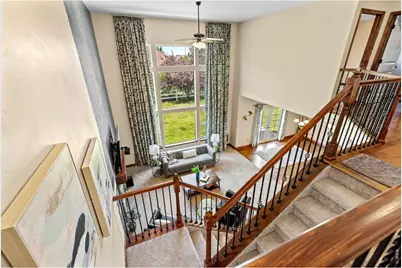
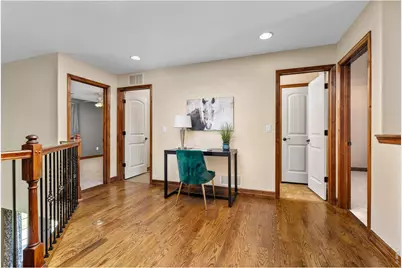
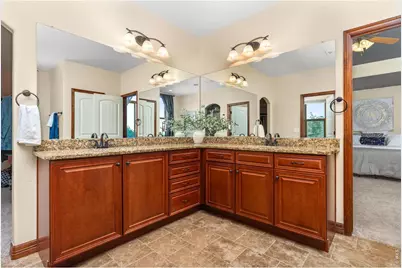
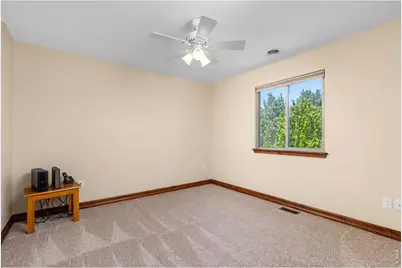
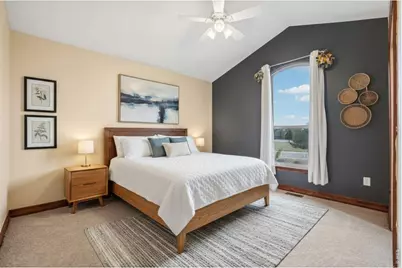
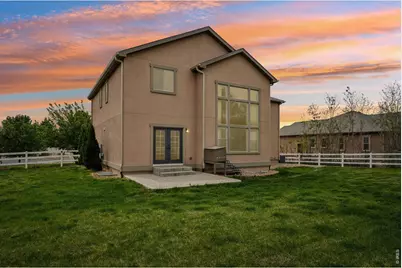
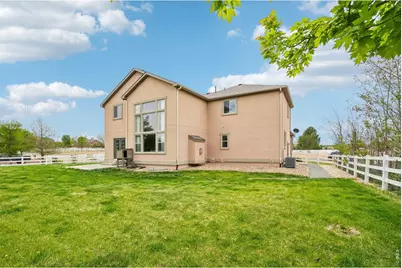
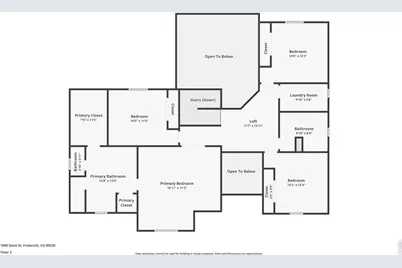
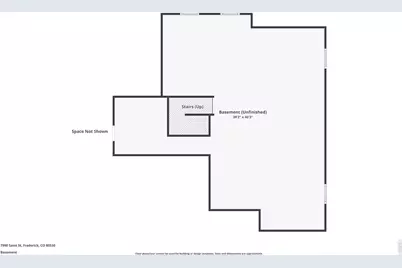
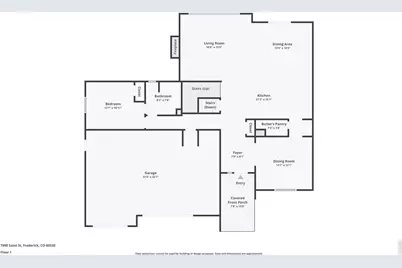
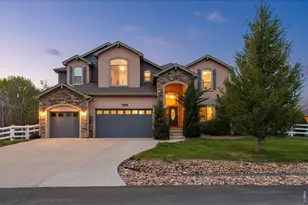
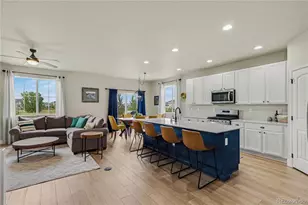
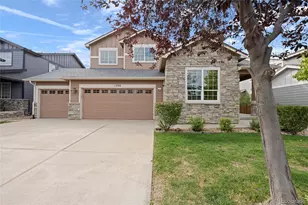
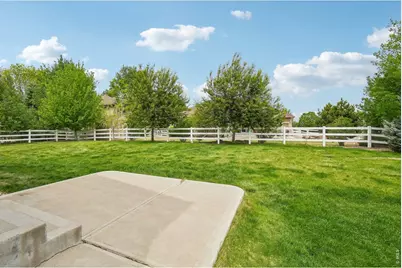
Spacious corner-lot in Frederick's best neighborhood - siting across from the neighborhood park, now offered at $775,000. With more than 4,100 sq ft and a 0.29-acre lot, this 5-bed, 3-bath home delivers room to grow plus low monthly costs thanks to no metro district, low taxes, and just $63/month HOA. Instead of staring at another house, your front view is lawn, trees, and big Colorado sky. The main level blends warmth and function with hardwood flooring, custom hand-troweled walls, and a fireplace-anchored living room. An open kitchen layout-granite counters, center island, breakfast bar, and double ovens-connects directly to the great room so everyday life flows easily from cooking to relaxing. High ceilings and abundant natural light give the entire space an airy feel. A main-floor bedroom paired with a full bath offers flexible use: guest suite, multigenerational setup, or dedicated office space. Upstairs, new carpet guides you to four additional bedrooms and an overlook to the main level, creating separation without sacrificing openness. The primary suite features a 5-piece bath and walk-in closet, providing a private place to unwind at the end of the day. The unfinished basement of over 1,400 sq ft opens up future options-home gym, theater, playroom, or extra bedrooms-as well as a safe room for added security. Outside, the fenced backyard is set up for pets, play, and outdoor gatherings, while the park across the street effectively extends your usable space. With an oversized 3-car garage, central A/C, included washer and dryer, and a price now at $775k (under $185/sq ft), this home stands out as a smart move in today's market.
Full Property Details
Full Property Details for 7990 St St
General
- Price: $775,000
- HOA FEE: $63/month
- HOA FEE FREQ.: Quarterly
- Taxes: $5,407 (2025)
- Status: Active
- Type: Single Family
- Source: IRES
- MLS ID: 1063139
- Updated: 7/29/2026
- Added to Site: 53 day(s) ago
Interior
- Interior Features: Eat-In Kitchen, Separate Dining Room, Cathedral Ceiling(s), Open Floorplan, Pantry, Natural Woodwork, Walk-In Closet(s), Washer/Dryer Hookup, Kitchen Island, 6-Panel Doors, High Ceilings
- Fireplace: Yes
- Fireplace(s): Gas, Living Room
- Appliances: Double Oven, Dishwasher, Refrigerator, Washer, Dryer, Microwave, Disposal
- Flooring: Wood
Rooms
Bathrooms
- Total Bathrooms: 3
- Full Bathrooms: 3
- Main Floor Baths: 1
Bedrooms
- Total Bedrooms: 5
Other Rooms
- Laundry: Sink
Exterior
- Exterior Features: Sprinkler System, Oversized Garage
- Porch/Patio/Deck: Patio
Parking
- Garage: Yes
- Attached garage: Yes
- Garage Spaces: 3
- Parking Features: Attached
- Garage Description: Attached
Location
- Area: Frederick
- County: Weld
- Subdivision: Angel View Estates Sub
School Information
- School District: ST Vrain Dist RE 1J
- Elementary School: Thunder Valley
- Middle School: Thunder Valley
- High School: Frederick
Community
- Association: Yes
- Assoc. Name: Angel View Estates
- Assoc. Fees Include: Management
Heating & Cooling
- Cooling Type: Central Air, Ceiling Fan(s)
- Heating Type: Forced Air, 2 or more Heat Sources
Utilities
- Gas: Yes
- Gas: Black Hills
- Sewer: Public Sewer
- Water: City
- Utility Description: Natural Gas Available, Electricity Available
Structural Information
- Builder: St Aubyn Homes
- Model: Reagan
- Construction: Frame, Stucco
- Exterior Const.: Frame, Stucco
- Basement: Yes
- Basement Desc.: Full, Unfinished, Slab
- Roof: Composition
- Windows: Window Coverings
- Doors: French Doors
- Square Feet: 4,179
- Sq. Ft. Source: Assessor
- Living Area: 2,867 Sq. Ft.
- Year Built: 2013
Lot Features
- Lot Size (Acres): 0.29
- Lot Size (Sq. Ft.): 12,725
- Frontage: City Street
- Street/Road Desc.: Asphalt
- Fence: Yes
- Lot Features: Corner Lot, Level, House Faces South, Paved
- Potential Use: Single-Family
- Zoning: RES
- Fencing (Description): Fenced, Other
Financial Considerations
- Association Fee: Yes
- Association Fee: $190
- Assoc Fee Freq.: Quarterly
- Tax Amount: $5,407
- Tax Year: 2025
- Terms: Cash, Conventional, FHA, VA
Disclosures and Reports
- Special Conditions: Private Owner
- Exclusions: All Staging Items
- Property ID: R0771901
Listed by RE/MAX Alliance-Lsvl (303) 666-6500

Get Pre-Approved Today
Schools
Schools serving 7990 St St
School District:St. Vrain Valley School District Re 1j
| Name | Grades | Distance |
|---|---|---|
Thunder Valley PK-8 555 Eighth Street, Frederick, CO 80530 | PK-8 | 0.7 mi |
Frederick Senior High School 5960 Tipple Parkway, Frederick, CO 80504 | 9-12 | 1.4 mi |
Disclaimer:
School attendance boundaries provided by ATTOM Data Solutions and are for reference only. Contact the school directly to verify enrollment eligibility.
Price & Sales History for 7990 St St
Date
Details
Price
Change
Source
7/24/2026
Price Reduced
$775,000
-2.15%
MLS
7/01/2026
Listed
$792,000
—
MLS
Disclaimer: Historical sales information is derived from public records provided by the county offices. Information is not guaranteed and should be independently verified.
Estimate the Cost
Estimate the Cost for 7990 St St
7990 Saint St, Frederick, CO 80530 (MLS# 1063139) is a Single Family property with 5 bedrooms and 3 full bathrooms. 7990 Saint St is currently listed for $775,000 and was received on July 01, 2026. Want to learn more about 7990 Saint St? Do you have questions about finding other Single Family real estate for sale in Frederick? You can browse all Frederick real estate or contact a Coldwell Banker agent to request more information.