
This is a carousel with tiles that activate property listing cards. Use the previous and next buttons to navigate.

$1,800,000
This is a carousel with tiles that activate property listing cards. Use the previous and next buttons to navigate.


Full Property Details for 1306 Preserve Cir
Sign in to view more details. Local MLS Rules require you to be signed in. Not a member yet? Sign up now.
General
- Sold For: $1,800,000
- HOA FEE: $240/month
- HOA FEE FREQ.: Quarterly
- Taxes: $9,499 (2025)
- Status: Closed
- Type: Single Family
- Source: MetroList_Colorado
- MLS ID: 1950006
- Added to Site: 141 day(s) ago
Interior
- Interior Features: Built-in Features, Ceiling Fan(s), Central Vacuum, Five Piece Bath, Granite Counters, Kitchen Island, Pantry, Primary Suite, Smart Thermostat, Smoke Free, Hot Tub, Vaulted Ceiling(s), Walk-In Closet(s)
- Fireplace: Yes
- Number of Fireplaces: 2
- Fireplace(s): Basement, Living Room, Basement, Living Room, Basement, Living Room
- Appliances: Dishwasher, Disposal, Down Draft, Microwave, Oven, Range, Refrigerator
- Furnishings: Unfurnished
- Flooring: Carpet, Tile, Vinyl, Wood
Rooms
Bathrooms
- Total Bathrooms: 4
- Full Bathrooms: 1
- 3/4 Bathrooms: 2
- Half Bathrooms: 1
- Main Floor Baths: 1
- Basement Baths: 1
Bedrooms
- Total Bedrooms: 5
Other Rooms
- Laundry: Sink, In Unit
Additional Information
- Shared Amenities: Clubhouse, Fitness Center, Gated, Playground, Pool, Spa/Hot Tub, Tennis Court(s), Trail(s)
- Security/Safety: Carbon Monoxide Detector(s), Smoke Detector(s), Video Doorbell
Exterior
- Exterior Features: Balcony, Spa/Hot Tub
- Porch/Patio/Deck: Covered, Deck
Parking
- Garage: Yes
- Garage Spaces: 3
- Total Spaces: 6
- Parking Features: Asphalt
Location
- County: Jefferson
- Subdivision: Genesee
- Driving Directions: Going West on I-70, take Exit 256/Lookout Mountain. Turn left at stop sign and then turn right onto Genesee Ridge Road. Take a right on Genesee Vista Rd then a right on Foothills Dr N. Take a right on Preserve Circle. Once you arrive at the gate, enter the code and take an immediate left on Preserve Circle. Go up the hill, take the curve to the right and the house will be about 3 houses down on the left.
- Direction Faces: East
School Information
- Elem School District: Jefferson County R-1
- Midd School District: Jefferson County R-1
- High School District: Jefferson County R-1
- Elementary School: Ralston
- Middle School: Bell
- High School: Golden
Community
- Association: Yes
- Assoc. Name: Genesee Foundation
- Assoc. Fees Include: Reserves, Maintenance Grounds, Recycling, Road Maintenance, Security, Snow Removal, Trash
- Pets Allowed: Yes
- Management Type: Professionally Managed
Heating & Cooling
- Cooling Type: Room Air Conditioning
- Heating Type: Baseboard
Utilities
- Gas: Yes
- Sewer: Public Sewer
- Water: Public
- Utility Description: Electricity Connected, Natural Gas Connected
Structural Information
- Architectural Style: Mountain Contemporary
- Structure Type: House
- Construction: Stone, Vinyl Siding
- Basement: Yes
- Basement Desc.: Bath/Stubbed, Crawl Space, Exterior Entry, Finished, Interior Entry, Walk-Out Access
- Roof: Composition
- Windows: Window Coverings
- Square Feet: 4,613
- Sq. Ft. Source: Appraiser
- Living Area: 4,613 Sq. Ft.
- Year Built: 1991
Lot Features
- Property View: Mountain(s), Valley
- Mountain views: Yes
- Lot Size (Acres): 0.73
- Lot Size (Sq. Ft.): 31,798
- Frontage: Public
- Street/Road Desc.: Paved
- Road Maintenance: Public Maintained Road
- Fence: Yes
- Lot Features: Foothills, Landscaped, Many Trees, Sprinklers In Front
- Zoning: P-D
- Fencing (Description): Partial
Financial Considerations
- Association Fee: Yes
- Association Fee: $720
- Assoc Fee Freq.: Quarterly
- Assoc Fee /Annual: $2,880
- Other Assoc Fees: $630
- Other Fee Freq.: Quarterly
- Tax Amount: $9,499
- Tax Year: 2025
- Terms: Cash, Conventional, Jumbo
Disclosures and Reports
- Ownership: Individual
- Special Conditions: None
- Legal Description: SECTION 24 TOWNSHIP 04 RANGE 71 QTR NE SUBDIVISIONCD 273000 SUBDIVISIONNAME GENESEE FLG #13 PARCEL 1 AMD EX SUR NO 1 BLOCK LOT 0009 SIZE: 31799 TRACT VALUE: .730
- Exclusions: Personal property, fridge and freezer in garage.
- Property ID: 155283
Listed by eXp Realty, LLC
Sold by Keller Williams Top Of The Rockies
Listing agents
eXp Realty, LLC
eXp Realty, LLC
abby@gibsongrouphomes.com,970-409-4182

 NMLS#: 1598647
Schools serving 1306 Preserve Cir
| Name | Grades | Distance |
|---|---|---|
Ralston Elementary School 25856 Columbine Glen Avenue, Golden, CO 80401 | K-5 | 1.7 mi |
Bell Middle School 1001 Ulysses Street, Golden, CO 80401 | 6-8 | 5.5 mi |
Golden High School 701 24th Street, Golden, CO 80401 | 9-12 | 5.3 mi |
This is a carousel with tiles that activate property listing cards. Use the previous and next buttons to navigate.
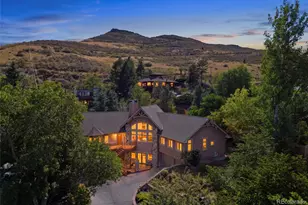
- Single Family
- Active
- Updated 16 hours ago
- 5Beds
- 5Total Baths
- 4,694Sq. Ft.
- MLS # 2209485

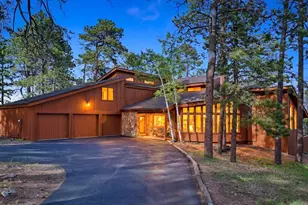
- Single Family
- Active
- 5Beds
- 5Total Baths
- 6,485Sq. Ft.
- MLS # 4175286
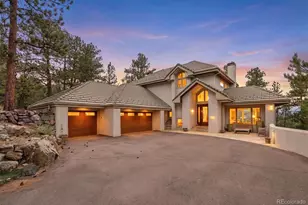
- Single Family
- Active
- 4Beds
- 4Total Baths
- 4,181Sq. Ft.
- MLS # 4644822
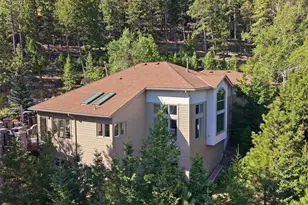
- Single Family
- Active
- 4Beds
- 4Total Baths
- 4,113Sq. Ft.
- MLS # 8762777

This is a carousel with tiles that activate property listing cards. Use the previous and next buttons to navigate.
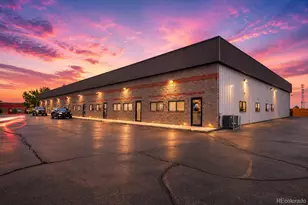
- Industrial
- Active
- Updated 2 days ago
- 20,000Sq. Ft.
- MLS # 1961645

- Single Family
- Active
- Updated 3 days ago
- 3Beds
- 2Total Baths
- 1,488Sq. Ft.
- MLS # 1070517

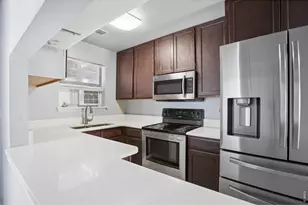
- Single Family
- Active
- Updated 2 days ago
- 2Beds
- 1Total Bath
- 784Sq. Ft.
- MLS # 1070554

- Single Family
- Active
- Updated 10 hours ago
- 4Beds
- 3Total Baths
- 4,886Sq. Ft.
- MLS # 3025384
This is a carousel with tiles that activate property listing cards. Use the previous and next buttons to navigate.
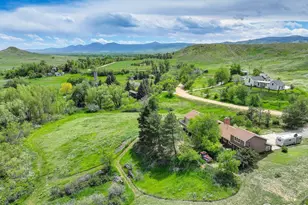
- Single Family
- Active
- Updated 3 days ago
- 3Beds
- 3Total Baths
- 2,680Sq. Ft.
- MLS # 1052003

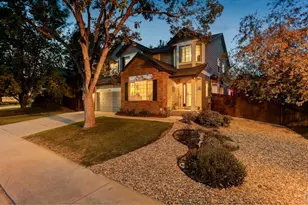
- Single Family
- Active
- Updated 2 days ago
- 5Beds
- 4Total Baths
- 4,276Sq. Ft.
- MLS # 1068356

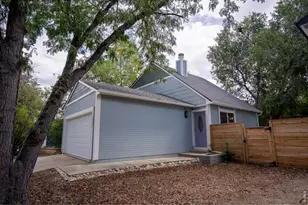
- Single Family
- Active
- Updated 6 days ago
- 2Beds
- 2Total Baths
- 1,578Sq. Ft.
- MLS # 1068786
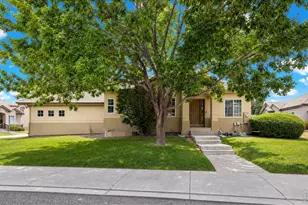
- Townhouse
- Active
- Updated 1 day ago
- 4Beds
- 3Total Baths
- 2,680Sq. Ft.
- MLS # 1063580
This is a carousel with tiles that activate property listing cards. Use the previous and next buttons to navigate.

- Single Family
- Closed
- 4Beds
- 4Total Baths
- 4,350Sq. Ft.
- MLS # 2627235
Sold by Fathom Realty Colorado LLC
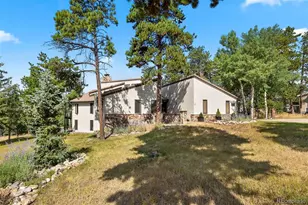
- Single Family
- Closed
- 5Beds
- 4Total Baths
- 5,160Sq. Ft.
- MLS # 9810194
Sold by Madison & Company Properties

- Single Family
- Closed
- 4Beds
- 4Total Baths
- 4,297Sq. Ft.
- MLS # 2188210
Sold by JPAR Modern Real Estate
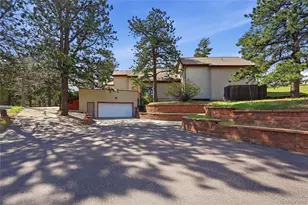
- Single Family
- Closed
- 4Beds
- 5Total Baths
- 4,274Sq. Ft.
- MLS # 6191038
Sold by Non Mls Participant
1306 Preserve Circle, Golden, CO 80401 (MLS# 1950006) is a Single Family property that was sold at $1,800,000 on June 30, 2026. Want to learn more about 1306 Preserve Circle? Do you have questions about finding other Single Family real estate for sale in Golden? You can browse all Golden real estate or contact a Coldwell Banker agent to request more information.