
This is a carousel with tiles that activate property listing cards. Use the previous and next buttons to navigate.

$1,500,000
This is a carousel with tiles that activate property listing cards. Use the previous and next buttons to navigate.


Full Property Details for 208 S McIntyre Way
Sign in to view more details. Local MLS Rules require you to be signed in. Not a member yet? Sign up now.
General
- Sold For: $1,500,000
- HOA FEE: $100/month
- HOA FEE FREQ.: Quarterly
- Taxes: $8,464 (2025)
- Status: Closed
- Type: Single Family
- Source: MetroList_Colorado
- MLS ID: 7478714
- Added to Site: 137 day(s) ago
Interior
- Interior Features: Built-in Features, Ceiling Fan(s), Central Vacuum, Eat-in Kitchen, Five Piece Bath, Granite Counters, Kitchen Island, Pantry, Primary Suite, Smart Thermostat, Tile Counters, Vaulted Ceiling(s), Walk-In Closet(s)
- Fireplace: Yes
- Number of Fireplaces: 2
- Fireplace(s): Basement, Family Room, Gas Log, Great Room, Basement, Family Room, Gas Log, Great Room, Basement, Family Room, Gas Log, Great Room
- Appliances: Cooktop, Dishwasher, Disposal, Dryer, Microwave, Oven, Refrigerator, Washer
- Flooring: Carpet, Tile, Wood
Rooms
Bathrooms
- Total Bathrooms: 4
- Full Bathrooms: 2
- 3/4 Bathrooms: 2
- Main Floor Baths: 1
- Basement Baths: 1
Bedrooms
- Total Bedrooms: 5
Other Rooms
- Laundry: Sink
Additional Information
- Shared Amenities: Trail(s)
- Spa: Yes
- Spa Description: Bath
- Security/Safety: Carbon Monoxide Detector(s), Security System
Exterior
- Exterior Features: Lighting, Private Yard, Rain Gutters
- Porch/Patio/Deck: Deck, Front Porch
Parking
- Garage: Yes
- Garage Spaces: 3
- Total Spaces: 3
- Parking Features: Concrete, Dry Walled, Exterior Access Door, Insulated Garage, Lighted, Storage
Location
- County: Jefferson
- Subdivision: Sixth Ave West Estates 3rd Flg
- Driving Directions: GPS works well. Alternatively, from West Hwy 6 (6th Ave), exit at Indiana Street. Go south on Indiana Street into the Mesa View Estates as it becomes W. Ellsworth Ave. Continue and turn left on S. Mc Intyre Way and follow to the house.
- Direction Faces: West
School Information
- Elem School District: Jefferson County R-1
- Midd School District: Jefferson County R-1
- High School District: Jefferson County R-1
- Elementary School: Kyffin
- Middle School: Bell
- High School: Golden
Community
- Association: Yes
- Assoc. Name: Mesa View Estates HOA
- Assoc. Fees Include: Maintenance Grounds, Recycling, Road Maintenance, Trash
- Pets Allowed: Yes
- Management Type: Professionally Managed
Heating & Cooling
- Cooling Type: Attic Fan, Central Air
- Heating Type: Forced Air
Utilities
- Gas: Yes
- Sewer: Public Sewer
- Water: Public
- Utility Description: Electricity Connected, Internet Access (Wired), Natural Gas Connected
Structural Information
- Architectural Style: Contemporary
- Structure Type: House
- Construction: Brick, Frame
- Basement: Yes
- Basement Desc.: Bath/Stubbed, Daylight, Exterior Entry, Finished, Partial, Walk-Out Access
- Roof: Shake, Concrete
- Windows: Bay Window(s), Double Pane Windows, Egress Windows, Window Coverings, Window Treatments
- Square Feet: 5,394
- Sq. Ft. Source: Public Records
- Living Area: 5,259 Sq. Ft.
- Year Built: 1989
- Property Condition: Updated/Remodeled
Lot Features
- Property View: City, Mountain(s)
- Mountain views: Yes
- Lot Size (Acres): 0.33
- Lot Size (Sq. Ft.): 14,375
- Frontage: Public
- Street/Road Desc.: Paved
- Road Maintenance: Public Maintained Road
- Lot Features: Borders Public Land, Corner Lot, Cul-De-Sac, Master Planned, Open Space, Sprinklers In Front
- Zoning: P-D
Financial Considerations
- Association Fee: Yes
- Association Fee: $300
- Assoc Fee Freq.: Quarterly
- Assoc Fee /Annual: $1,200
- Tax Amount: $8,464
- Tax Year: 2025
- Terms: Cash, Conventional, FHA, VA Loan
Disclosures and Reports
- Ownership: Corporation/Trust
- Special Conditions: None
- Legal Description: SECTION 12 TOWNSHIP 04 RANGE 70 QTR SW SUBDIVISIONCD 686200 SUBDIVISIONNAME SIXTH AVE WEST ESTATES 3RD FLG BLOCK LOT 0005 SIZE: 14375 TRACT VALUE: .330
- Exclusions: Sellers` personal property, dining room chandelier (will replace it at buyer request).
- Property ID: 189947
Listed by Compass - Denver
Sold by Keller Williams Advantage Realty LLC
Listing agent
Compass - Denver
Doug@dougmovesyou.com,720-323-4176

 NMLS#: 1598647
Schools serving 208 S McIntyre Way
| Name | Grades | Distance |
|---|---|---|
Kyffin Elementary School 205 Flora Way, Golden, CO 80401 | PK-5 | 0.9 mi |
Bell Middle School 1001 Ulysses Street, Golden, CO 80401 | 6-8 | 1.8 mi |
Golden High School 701 24th Street, Golden, CO 80401 | 9-12 | 2.8 mi |
Home Warranty : Included
This is a carousel with tiles that activate property listing cards. Use the previous and next buttons to navigate.

- Single Family
- Active
- Updated 1 day ago
- 5Beds
- 4Total Baths
- 4,118Sq. Ft.
- MLS # 3759778


- Single Family
- Active
- Updated 3 days ago
- 5Beds
- 3Total Baths
- 4,006Sq. Ft.
- MLS # 3958472

- Single Family
- Active
- Updated 1 day ago
- 5Beds
- 5Total Baths
- 4,631Sq. Ft.
- MLS # 9740979
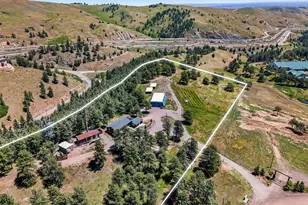
- Single Family
- Active
- 5Beds
- 3Total Baths
- 2,470Sq. Ft.
- MLS # 4489675

This is a carousel with tiles that activate property listing cards. Use the previous and next buttons to navigate.

- Single Family
- Active
- Updated 4 days ago
- 4Beds
- 3Total Baths
- 2,959Sq. Ft.
- MLS # 7300008

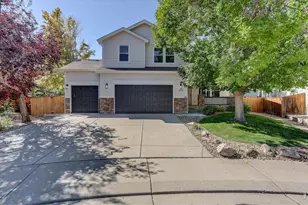
- Single Family
- Active
- Updated 5 days ago
- 4Beds
- 3Total Baths
- 4,628Sq. Ft.
- MLS # 1069907

- Single Family
- Active
- Updated 3 days ago
- 3Beds
- 2Total Baths
- 3,050Sq. Ft.
- MLS # 1070065

- Single Family
- Active
- Updated 1 day ago
- 4Beds
- 4Total Baths
- 3,500Sq. Ft.
- MLS # 8395786
This is a carousel with tiles that activate property listing cards. Use the previous and next buttons to navigate.
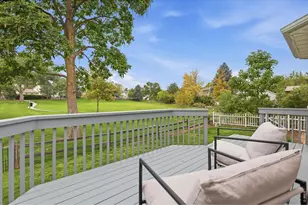
- Single Family
- Active
- Updated 1 day ago
- 3Beds
- 3Total Baths
- 2,907Sq. Ft.
- MLS # 1069441
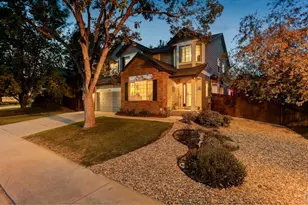
- Single Family
- Active
- Updated 2 hours ago
- 5Beds
- 4Total Baths
- 4,276Sq. Ft.
- MLS # 1068356

- Single Family
- Active
- Updated 4 days ago
- 2Beds
- 1Total Bath
- 2,082Sq. Ft.
- MLS # 1067013
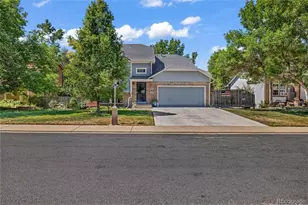
- Single Family
- Active
- Updated 1 day ago
- 4Beds
- 2Total Baths
- 2,006Sq. Ft.
- MLS # 9566981
This is a carousel with tiles that activate property listing cards. Use the previous and next buttons to navigate.

- Single Family
- Closed
- 5Beds
- 5Total Baths
- 6,843Sq. Ft.
- MLS # 1656345
Sold by Hatch Realty, LLC
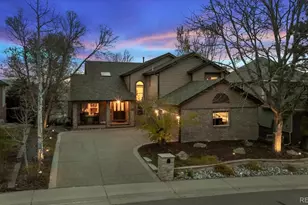
- Single Family
- Closed
- 4Beds
- 5Total Baths
- 4,365Sq. Ft.
- MLS # 7525444
Sold by EXIT Realty DTC, Cherry Creek, Pikes Peak.
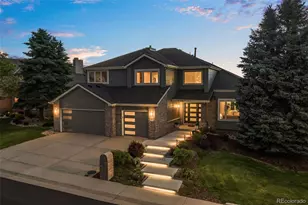
- Single Family
- Closed
- 5Beds
- 4Total Baths
- 4,589Sq. Ft.
- MLS # 4553909
Sold by The Agency - Denver
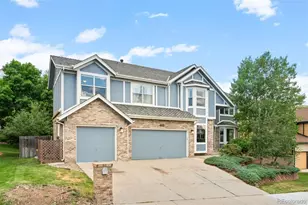
- Single Family
- Closed
- 5Beds
- 5Total Baths
- 5,308Sq. Ft.
- MLS # 6152678
Sold by HK Real Estate
208 S Mc Intyre Way, Golden, CO 80401 (MLS# 7478714) is a Single Family property that was sold at $1,500,000 on June 30, 2026. Want to learn more about 208 S Mc Intyre Way? Do you have questions about finding other Single Family real estate for sale in Golden? You can browse all Golden real estate or contact a Coldwell Banker agent to request more information.