No photo available
$1,650,000 New to Website
Property Description
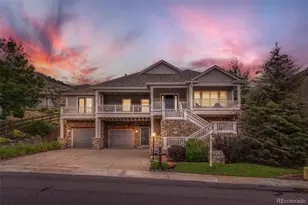
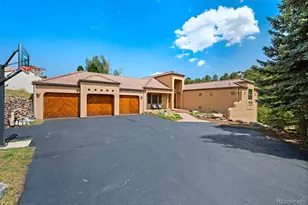
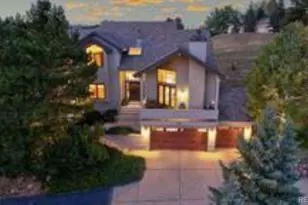
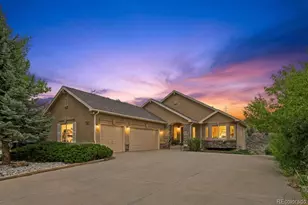
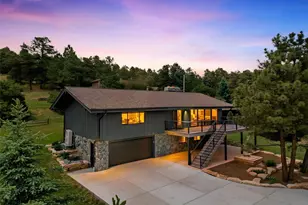
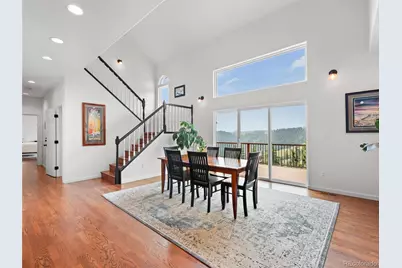
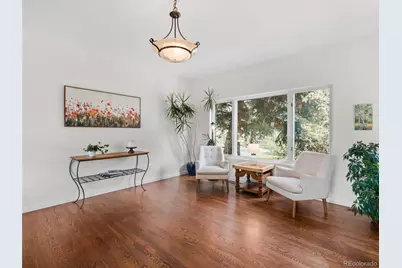
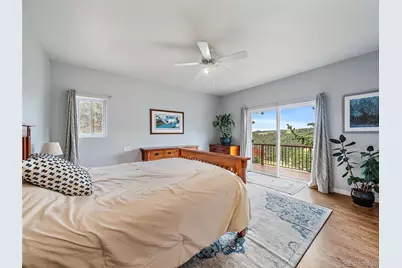
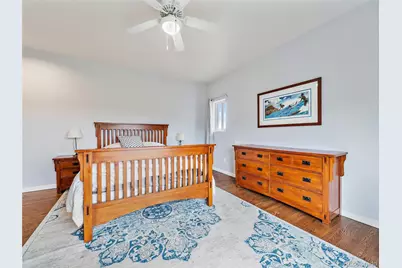
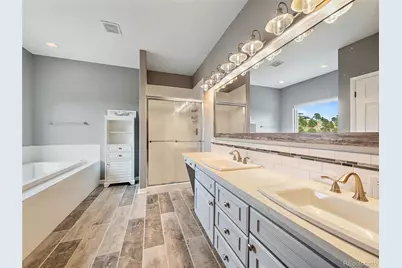
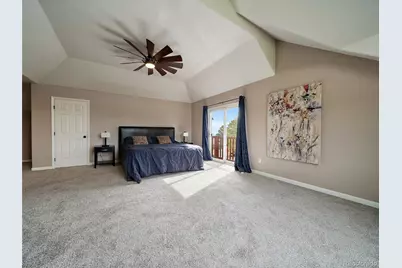
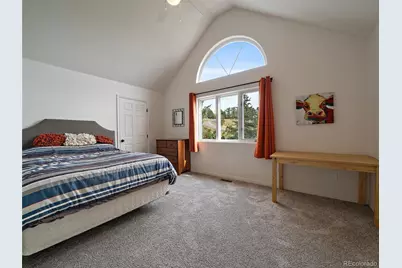
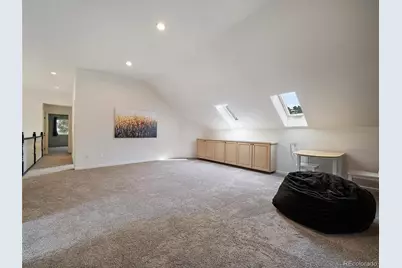
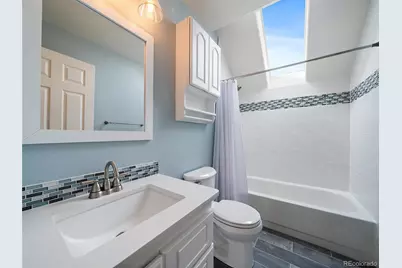
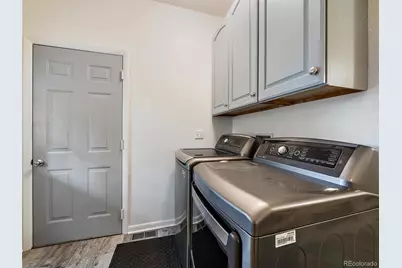
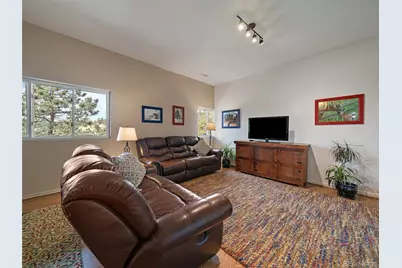
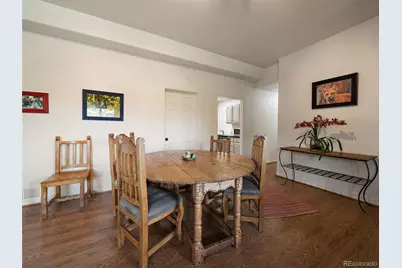
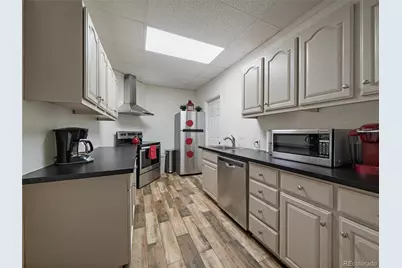
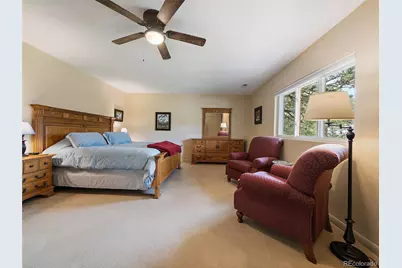
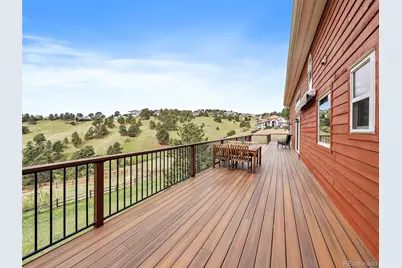
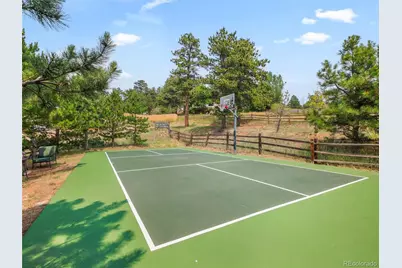
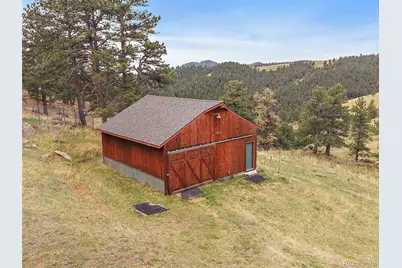
Set on 3.19 rolling, grassed acres in Golden's foothills, 323 Parkview Ave blends open-space views, flexible living, and room for horses, storage, gardening, or hobby-farm use. The backyard and main deck capture a direct view of Mother Cabrini Shrine, with wide views toward 700-acre Apex Park creating a quiet mountain setting close to downtown Golden and Denver. Inside, vaulted ceilings, skylights, hardwood floors, granite surfaces, and a two-sided gas fireplace bring warmth and natural light to the open main living areas. The floor plan includes 6 bedrooms and 5 baths, with multiple ensuite bedroom options, including a main-floor primary suite with a walk-in closet. Recent interior updates include new carpet in the upstairs bedrooms, along with refreshed finishes throughout key living spaces. Outdoor living is a standout, with an expansive deck, large patio areas, a pickleball/basketball sports court, a barn, two sheds, and usable acreage across the rolling lot. The finished walk-out lower level has its own entrance, separate living quarters, 2 bedrooms, generous living space, and direct patio access, offering flexibility for guests, extended stays, work-from-home space, or rental use. The property has 7 years of strong short-term and long-term rental history, supported in part by its proximity to Red Rocks Amphitheatre, a major regional event venue and draw for out-of-town guests. Buyer to verify all rental use, permits, zoning, and requirements, including the lower-level ADU configuration. A rare Golden foothills setting, just minutes from I-70, yet with NO highway noise, with acreage, views, recreation space and flexible living options in one property.
Full Property Details
Full Property Details for 323 Parkview Ave
Sign in to view more details. Local MLS Rules require you to be signed in. Not a member yet? Sign up now.
General
- Price: $1,650,000
- Taxes: $10,753 (2025)
- Status: Active
- Type: Single Family
- Source: MetroList_Colorado
- MLS ID: 7502593
- Updated: 7/7/2026
- Added to Site: 3 day(s) ago
Interior
- Interior Features: Ceiling Fan(s), Five Piece Bath, Granite Counters, High Ceilings, High Speed Internet, In-Law Floorplan, Open Floorplan, Primary Suite, Smoke Free, Vaulted Ceiling(s), Walk-In Closet(s)
- Fireplace: Yes
- Number of Fireplaces: 1
- Fireplace(s): Family Room, Gas, Family Room, Gas, Family Room, Gas
- Appliances: Dishwasher, Disposal, Dryer, Freezer, Gas Water Heater, Microwave, Oven, Range, Refrigerator, Self Cleaning Oven, Washer
- Furnishings: Negotiable
- Flooring: Carpet, Laminate, Tile, Wood
Rooms
Bathrooms
- Total Bathrooms: 5
- Full Bathrooms: 3
- 3/4 Bathrooms: 1
- Half Bathrooms: 1
- Main Floor Baths: 2
- Basement Baths: 1
Bedrooms
- Total Bedrooms: 5
- Bedrooms Main: 1
Other Rooms
- Laundry: Sink
Additional Information
- Spa: Yes
- Spa Description: Bath
- Security/Safety: Carbon Monoxide Detector(s), Smart Cameras, Smoke Detector(s)
Exterior
- Exterior Features: Balcony, Dog Run, Fire Pit, Garden, Lighting, Private Yard, Rain Gutters
- Porch/Patio/Deck: Covered, Deck, Front Porch, Patio
Parking
- Garage: Yes
- Garage Spaces: 2
- Total Spaces: 6
- Parking Features: Asphalt, Concrete, Finished Garage, Floor Coating, Guest, Lighted, Storage
Location
- County: Jefferson
- Subdivision: Lookout Mountain
- Driving Directions: GPS works.
- Direction Faces: South
School Information
- Elem School District: Jefferson County R-1
- Midd School District: Jefferson County R-1
- High School District: Jefferson County R-1
- Elementary School: Ralston
- Middle School: Bell
- High School: Golden
Community
- Pets Allowed: Yes
Heating & Cooling
- Cooling Type: Central Air
- Heating Type: Forced Air
Utilities
- Gas: Yes
- Sewer: Septic Tank
- Water: Well
- Utility Description: Electricity Connected, Internet Access (Wired), Natural Gas Connected
Structural Information
- Architectural Style: Mountain Contemporary
- Structure Type: House
- Construction: Frame, Wood Siding
- Basement: Yes
- Basement Desc.: Daylight, Exterior Entry, Finished, Full, Walk-Out Access
- Roof: Composition
- Windows: Double Pane Windows, Skylight(s)
- Square Feet: 5,911
- Sq. Ft. Source: Public Records
- Living Area: 5,911 Sq. Ft.
- Current Bldg. Use: Live/Work
- Year Built: 1995
- Property Condition: Updated/Remodeled
Lot Features
- Property View: City, Meadow, Mountain(s), Valley
- Mountain views: Yes
- Lot Size (Acres): 3.19
- Lot Size (Sq. Ft.): 138,956
- Frontage: Public
- Street/Road Desc.: Paved
- Road Maintenance: Public Maintained Road
- Fence: Yes
- Lot Features: Foothills, Meadow, Mountainous, Open Space, Rock Outcropping, Rolling Slope, Sloped, Suitable For Grazing
- Trees/Vegetation: Grassed, Mixed, Partially Wooded
- Zoning: MR-1
- Fencing (Description): Partial
Horse Property
- Horse Property: Yes
Green Features
- Energy Efficient: Appliances, Construction, Doors, Exposure/Shade, Insulation, Roof, Thermostat, Water Heater, Windows
Financial Considerations
- Tax Amount: $10,753
- Tax Year: 2025
- Terms: Cash, Conventional, Farm Service Agency, FHA, Jumbo, USDA Loan, VA Loan
Disclosures and Reports
- Ownership: Corporation/Trust
- Special Conditions: None
- Documents Avail.: Septic Report, Well Permit
- Legal Description: SECTION 09 TOWNSHIP 04 RANGE 70 SUBDIVISIONCD 481600 SUBDIVISIONNAME LOOKOUT MOUNTAIN PARK # 2 BLOCK LOT 0030 SIZE: 138768 TRACT VALUE: 3.186
- Exclusions: Sellers personal belongings
- Property ID: 70240
Listed by Berkshire Hathaway HomeServices Elevated Living RE
Get Pre-Approved Today
Schools
Schools serving 323 Parkview Ave
School District:Jefferson County School District R-1
| Name | Grades | Distance |
|---|---|---|
Ralston Elementary School 25856 Columbine Glen Avenue, Golden, CO 80401 | K-5 | 3 mi |
Bell Middle School 1001 Ulysses Street, Golden, CO 80401 | 6-8 | 2.4 mi |
Golden High School 701 24th Street, Golden, CO 80401 | 9-12 | 2.2 mi |
Disclaimer:
School attendance boundaries provided by ATTOM Data Solutions and are for reference only. Contact the school directly to verify enrollment eligibility.
Price & Sales History for 323 Parkview Ave
Date
Details
Price
Change
Source
7/12/2018
Sold
$960,000
—
Public Record
Disclaimer: Historical sales information is derived from public records provided by the county offices. Information is not guaranteed and should be independently verified.

Tax History
Tax History for 323 Parkview Ave
Year
Property Taxes
Change
Tax Assessment
Change
2025
$10,753
8%
$113,900
1%
2024
$9,920
—
$112,559
—
2023
$9,934
36%
$112,559
36%
2021
$7,306
1%
$82,714
3%
2022
$7,223
-1%
$80,399
6%
2021
$7,306
13%
$75,652
—
2019
$6,442
8%
$75,652
12%
2018
$5,956
10%
$67,707
—
2017
$5,400
-2%
$67,707
5%
2016
$5,504
-1%
$64,461
—
2015
$5,572
5%
$64,461
11%
2014
$5,302
—
$58,198
—
Disclaimer: Historical tax information is derived from public records provided by the county offices. Information is not guaranteed and should be independently verified.
Estimate the Cost
Estimate the Cost for 323 Parkview Ave
323 Parkview Avenue, Golden, CO 80401 (MLS# 7502593) is a Single Family property with 5 bedrooms, 3 full bathrooms and 2 partial bathrooms. 323 Parkview Avenue is currently listed for $1,650,000 and was received on July 07, 2026. Want to learn more about 323 Parkview Avenue? Do you have questions about finding other Single Family real estate for sale in Golden? You can browse all Golden real estate or contact a Coldwell Banker agent to request more information.