No photo available
$1,400,000
Property Description
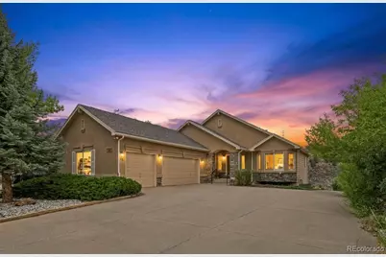
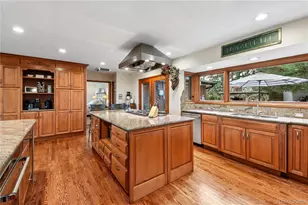
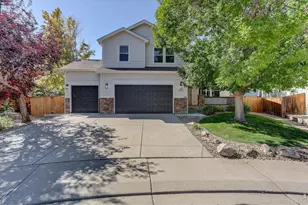
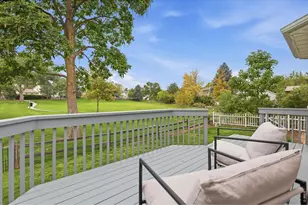
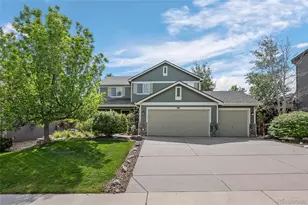
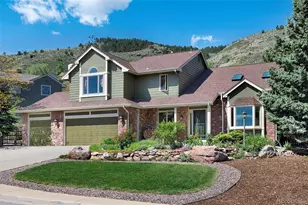
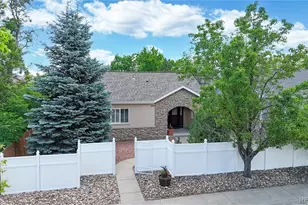
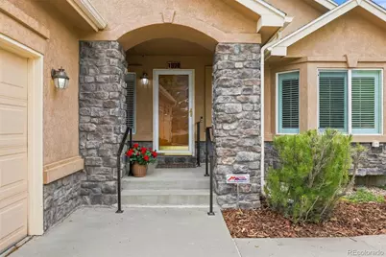
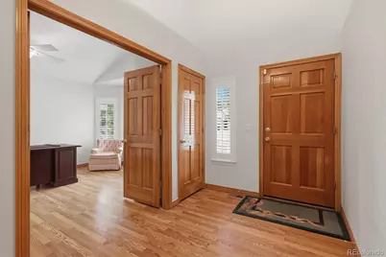
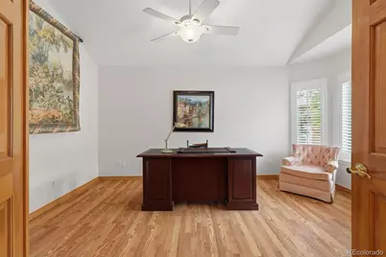
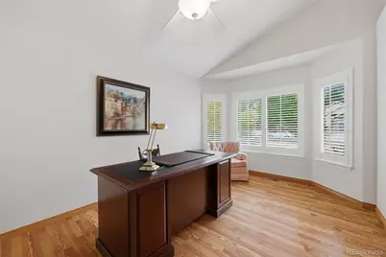
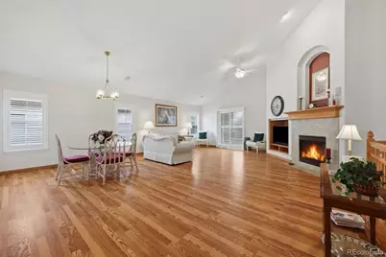
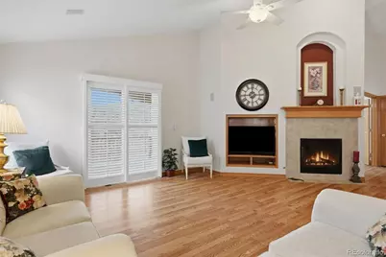
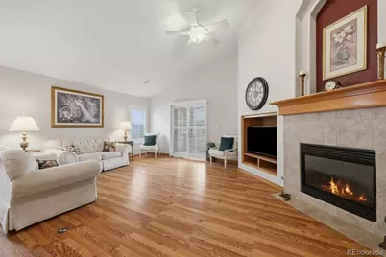
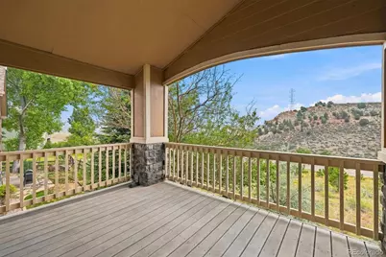
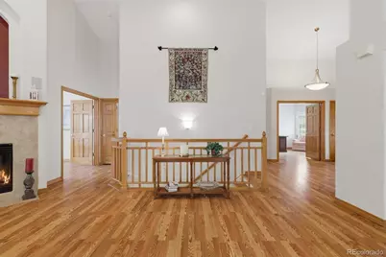
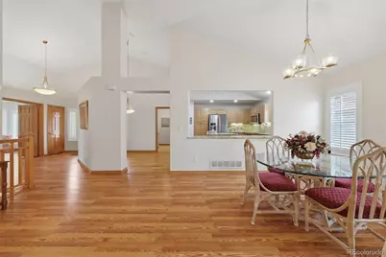
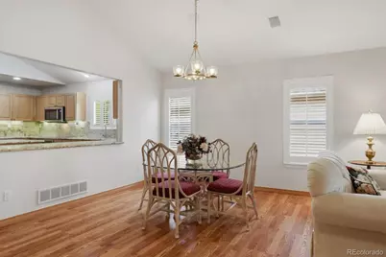
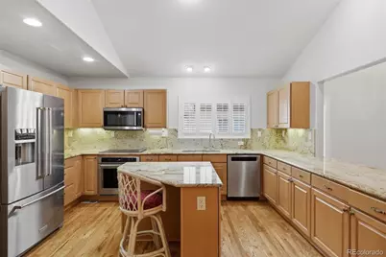
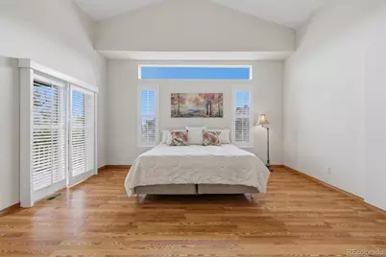
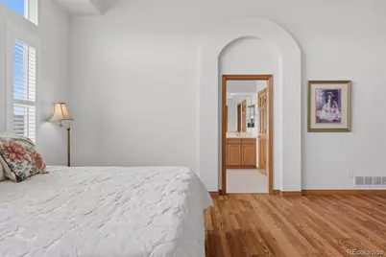
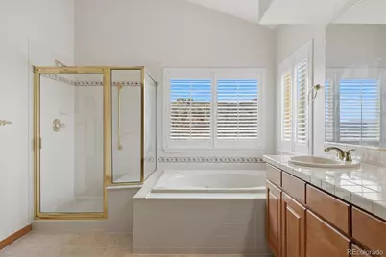
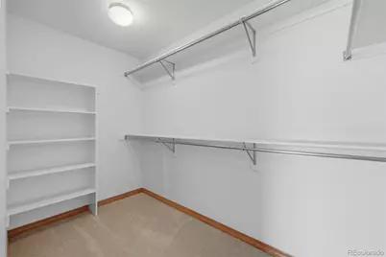
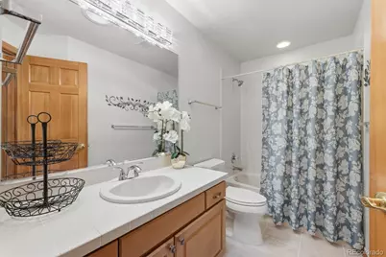
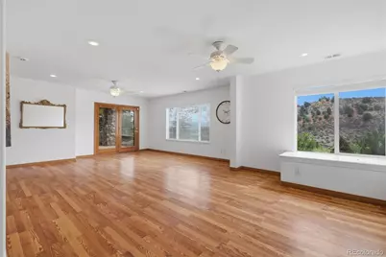
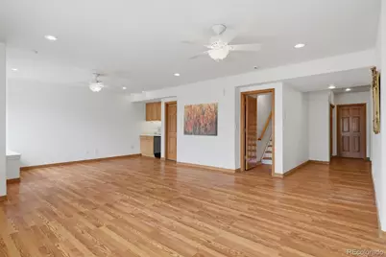
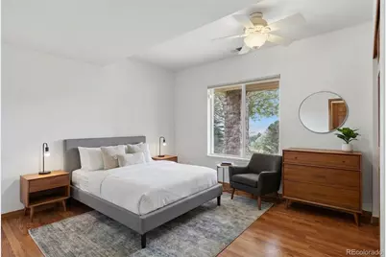
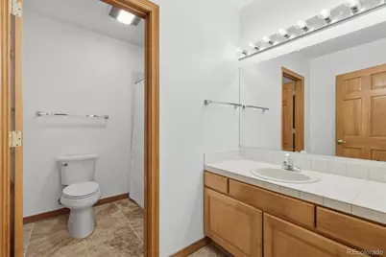
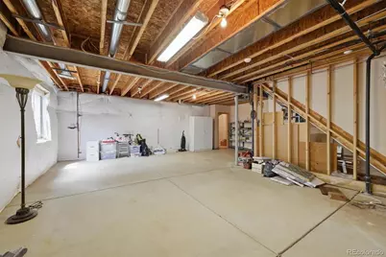
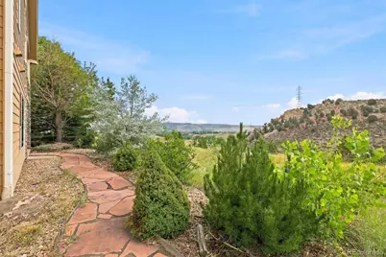
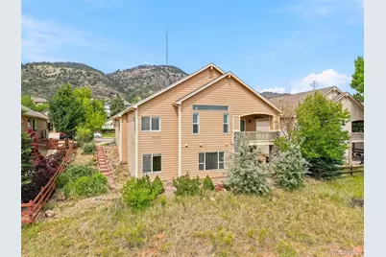
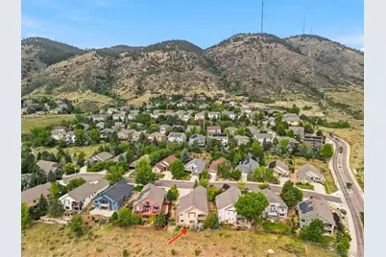
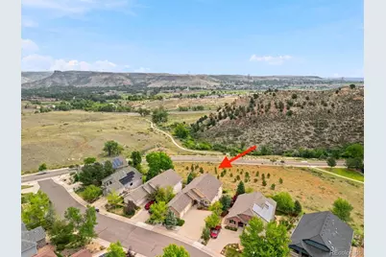
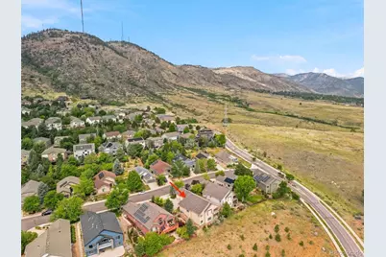
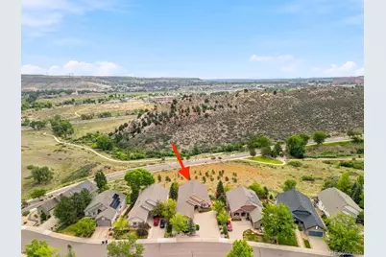
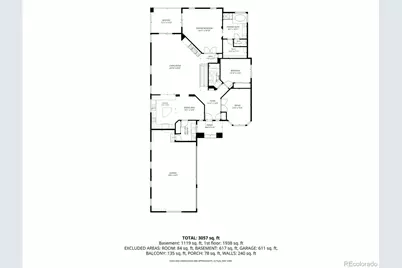
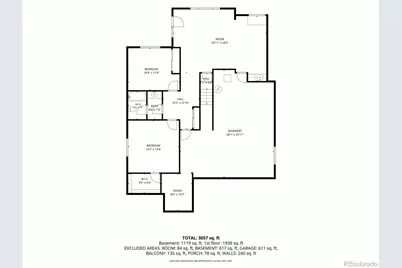
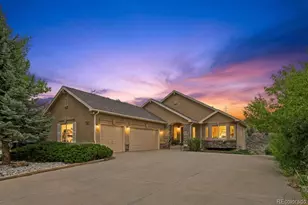
Highly sought-after Golden home in Stonebridge at Eagle Ridge features a ranch-style floor plan, finished walk-out basement, 3-car garage, backyard privacy, and breathtaking views, ready for its next homeowner! Great opportunity for multi-generational living. This sprawling ranch with a finished walk-out basement perfectly blends comfort, low-maintenance living, and generous space with the very best of Colorado living. Enjoy sweeping views of the foothills from the back deck and views of Lookout Mountain from the front, with frequent deer and elk sightings, plus hiking and biking trail access just a stone's throw away. Best of all, there are no backyard neighbors! Easy main-floor living with an open floor plan featuring new flooring, abundant natural light, and seamless flow between the living spaces. The spacious kitchen offers hardwood floors, all new stainless steel appliances, granite countertops, a large pantry, ample cabinet and counter space, a breakfast nook, and an additional dining area. The main level showcases plantation shutters throughout, soaring ceilings, and a cozy gas fireplace. The expansive primary suite features a five-piece ensuite bathroom, a large walk-in closet, and private sliding door access to the deck with views of the foothills. In addition, the main level includes a living room, dining room, home office, second bedroom, and a full bathroom with skylights. The finished walk-out basement offers two additional oversized bedrooms with large closets, a full bathroom, and a kitchenette area, providing visitors with comfort and privacy. The nearly 900 sq ft unfinished area offers incredible potential for additional living space or can be utilized as expansive storage, complete with a versatile bonus room. The low-maintenance landscaping minimizes both water usage and upkeep, allowing more time to enjoy everything this location offers. Unbeatable access to downtown Golden, nearby parks and trails.
Full Property Details
Full Property Details for 820 Fox Hollow Ln
Sign in to view more details. Local MLS Rules require you to be signed in. Not a member yet? Sign up now.
General
- Price: $1,400,000
- HOA FEE: $62/month
- HOA FEE FREQ.: Quarterly
- Taxes: $6,568 (2024)
- Status: Active
- Type: Single Family
- Source: MetroList_Colorado
- MLS ID: 3462251
- Updated: 7/9/2026
- Added to Site: 15 day(s) ago
Interior
- Interior Features: Breakfast Bar, Built-in Features, Ceiling Fan(s), Eat-in Kitchen, Entrance Foyer, Five Piece Bath, Granite Counters, High Ceilings, Kitchen Island, No Stairs, Open Floorplan, Pantry, Primary Suite, Smoke Free, Solid Surface Counters, Vaulted Ceiling(s), Walk-In Closet(s), Wet Bar
- Fireplace: Yes
- Number of Fireplaces: 1
- Fireplace(s): Gas Log, Living Room, Gas Log, Living Room, Gas Log, Living Room
- Appliances: Bar Fridge, Cooktop, Dishwasher, Disposal, Dryer, Freezer, Gas Water Heater, Microwave, Oven, Range, Refrigerator, Sump Pump, Washer
- Furnishings: Partially
- Flooring: Carpet, Concrete, Laminate, Tile, Vinyl, Wood
Rooms
Bathrooms
- Total Bathrooms: 3
- Full Bathrooms: 3
- Main Floor Baths: 2
- Basement Baths: 1
Bedrooms
- Total Bedrooms: 4
- Bedrooms Main: 2
Other Rooms
- Laundry: Sink, In Unit
Exterior
- Exterior Features: Balcony, Private Yard, Rain Gutters
- Porch/Patio/Deck: Covered, Deck, Front Porch, Patio
Parking
- Garage: Yes
- Garage Spaces: 3
- Total Spaces: 3
- Parking Features: Concrete, Floor Coating
Location
- County: Jefferson
- Subdivision: Lakota Hills
- Driving Directions: From Highway 93 turn west on Heritage Rd. Turn right on Eagle Ridge Dr, left on Fox Hollow lane.
- Direction Faces: West
School Information
- Elem School District: Jefferson County R-1
- Midd School District: Jefferson County R-1
- High School District: Jefferson County R-1
- Elementary School: Shelton
- Middle School: Bell
- High School: Golden
Community
- Association: Yes
- Assoc. Name: Stonebridge at Eagle Rdige
- Assoc. Fees Include: Recycling, Trash
- Pets Allowed: Yes
- Management Type: Professionally Managed
Heating & Cooling
- Cooling Type: Central Air
- Heating Type: Forced Air, Natural Gas
Utilities
- Sewer: Public Sewer
- Water: Public
Structural Information
- Architectural Style: Contemporary, Traditional
- Structure Type: House
- Construction: Concrete, Frame, Stucco
- Basement: Yes
- Basement Desc.: Daylight, Exterior Entry, Finished, Full, Sump Pump, Walk-Out Access
- Roof: Composition
- Windows: Double Pane Windows, Skylight(s), Window Coverings, Window Treatments
- Entry Location: Ground
- Square Feet: 4,179
- Living Area: 3,347 Sq. Ft.
- Year Built: 2001
- Property Condition: Updated/Remodeled
Lot Features
- Property View: Meadow, Mountain(s), Plains, Valley
- Mountain views: Yes
- Lot Size (Acres): 0.18
- Lot Size (Sq. Ft.): 7,841
- Frontage: Public
- Street/Road Desc.: Paved
- Road Maintenance: Public Maintained Road
- Lot Features: Foothills, Greenbelt, Mountainous, Open Space, Sloped, Sprinklers In Front, Sprinklers In Rear
Financial Considerations
- Association Fee: Yes
- Association Fee: $185
- Assoc Fee Freq.: Quarterly
- Assoc Fee /Annual: $740
- Tax Amount: $6,568
- Tax Year: 2024
- Terms: Cash, Conventional, FHA, Jumbo, USDA Loan, VA Loan
Disclosures and Reports
- Ownership: Individual
- Special Conditions: None
- Legal Description: SECTION 03 TOWNSHIP 04 RANGE 70 QTR SW SUBDIVISIONCD 215490 SUBDIVISIONNAME EAGLE RIDGE FLG #1 BLOCK 002 LOT 0004 SIZE: 7838 TRACT VALUE: .180
- Exclusions: seller's personal property
- Property ID: 429346
Listed by Guide Real Estate
Get Pre-Approved Today
Schools
Schools serving 820 Fox Hollow Ln
School District:Jefferson County School District R-1
| Name | Grades | Distance |
|---|---|---|
Shelton Elementary School 420 Crawford Street, Golden, CO 80401 | PK-5 | 0.6 mi |
Bell Middle School 1001 Ulysses Street, Golden, CO 80401 | 6-8 | 1.2 mi |
Golden High School 701 24th Street, Golden, CO 80401 | 9-12 | 0.9 mi |
Disclaimer:
School attendance boundaries provided by ATTOM Data Solutions and are for reference only. Contact the school directly to verify enrollment eligibility.
Price & Sales History for 820 Fox Hollow Ln
Date
Details
Price
Change
Source
6/30/2005
Sold
$516,000
—
Public Record
Disclaimer: Historical sales information is derived from public records provided by the county offices. Information is not guaranteed and should be independently verified.

Tax History
Tax History for 820 Fox Hollow Ln
Year
Property Taxes
Change
Tax Assessment
Change
2025
$7,698
17%
$79,899
10%
2024
$6,568
—
$72,328
—
2023
$6,571
28%
$72,328
20%
2021
$5,148
2%
$60,291
3%
2022
$5,066
-2%
$58,604
10%
2021
$5,148
34%
$53,163
—
2019
$3,853
7%
$53,163
9%
2018
$3,595
10%
$48,847
—
2017
$3,257
-9%
$48,847
-4%
2016
$3,568
-17%
$50,631
—
2015
$4,286
13%
$50,631
19%
2014
$3,778
—
$42,425
—
Disclaimer: Historical tax information is derived from public records provided by the county offices. Information is not guaranteed and should be independently verified.
Estimate the Cost
Estimate the Cost for 820 Fox Hollow Ln
820 Fox Hollow Lane, Golden, CO 80401 (MLS# 3462251) is a Single Family property with 4 bedrooms and 3 full bathrooms. 820 Fox Hollow Lane is currently listed for $1,400,000 and was received on June 25, 2026. Want to learn more about 820 Fox Hollow Lane? Do you have questions about finding other Single Family real estate for sale in Golden? You can browse all Golden real estate or contact a Coldwell Banker agent to request more information.