
This is a carousel with tiles that activate property listing cards. Use the previous and next buttons to navigate.

$1,175,000

This is a carousel with tiles that activate property listing cards. Use the previous and next buttons to navigate.


Full Property Details for 637 Somerset Dr
Sign in to view more details. Local MLS Rules require you to be signed in. Not a member yet? Sign up now.
General
- Sold For: $1,175,000
- Taxes: $5,614 (2025)
- Status: Closed
- Type: Single Family
- Source: MetroList_Colorado
- MLS ID: 2879060
- Added to Site: 60 day(s) ago
Interior
- Interior Features: Eat-in Kitchen, Five Piece Bath, Open Floorplan, Quartz Counters, Smart Light(s), Smart Thermostat, Smart Window Coverings, Smoke Free, Solid Surface Counters, Vaulted Ceiling(s), Walk-In Closet(s)
- Fireplace: Yes
- Number of Fireplaces: 1
- Fireplace(s): Gas, Great Room, Gas, Great Room, Gas, Great Room
- Appliances: Dishwasher, Disposal, Dryer, Gas Water Heater, Microwave, Range, Refrigerator, Washer
- Flooring: Carpet, Wood
Rooms
Bathrooms
- Total Bathrooms: 4
- Full Bathrooms: 2
- 3/4 Bathrooms: 1
- Half Bathrooms: 1
- Main Floor Baths: 1
Bedrooms
- Total Bedrooms: 3
Other Rooms
- Laundry: Laundry Closet
Additional Information
- Security/Safety: Smoke Detector(s), Video Doorbell
Exterior
- Exterior Features: Garden, Rain Gutters, Smart Irrigation
- Porch/Patio/Deck: Deck
Parking
- Garage: Yes
- Garage Spaces: 2
- Total Spaces: 2
- Parking Features: Concrete, Dry Walled, Electric Vehicle Charging Station(s)
Location
- County: Jefferson
- Subdivision: Lakota Hills
- Driving Directions: GPS. From highway 93 turn west on Heritage Rd. Then turn R on Eagel Ridge Dr. then turn L on Somerset Dr. 637 Somerset Drive is on the Right. For questions Text Laura 617-680-6313.
School Information
- Elem School District: Jefferson County R-1
- Midd School District: Jefferson County R-1
- High School District: Jefferson County R-1
- Elementary School: Shelton
- Middle School: Bell
- High School: Golden
Community
- Pets Allowed: Yes
Heating & Cooling
- Cooling Type: Central Air
- Heating Type: Forced Air, Heat Pump, Natural Gas
Utilities
- Gas: Yes
- Sewer: Public Sewer
- Water: Public
- Utility Description: Electricity Connected, Internet Access (Wired), Natural Gas Connected
Structural Information
- Architectural Style: Contemporary
- Structure Type: House
- Construction: Brick, Frame, Wood Siding
- Basement: Yes
- Basement Desc.: Daylight, Finished, Interior Entry, Partial
- Roof: Shingle
- Windows: Double Pane Windows, Egress Windows, Window Coverings
- Square Feet: 2,480
- Sq. Ft. Source: Public Records
- Living Area: 2,348 Sq. Ft.
- Year Built: 1993
- Property Condition: Updated/Remodeled
Lot Features
- Property View: Mountain(s), Valley
- Mountain views: Yes
- Lot Size (Acres): 0.1
- Lot Size (Sq. Ft.): 4,487
- Frontage: Public
- Street/Road Desc.: Paved
- Road Maintenance: Public Maintained Road
- Fence: Yes
- Lot Features: Borders Public Land, Open Space
- Fencing (Description): Partial
Financial Considerations
- Tax Amount: $5,614
- Tax Year: 2025
- Terms: 1031 Exchange, Cash, Conventional, FHA, Jumbo
Disclosures and Reports
- Ownership: Individual
- Special Conditions: None
- Legal Description: SECTION 03 TOWNSHIP 04 RANGE 70 QTR SW SUBDIVISIONCD 453050 SUBDIVISIONNAME LAKOTA HILLS AFFIDAVIT OF MODIFICATION BLOCK 005 LOT 0013 SIZE: 4481 TRACT VALUE: .103
- Exclusions: None
- Property ID: 403558


 NMLS#: 1598647
Schools serving 637 Somerset Dr
| Name | Grades | Distance |
|---|---|---|
Shelton Elementary School 420 Crawford Street, Golden, CO 80401 | PK-5 | 0.3 mi |
Bell Middle School 1001 Ulysses Street, Golden, CO 80401 | 6-8 | 1.1 mi |
Golden High School 701 24th Street, Golden, CO 80401 | 9-12 | 1.2 mi |
This is a carousel with tiles that activate property listing cards. Use the previous and next buttons to navigate.
- Single Family
- Active
- Updated 13 days ago
- 3Beds
- 4Total Baths
- 4,153Sq. Ft.
- MLS # 5622422


- Single Family
- Active
- Updated 4 days ago
- 3Beds
- 3Total Baths
- 4,075Sq. Ft.
- MLS # 8255888

- Single Family
- Active
- 4Beds
- 5Total Baths
- 4,973Sq. Ft.
- MLS # 3098633
- Single Family
- Active
- Updated 10 days ago
- 4Beds
- 4Total Baths
- 4,249Sq. Ft.
- MLS # 8496231

This is a carousel with tiles that activate property listing cards. Use the previous and next buttons to navigate.
- Single Family
- Active
- Updated 5 days ago
- 4Beds
- 1Total Bath
- 1,536Sq. Ft.
- MLS # 1068309


- Single Family
- Active
- Updated 3 days ago
- 5Beds
- 5Total Baths
- 5,279Sq. Ft.
- MLS # 1068426
- Single Family
- Active
- Updated 4 days ago
- 4Beds
- 2Total Baths
- 2,008Sq. Ft.
- MLS # 1068334

- Condo
- Active
- Updated 3 days ago
- 2Beds
- 3Total Baths
- 1,372Sq. Ft.
- MLS # 1068518
This is a carousel with tiles that activate property listing cards. Use the previous and next buttons to navigate.
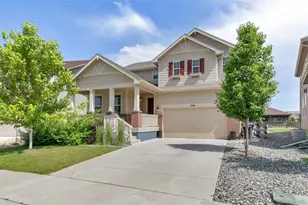
- Single Family
- Active
- Updated 5 days ago
- 4Beds
- 3Total Baths
- 3,571Sq. Ft.
- MLS # 3096880

- Single Family
- Active
- Updated 23 hours ago
- 2Beds
- 1Total Bath
- 2,082Sq. Ft.
- MLS # 1067013

- Single Family
- Active
- Updated 3 days ago
- 3Beds
- 3Total Baths
- 2,050Sq. Ft.
- MLS # 1060561
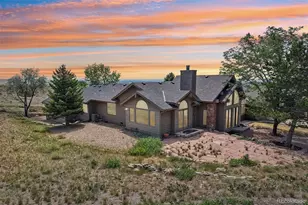
- Single Family
- Active
- Updated 4 days ago
- 5Beds
- 4Total Baths
- 4,480Sq. Ft.
- MLS # 2414033
This is a carousel with tiles that activate property listing cards. Use the previous and next buttons to navigate.
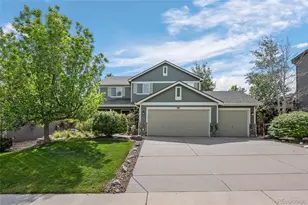
- Single Family
- Closed
- 5Beds
- 4Total Baths
- 3,418Sq. Ft.
- MLS # 8801785
Sold by Realty One Group Five Star
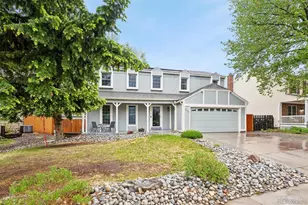
- Single Family
- Closed
- 4Beds
- 3Total Baths
- 2,911Sq. Ft.
- MLS # 5248069
Sold by The Garthwaite Group

- Townhouse
- Closed
- 3Beds
- 3Total Baths
- 1,865Sq. Ft.
- MLS # 9854250
Sold by Madison & Company Properties
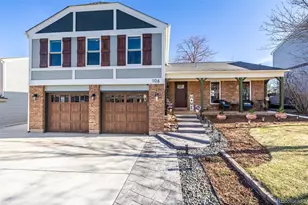
- Single Family
- Closed
- 4Beds
- 3Total Baths
- 2,634Sq. Ft.
- MLS # 3154198
637 Somerset Drive, Golden, CO 80401 (MLS# 2879060) is a Single Family property that was sold at $1,175,000 on August 07, 2026. This property was sold by Anne Pielage from our Evergreen Office.Want to learn more about 637 Somerset Drive? Do you have questions about finding other Single Family real estate for sale in Golden? You can browse all Golden real estate or contact a Coldwell Banker agent to request more information.