No photo available
$1,350,000 New to Website
Property Description
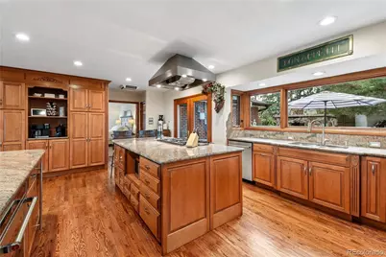
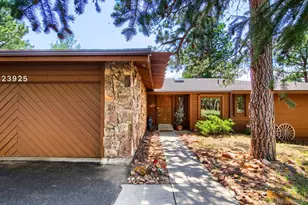
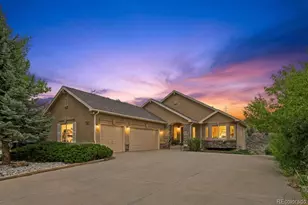
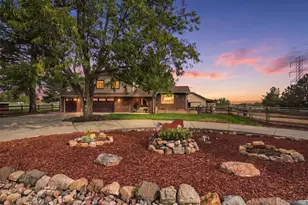
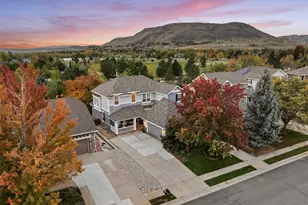
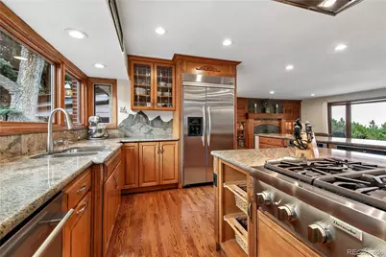
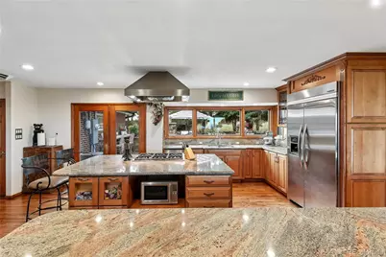
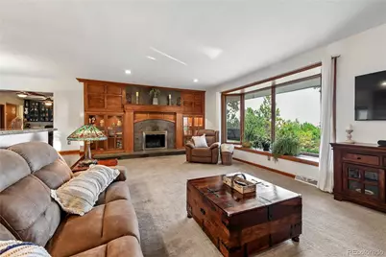
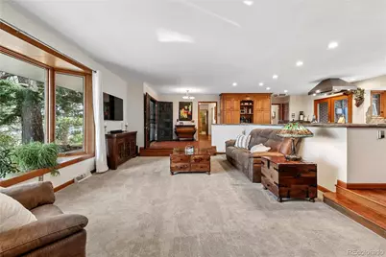
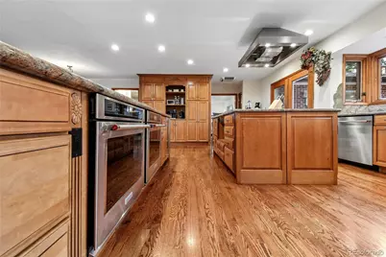
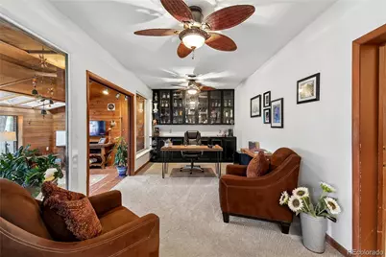
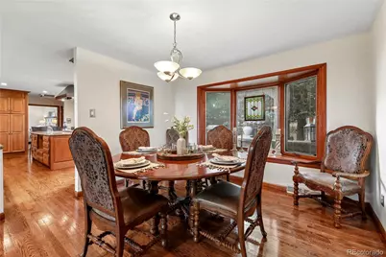
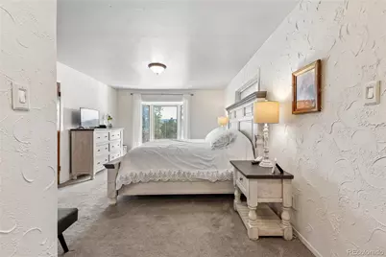
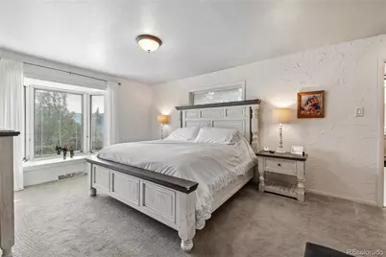
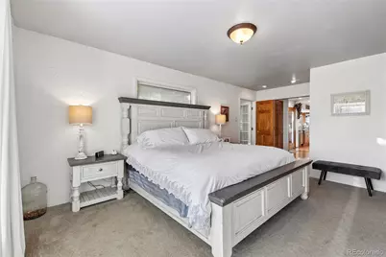
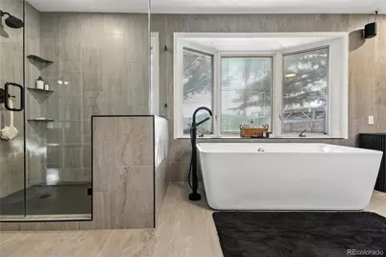
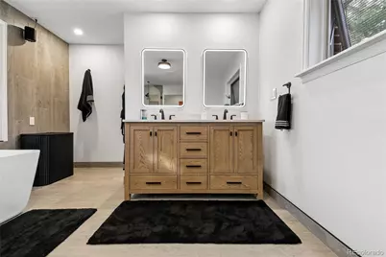
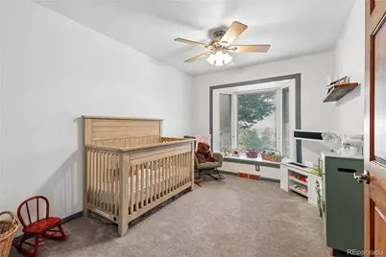
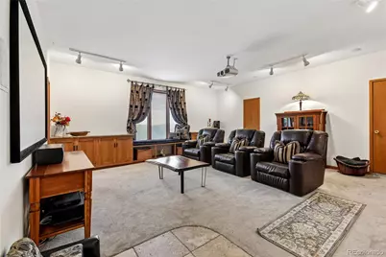
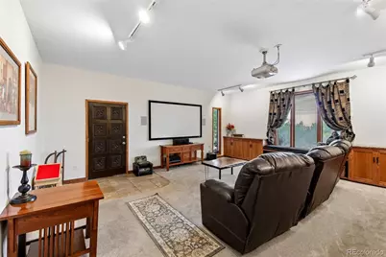
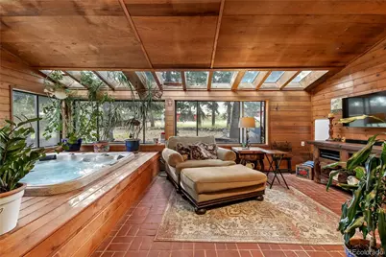
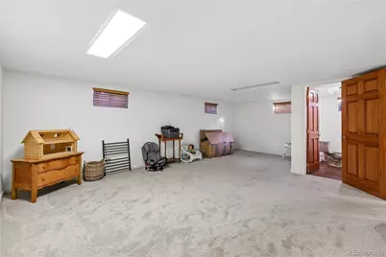
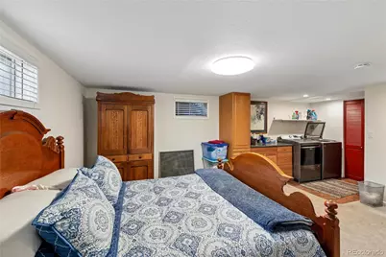
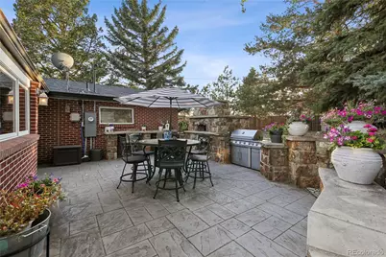
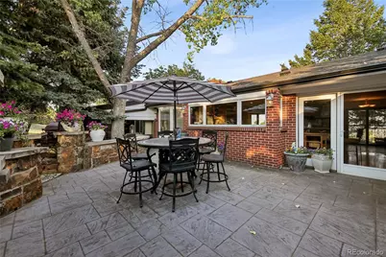
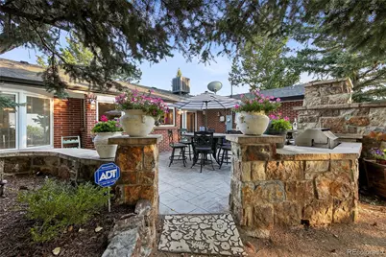
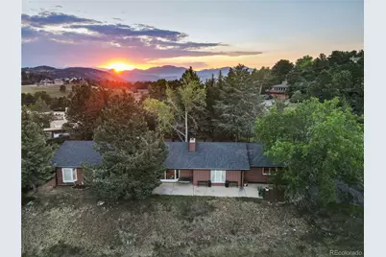
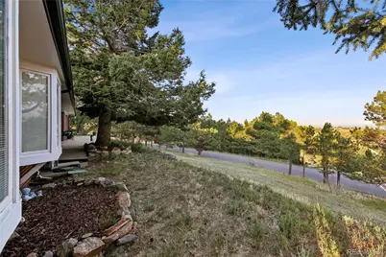
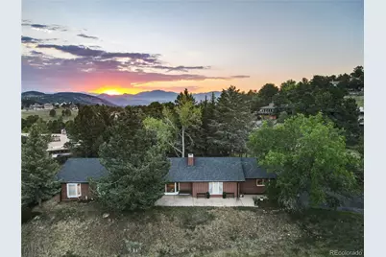
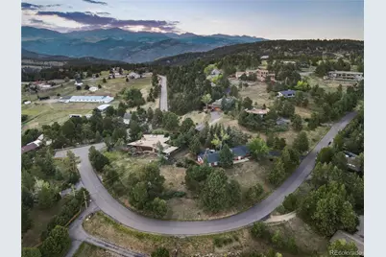
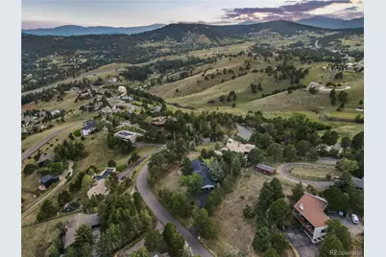
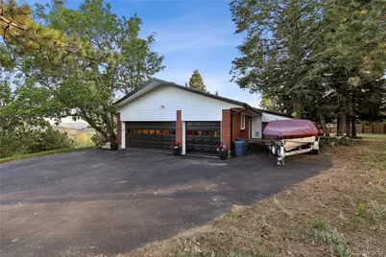
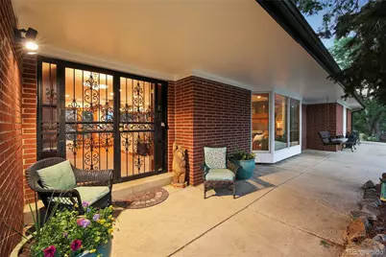
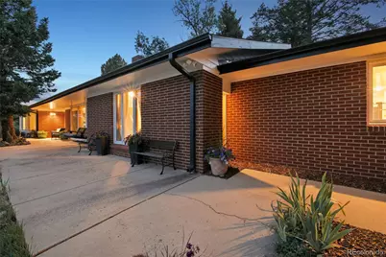
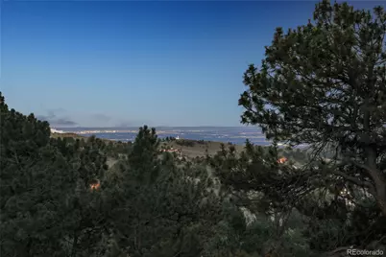
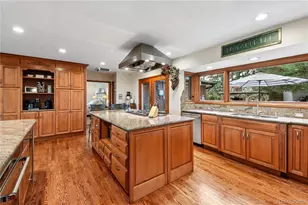
Welcome to this beautifully maintained mountain retreat in Lookout Mountain, offering four bedrooms, three bathrooms, and nearly an acre of scenic privacy with breathtaking mountain and city views. The open-concept floor plan features a spacious eat-in kitchen complete with custom cabinetry, granite countertops, abundant counter space, and high-end appliances perfect for everyday living and entertaining. The primary suite is a true retreat, showcasing a recently renovated spa-inspired bathroom with a freestanding soaking tub, oversized walk-in shower, double vanity, heated tile floors, and the convenience of a 2-in-1 washer and dryer. The finished basement offers additional living space, a full bathroom, a second laundry area, and endless flexibility for guests or multi-generational living. Enjoy year-round relaxation in the heated sunroom featuring a hot tub, adjacent dry bar, and pool table area. A dedicated movie room and bonus room provide even more space for entertainment, hobbies, or a home office. Outside, you'll find a freshly paved driveway, oversized 3-car garage, and an expansive lot that offers both privacy and incredible views. This is a rare opportunity to own a move-in-ready mountain home that perfectly blends luxury, comfort, and Colorado living. *** One year 2-10 home warranty included. ***
Full Property Details
Full Property Details for 239 Dekker Dr
Sign in to view more details. Local MLS Rules require you to be signed in. Not a member yet? Sign up now.
General
- Price: $1,350,000
- HOA FEE: $58/month
- HOA FEE FREQ.: Annually
- Taxes: $7,037 (2025)
- Status: Active
- Type: Single Family
- Source: MetroList_Colorado
- MLS ID: 2011573
- Updated: 7/18/2026
- Added to Site: 2 day(s) ago
Interior
- Interior Features: Built-in Features, Ceiling Fan(s), Eat-in Kitchen, Five Piece Bath, Granite Counters, Kitchen Island, Open Floorplan, Pantry, Primary Suite, Quartz Counters, Walk-In Closet(s), Wet Bar
- Fireplace: Yes
- Number of Fireplaces: 1
- Fireplace(s): Gas, Living Room, Gas, Living Room, Gas, Living Room
- Appliances: Bar Fridge, Cooktop, Dishwasher, Disposal, Double Oven, Dryer, Microwave, Oven, Range Hood, Refrigerator, Wine Cooler
- Flooring: Carpet, Tile, Wood
Rooms
Bathrooms
- Total Bathrooms: 3
- Full Bathrooms: 1
- 3/4 Bathrooms: 1
- Half Bathrooms: 1
- Main Floor Baths: 2
- Basement Baths: 1
Bedrooms
- Total Bedrooms: 4
- Bedrooms Main: 3
Additional Information
- Security/Safety: Carbon Monoxide Detector(s), Radon Detector, Smoke Detector(s)
Exterior
- Exterior Features: Barbecue
- Porch/Patio/Deck: Front Porch, Patio
Parking
- Garage: Yes
- Garage Spaces: 3
- Total Spaces: 8
- Parking Features: 220 Volts, Smart Garage Door
Location
- County: Jefferson
- Subdivision: Paradise Hills
School Information
- Elem School District: Jefferson County R-1
- Midd School District: Jefferson County R-1
- High School District: Jefferson County R-1
- Elementary School: Ralston
- Middle School: Bell
- High School: Golden
Community
- Association: Yes
- Assoc. Name: Paradise Hills
- Pets Allowed: Yes
- Management Type: Self Managed
Heating & Cooling
- Cooling Type: Central Air, Evaporative Cooling
- Heating Type: Forced Air
Utilities
- Sewer: Septic Tank
- Water: Well
- Utility Description: Propane
Structural Information
- Structure Type: House
- Construction: Brick, Wood Siding
- Basement: Yes
- Basement Desc.: Finished
- Roof: Composition
- Square Feet: 3,842
- Sq. Ft. Source: Listor Measured
- Living Area: 3,842 Sq. Ft.
- Year Built: 1960
- Property Condition: Updated/Remodeled
Lot Features
- Lot Size (Acres): 0.85
- Lot Size (Sq. Ft.): 37,070
- Street/Road Desc.: Paved
- Lot Features: Foothills, Many Trees, Mountainous
- Zoning: MR-1
Financial Considerations
- Association Fee: Yes
- Association Fee: $700
- Assoc Fee Freq.: Annually
- Assoc Fee /Annual: $700
- Tax Amount: $7,037
- Tax Year: 2025
- Terms: Cash, Conventional
Disclosures and Reports
- Ownership: Individual
- Special Conditions: None
- Legal Description: SECTION 08 TOWNSHIP 04 RANGE 70 QTR SW SUBDIVISIONCD 577400 SUBDIVISIONNAME PARADISE HILLS UNIT # 1 BLOCK LOT 0005 SIZE: 37070 TRACT VALUE: .851
- Exclusions: Sellers Personal property
- Property ID: 29286
Listed by Guide Real Estate
Get Pre-Approved Today
Schools
Schools serving 239 Dekker Dr
School District:Jefferson County School District R-1
| Name | Grades | Distance |
|---|---|---|
Ralston Elementary School 25856 Columbine Glen Avenue, Golden, CO 80401 | K-5 | 2.1 mi |
Bell Middle School 1001 Ulysses Street, Golden, CO 80401 | 6-8 | 3.4 mi |
Golden High School 701 24th Street, Golden, CO 80401 | 9-12 | 3.2 mi |
Disclaimer:
School attendance boundaries provided by ATTOM Data Solutions and are for reference only. Contact the school directly to verify enrollment eligibility.
Price & Sales History for 239 Dekker Dr
Date
Details
Price
Change
Source
10/02/2001
Sold
$410,000
—
Public Record
Disclaimer: Historical sales information is derived from public records provided by the county offices. Information is not guaranteed and should be independently verified.

Tax History
Tax History for 239 Dekker Dr
Year
Property Taxes
Change
Tax Assessment
Change
2025
$7,037
6%
$62,849
—
2024
$6,645
—
$63,149
—
2023
$6,618
30%
$63,149
31%
2021
$5,093
1%
$48,032
3%
2022
$5,040
-1%
$46,688
3%
2021
$5,093
9%
$45,409
—
2019
$4,670
5%
$45,409
8%
2018
$4,438
8%
$42,001
—
2017
$4,093
4%
$42,001
10%
2016
$3,927
-1%
$38,094
—
2015
$3,967
3%
$38,094
8%
2014
$3,854
—
$35,420
—
Disclaimer: Historical tax information is derived from public records provided by the county offices. Information is not guaranteed and should be independently verified.
Estimate the Cost
Estimate the Cost for 239 Dekker Dr
Home Warranty : Included
239 Dekker Drive, Golden, CO 80401 (MLS# 2011573) is a Single Family property with 4 bedrooms, 1 full bathroom and 2 partial bathrooms. 239 Dekker Drive is currently listed for $1,350,000 and was received on July 16, 2026. Want to learn more about 239 Dekker Drive? Do you have questions about finding other Single Family real estate for sale in Golden? You can browse all Golden real estate or contact a Coldwell Banker agent to request more information.