
This is a carousel with tiles that activate property listing cards. Use the previous and next buttons to navigate.

$1,140,000
This is a carousel with tiles that activate property listing cards. Use the previous and next buttons to navigate.


Full Property Details for 3 Charros Dr
Sign in to view more details. Local MLS Rules require you to be signed in. Not a member yet? Sign up now.
General
- Sold For: $1,140,000
- HOA FEE: $58/month
- HOA FEE FREQ.: Annually
- Taxes: $7,896 (2025)
- Status: Closed
- Type: Single Family
- Source: MetroList_Colorado
- MLS ID: 4415447
- Added to Site: 103 day(s) ago
Interior
- Interior Features: Breakfast Bar, Built-in Features, Ceiling Fan(s), Eat-in Kitchen, Entrance Foyer, Five Piece Bath, Granite Counters, In-Law Floorplan, Pantry, Quartz Counters, Sauna, Smoke Free, Wet Bar
- Fireplace: Yes
- Number of Fireplaces: 2
- Fireplace(s): Basement, Family Room, Living Room, Wood Burning, Basement, Family Room, Living Room, Wood Burning, Basement, Family Room, Living Room, Wood Burning
- Appliances: Convection Oven, Dishwasher, Disposal, Dryer, Microwave, Oven, Range, Range Hood, Refrigerator, Self Cleaning Oven, Washer, Water Purifier
- Furnishings: Unfurnished
- Flooring: Carpet, Laminate, Linoleum, Tile, Wood
Rooms
Bathrooms
- Total Bathrooms: 2
- Full Bathrooms: 1
- 3/4 Bathrooms: 1
- Main Floor Baths: 1
- Basement Baths: 1
Bedrooms
- Total Bedrooms: 5
Other Rooms
- Laundry: Sink, Laundry Closet
Additional Information
- Spa: Yes
- Spa Description: Bath
- Security/Safety: Carbon Monoxide Detector(s), Smoke Detector(s)
Exterior
- Exterior Features: Balcony, Dog Run, Garden, Lighting, Private Yard, Rain Gutters, Water Feature
- Porch/Patio/Deck: Deck, Front Porch, Patio, Wrap Around
Parking
- Garage: Yes
- Garage Spaces: 2
- Total Spaces: 16
- Parking Features: 220 Volts, Exterior Access Door, Finished Garage, Lighted, Oversized, Storage
Location
- County: Jefferson
- Subdivision: Paradise Hills
- Building Name: Paradise Hills
- Direction Faces: South
School Information
- Elem School District: Jefferson County R-1
- Midd School District: Jefferson County R-1
- High School District: Jefferson County R-1
- Elementary School: Ralston
- Middle School: Bell
- High School: Golden
Community
- Association: Yes
- Assoc. Name: Paradise Hills HOA
- Pets Allowed: Yes
- Management Type: Self Managed
Heating & Cooling
- Cooling Type: Attic Fan
- Heating Type: Baseboard, Hot Water, Natural Gas
Utilities
- Gas: Yes
- Sewer: Septic Tank
- Water: Public
- Utility Description: Cable Available, Electricity Available, Electricity Connected, Internet Access (Wired), Natural Gas Available, Natural Gas Connected, Phone Available, Phone Connected
Structural Information
- Architectural Style: Mid-Century Modern
- Structure Type: House
- Construction: Brick, Frame
- Basement: Yes
- Basement Desc.: Bath/Stubbed, Daylight, Exterior Entry, Finished, Full, Walk-Out Access
- Roof: Composition
- Windows: Double Pane Windows, Window Coverings
- Entry Floor Number: 2
- Entry Location: Ground
- Square Feet: 3,640
- Sq. Ft. Source: Public Records
- Living Area: 3,640 Sq. Ft.
- Current Bldg. Use: Livestock
- Year Built: 1961
- Property Condition: Updated/Remodeled
Lot Features
- Property View: City, Mountain(s)
- Mountain views: Yes
- Lot Size (Acres): 0.94
- Lot Size (Sq. Ft.): 41,034
- Frontage: Public
- Street/Road Desc.: Paved
- Road Maintenance: Public Maintained Road
- Fence: Yes
- Lot Features: Borders Public Land, Mountainous
- Trees/Vegetation: Grassed, Mixed, Partially Wooded, Pine, Wooded
- Zoning: MR-1
- Fencing (Description): Full
Horse Property
- Horse Property: Yes
- Horse Facility Desc.: Corral(s), Paddocks, Pasture
Green Features
- Energy Efficient: Exposure/Shade
Financial Considerations
- Association Fee: Yes
- Association Fee: $700
- Assoc Fee Freq.: Annually
- Assoc Fee /Annual: $700
- Tax Amount: $7,896
- Tax Year: 2025
- Terms: Cash, Conventional, FHA, Jumbo, USDA Loan, VA Loan
Disclosures and Reports
- Ownership: Individual
- Special Conditions: None
- Documents Avail.: Septic Report
- Legal Description: SECTION 08 TOWNSHIP 04 RANGE 70 QTR SW SUBDIVISIONCD 577400 SUBDIVISIONNAME PARADISE HILLS UNIT # 1 BLOCK LOT 0003 SIZE: 41034 TRACT VALUE: .942
- Exclusions: Seller's Personal Property and Staging Furniture & Accessories
- Property ID: 28812
Listed by Real Broker, LLC DBA Real
Sold by LIV Sotheby's International Realty
Listing agents
Real Broker, LLC DBA Real
Real Broker, LLC DBA Real
amanda@amandadivito.com,303-565-2399

 NMLS#: 1598647
Schools serving 3 Charros Dr
| Name | Grades | Distance |
|---|---|---|
Ralston Elementary School 25856 Columbine Glen Avenue, Golden, CO 80401 | K-5 | 2.1 mi |
Bell Middle School 1001 Ulysses Street, Golden, CO 80401 | 6-8 | 3.4 mi |
Golden High School 701 24th Street, Golden, CO 80401 | 9-12 | 3.2 mi |
This is a carousel with tiles that activate property listing cards. Use the previous and next buttons to navigate.
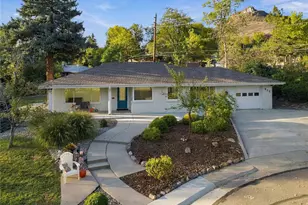
- Single Family
- Active
- Updated 13 hours ago
- 5Beds
- 3Total Baths
- 2,253Sq. Ft.
- MLS # 7300610

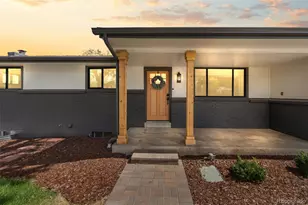
- Single Family
- Active
- 5Beds
- 3Total Baths
- 2,480Sq. Ft.
- MLS # 2162953

- Single Family
- Active
- Updated 12 days ago
- 4Beds
- 2Total Baths
- 2,838Sq. Ft.
- MLS # 2972543
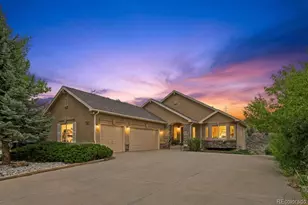
- Single Family
- Active
- Updated 6 days ago
- 4Beds
- 3Total Baths
- 4,179Sq. Ft.
- MLS # 3462251

This is a carousel with tiles that activate property listing cards. Use the previous and next buttons to navigate.

- Single Family
- Active
- Updated 2 days ago
- 4Beds
- 2Total Baths
- 2,000Sq. Ft.
- MLS # 1071080


- Single Family
- Active
- Updated 1 day ago
- 3Beds
- 3Total Baths
- 3,389Sq. Ft.
- MLS # 1071111

- Single Family
- Active
- Updated 2 days ago
- 3Beds
- 3Total Baths
- 2,680Sq. Ft.
- MLS # 1071081


- Condo
- Active
- Updated 2 days ago
- 2Beds
- 2Total Baths
- 1,260Sq. Ft.
- MLS # 1071001
This is a carousel with tiles that activate property listing cards. Use the previous and next buttons to navigate.

- Single Family
- Active
- Updated 1 day ago
- 2Beds
- 1Total Bath
- 2,082Sq. Ft.
- MLS # 1070783

- Single Family
- Active
- Updated 5 days ago
- 3Beds
- 2Total Baths
- 2,394Sq. Ft.
- MLS # 2864088

- Single Family
- Active
- Updated 2 days ago
- 3Beds
- 2Total Baths
- 1,452Sq. Ft.
- MLS # 1064249


- Duplex
- Active
- Updated 2 days ago
- 2Beds
- 3Total Baths
- 1,182Sq. Ft.
- MLS # 1070999
This is a carousel with tiles that activate property listing cards. Use the previous and next buttons to navigate.
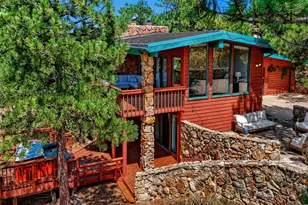
- Single Family
- Closed
- 4Beds
- 3Total Baths
- 2,572Sq. Ft.
- MLS # 4668661
Sold by Madison & Company Properties

- Single Family
- Closed
- 4Beds
- 4Total Baths
- 3,605Sq. Ft.
- MLS # 3409398
Sold by Redfin Corporation

- Single Family
- Closed
- 3Beds
- 3Total Baths
- 3,069Sq. Ft.
- MLS # 9875155
Sold by eXp Realty, LLC

- Single Family
- Closed
- 5Beds
- 3Total Baths
- 3,849Sq. Ft.
- MLS # 9361207
Sold by Compass - Denver
3 Charros Drive, Golden, CO 80401 (MLS# 4415447) is a Single Family property that was sold at $1,140,000 on August 18, 2026. Want to learn more about 3 Charros Drive? Do you have questions about finding other Single Family real estate for sale in Golden? You can browse all Golden real estate or contact a Coldwell Banker agent to request more information.