
This is a carousel with tiles that activate property listing cards. Use the previous and next buttons to navigate.

$1,260,500
This is a carousel with tiles that activate property listing cards. Use the previous and next buttons to navigate.
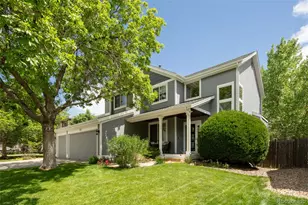

Full Property Details for 323 White Ash Dr
Sign in to view more details. Local MLS Rules require you to be signed in. Not a member yet? Sign up now.
General
- Sold For: $1,260,500
- HOA FEE: $70/month
- HOA FEE FREQ.: Quarterly
- Taxes: $5,756 (2025)
- Status: Closed
- Type: Single Family
- Source: MetroList_Colorado
- MLS ID: 8494829
- Added to Site: 74 day(s) ago
Interior
- Interior Features: Built-in Features, Ceiling Fan(s), Eat-in Kitchen, Five Piece Bath, High Ceilings, Kitchen Island, Open Floorplan, Pantry, Primary Suite, Quartz Counters, Walk-In Closet(s)
- Appliances: Dishwasher, Disposal, Microwave, Oven, Range, Refrigerator
- Flooring: Carpet, Tile, Vinyl
Rooms
Bathrooms
- Total Bathrooms: 4
- Full Bathrooms: 3
- Half Bathrooms: 1
- Main Floor Baths: 1
- Basement Baths: 1
Bedrooms
- Total Bedrooms: 4
Exterior
- Exterior Features: Garden, Gas Grill, Lighting, Private Yard
- Porch/Patio/Deck: Deck, Front Porch
Parking
- Garage: Yes
- Garage Spaces: 3
- Total Spaces: 3
- Parking Features: Concrete
Location
- County: Jefferson
- Subdivision: The Village at Mountain Ridge
- Driving Directions: GPS
School Information
- Elem School District: Jefferson County R-1
- Midd School District: Jefferson County R-1
- High School District: Jefferson County R-1
- Elementary School: Mitchell
- Middle School: Bell
- High School: Golden
Community
- Association: Yes
- Assoc. Name: Hammersmith Management
- Assoc. Fees Include: Maintenance Grounds, Recycling, Snow Removal, Trash
- Pets Allowed: Yes
- Management Type: Professionally Managed
Heating & Cooling
- Cooling Type: Central Air
- Heating Type: Forced Air
Utilities
- Sewer: Public Sewer
- Water: Public
Structural Information
- Architectural Style: Contemporary
- Structure Type: House
- Construction: Wood Siding
- Basement: Yes
- Basement Desc.: Daylight, Finished, Walk-Out Access
- Roof: Composition
- Windows: Egress Windows
- Square Feet: 2,757
- Sq. Ft. Source: Public Records
- Living Area: 2,757 Sq. Ft.
- Year Built: 1997
Lot Features
- Lot Size (Acres): 0.18
- Lot Size (Sq. Ft.): 7,623
- Fence: Yes
- Fencing (Description): Full
Financial Considerations
- Association Fee: Yes
- Association Fee: $209
- Assoc Fee Freq.: Quarterly
- Assoc Fee /Annual: $836
- Tax Amount: $5,756
- Tax Year: 2025
- Terms: 1031 Exchange, Cash, Conventional, FHA, Jumbo, VA Loan
Disclosures and Reports
- Ownership: Individual
- Special Conditions: None
- Legal Description: SECTION 28 TOWNSHIP 03 RANGE 70 QTR NW SUBDIVISIONCD 108770 SUBDIVISIONNAME CANYON POINT FLG NO 7 BLOCK LOT 0073 SIZE: 7617 TRACT VALUE: .175
- Exclusions: Sellers Personal Property. Washer and Dryer
- Property ID: 417693
Listed by RE/MAX of Cherry Creek
Sold by Enclusive Real Estate LLC
Listing agent
RE/MAX of Cherry Creek
Team@HarveyGuyHomes.com,720-702-3847

 NMLS#: 1598647
Schools serving 323 White Ash Dr
| Name | Grades | Distance |
|---|---|---|
Mitchell Elementary School 200 Rubey Drive, Golden, CO 80403 | K-5 | 0.4 mi |
Bell Middle School 1001 Ulysses Street, Golden, CO 80401 | 6-8 | 3.1 mi |
Golden High School 701 24th Street, Golden, CO 80401 | 9-12 | 2.1 mi |
This is a carousel with tiles that activate property listing cards. Use the previous and next buttons to navigate.

- Single Family
- Active
- Updated 5 days ago
- 4Beds
- 4Total Baths
- 5,137Sq. Ft.
- MLS # 6970439

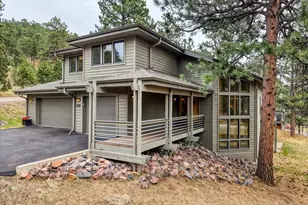
- Single Family
- Active
- 4Beds
- 4Total Baths
- 3,949Sq. Ft.
- MLS # 7311799

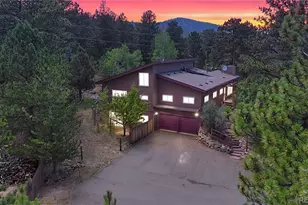
- Single Family
- Active
- Updated 10 days ago
- 4Beds
- 4Total Baths
- 4,249Sq. Ft.
- MLS # 8496231
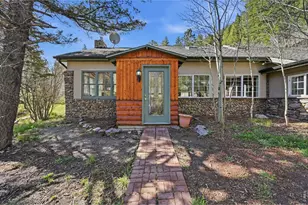

This is a carousel with tiles that activate property listing cards. Use the previous and next buttons to navigate.
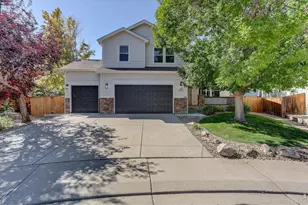
- Single Family
- Active
- Updated 1 day ago
- 4Beds
- 3Total Baths
- 4,628Sq. Ft.
- MLS # 1069907
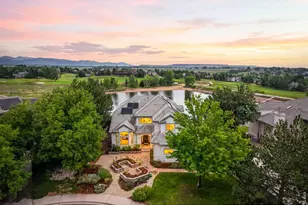
- Single Family
- Active
- Updated 3 days ago
- 4Beds
- 4Total Baths
- 5,005Sq. Ft.
- MLS # 1069961

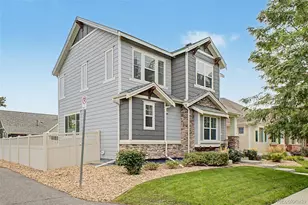
- Single Family
- Active
- Updated 4 hours ago
- 4Beds
- 3Total Baths
- 2,959Sq. Ft.
- MLS # 7300008
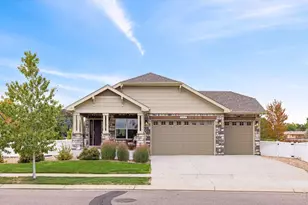
- Single Family
- Active
- Updated 4 days ago
- 2Beds
- 2Total Baths
- 2,878Sq. Ft.
- MLS # 1069827

This is a carousel with tiles that activate property listing cards. Use the previous and next buttons to navigate.

- Single Family
- Active
- Updated 5 days ago
- 4Beds
- 2Total Baths
- 2,000Sq. Ft.
- MLS # 1067407
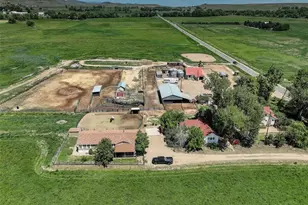
- Farm
- Active
- Updated 3 days ago
- 4Beds
- 1Total Bath
- 2,889Sq. Ft.
- MLS # 4953844
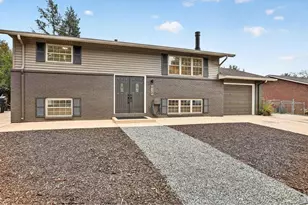
- Single Family
- Active
- Updated 5 days ago
- 3Beds
- 2Total Baths
- 1,850Sq. Ft.
- MLS # 1068949

- Single Family
- Active
- Updated 21 hours ago
- 2Beds
- 1Total Bath
- 2,082Sq. Ft.
- MLS # 1067013
This is a carousel with tiles that activate property listing cards. Use the previous and next buttons to navigate.

- Single Family
- Closed
- 4Beds
- 3Total Baths
- 4,040Sq. Ft.
- MLS # 6910024
Sold by Thrive Real Estate Group
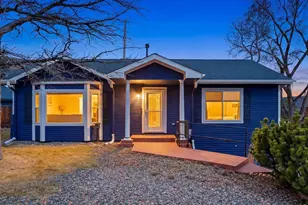
- Single Family
- Closed
- 3Beds
- 3Total Baths
- 1,818Sq. Ft.
- MLS # 1054212

- Duplex
- Closed
- 3Beds
- 3Total Baths
- 2,450Sq. Ft.
- MLS # 3019189
Sold by The Agency - Denver
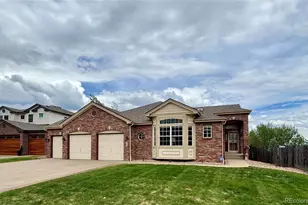
- Single Family
- Closed
- 3Beds
- 3Total Baths
- 4,148Sq. Ft.
- MLS # 2519228
Sold by Non Mls Participant
323 White Ash Drive, Golden, CO 80403 (MLS# 8494829) is a Single Family property that was sold at $1,260,500 on August 27, 2026. Want to learn more about 323 White Ash Drive? Do you have questions about finding other Single Family real estate for sale in Golden? You can browse all Golden real estate or contact a Coldwell Banker agent to request more information.