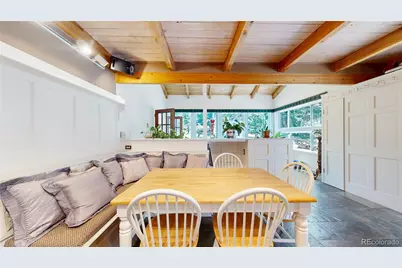
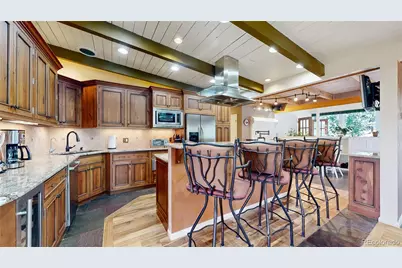
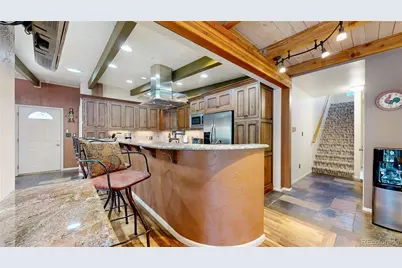
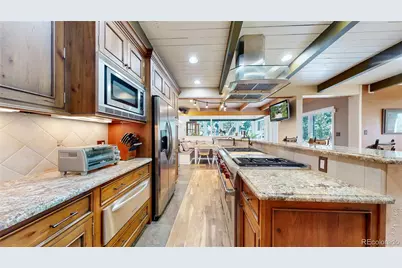
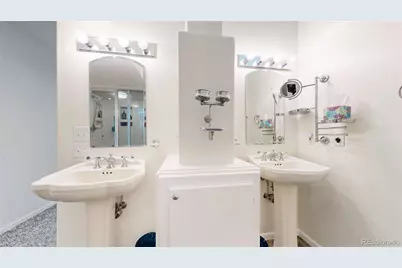
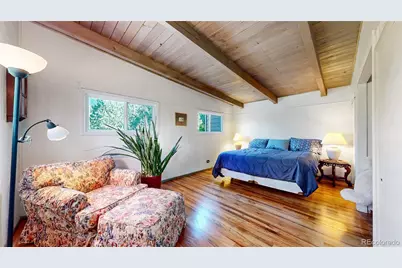
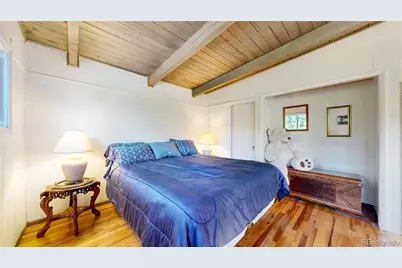
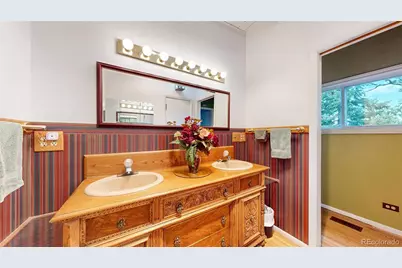
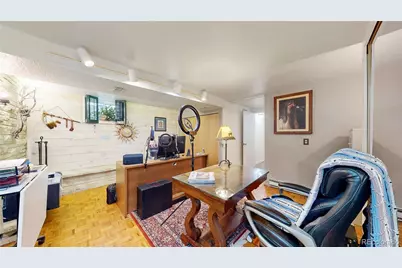
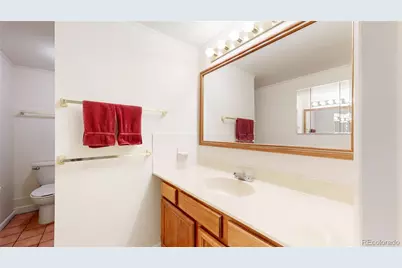
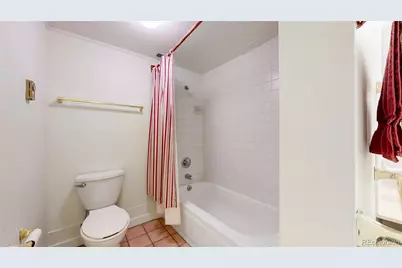
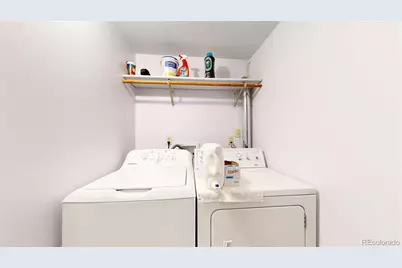
This is a carousel with tiles that activate property listing cards. Use the previous and next buttons to navigate.
$1,495,000 New to Website
This is a carousel with tiles that activate property listing cards. Use the previous and next buttons to navigate.
Full Property Details for 1295 Spruce Dr
Sign in to view more details. Local MLS Rules require you to be signed in. Not a member yet? Sign up now.
General
- Price: $1,495,000
- Taxes: $5,178 (2025)
- Status: Active
- Type: Single Family
- Source: MetroList_Colorado
- MLS ID: 8496231
- Updated: 7/24/2026
- Added to Site: 2 day(s) ago
Interior
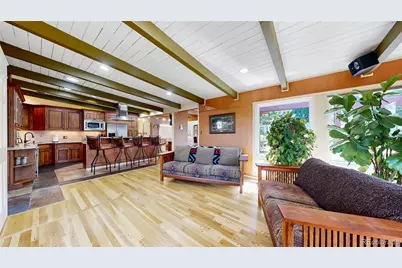
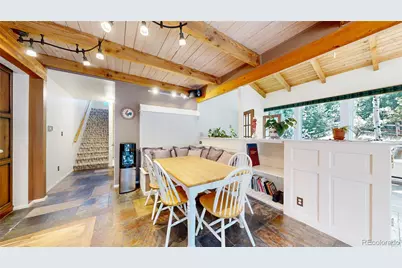
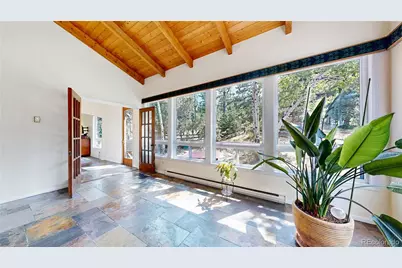
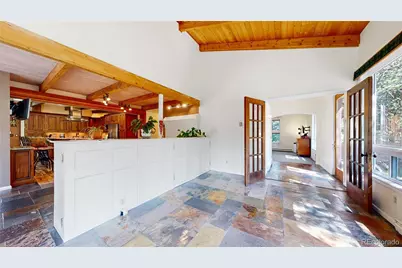
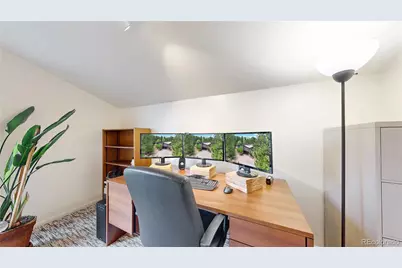
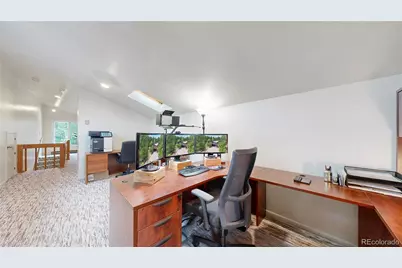
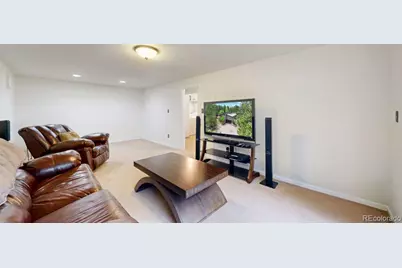
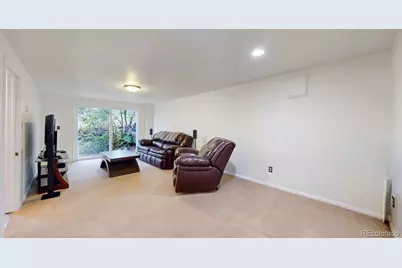
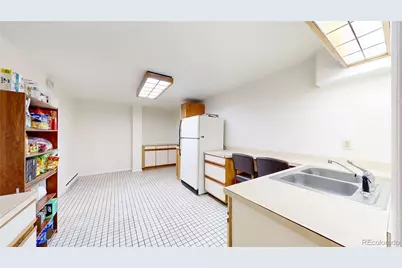
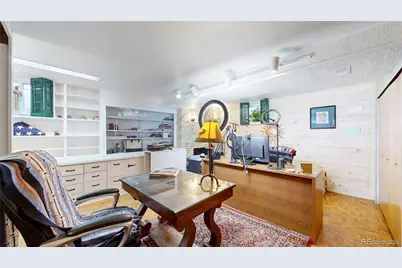
- Interior Features: Built-in Features, Ceiling Fan(s), Eat-in Kitchen, Five Piece Bath, Granite Counters, High Ceilings, High Speed Internet, In-Law Floorplan, Kitchen Island, Open Floorplan, Pantry, Primary Suite, Smoke Free, Vaulted Ceiling(s), Walk-In Closet(s)
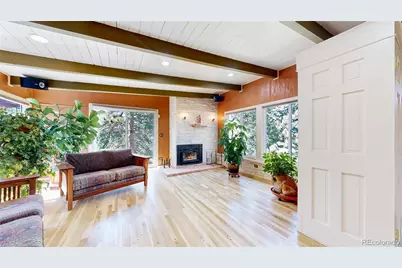
- Fireplace: Yes
- Number of Fireplaces: 1
- Fireplace(s): Living Room, Wood Burning, Living Room, Wood Burning, Living Room, Wood Burning
- Appliances: Bar Fridge, Convection Oven, Dishwasher, Disposal, Double Oven, Dryer, Gas Water Heater, Microwave, Oven, Range, Range Hood, Refrigerator, Self Cleaning Oven, Warming Drawer, Washer, Wine Cooler
- Furnishings: Unfurnished
- Flooring: Carpet, Stone, Tile, Wood
Rooms
Bathrooms
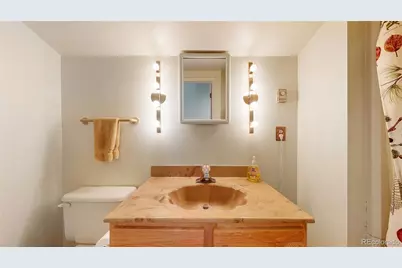
- Total Bathrooms: 4
- Full Bathrooms: 3
- 3/4 Bathrooms: 1
- Main Floor Baths: 2
Bedrooms
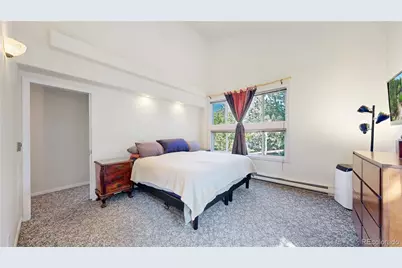
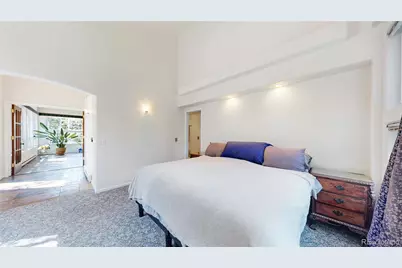
- Total Bedrooms: 3
- Bedrooms Main: 2
Other Rooms
- Laundry: In Unit
Additional Information
- Spa: Yes
- Spa Description: Steam Room
- Security/Safety: Security System
Exterior
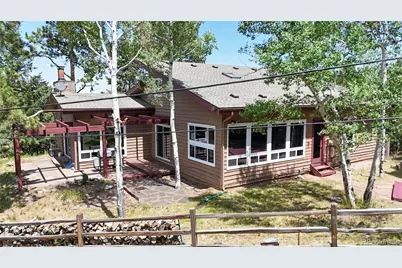
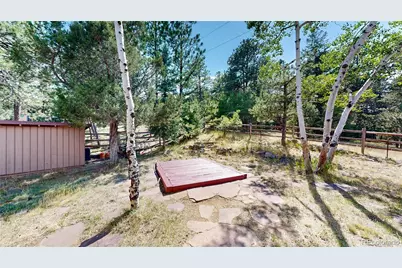
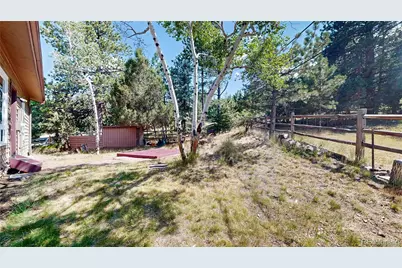
- Exterior Features: Dog Run, Private Yard, Rain Gutters
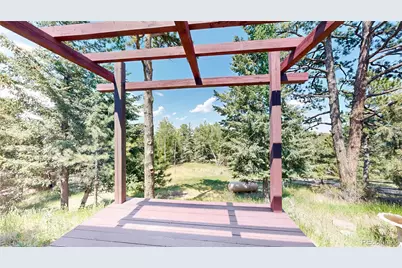
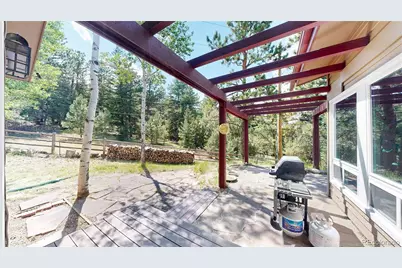
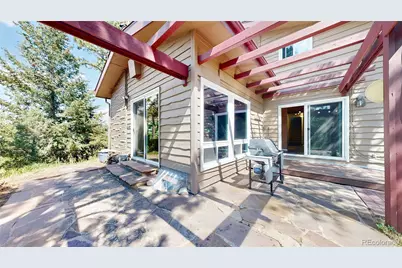
- Porch/Patio/Deck: Deck, Patio
Parking
- Garage: Yes
- Garage Spaces: 2
- Total Spaces: 2
- Parking Features: Asphalt, Heated Garage
Location
- County: Jefferson
- Subdivision: Liningers Mountain, Genesee, Riva Chase
- Driving Directions: All GPS are accurate an will get you do the house from I70 exit 256. The 3-board fence boarders this property. Beyond the gate at the top of Spruce is the neighbor's property. Parkin the drivway in front of the garage, walk up the flagstone steps to the front doro wher yu'll find the lockbox.
- Direction Faces: Southeast
School Information
- Elem School District: Jefferson County R-1
- Midd School District: Jefferson County R-1
- High School District: Jefferson County R-1
- Elementary School: Ralston
- Middle School: Bell
- High School: Golden
Community
- Pets Allowed: Yes
Heating & Cooling
- Cooling Type: Room Air Conditioning
- Heating Type: Baseboard, Forced Air
Utilities
- Sewer: Septic Tank
- Water: Well
- Utility Description: Electricity Available, Propane
Structural Information
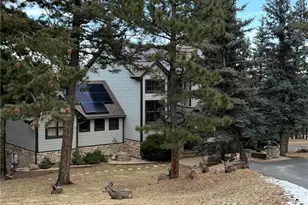
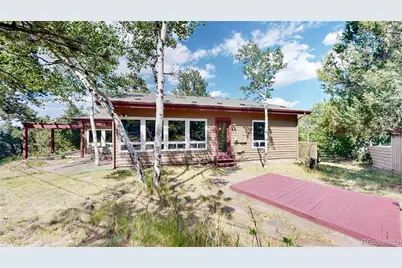
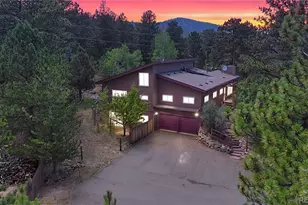
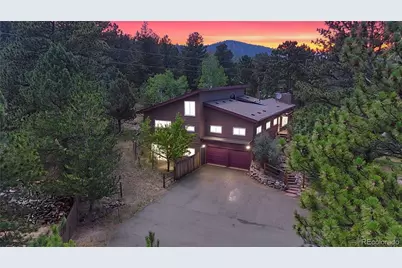
- Architectural Style: Mountain Contemporary, Rustic
- Structure Type: House
- Construction: Frame, Wood Siding
- Basement: Yes
- Basement Desc.: Walk-Out Access
- Roof: Composition
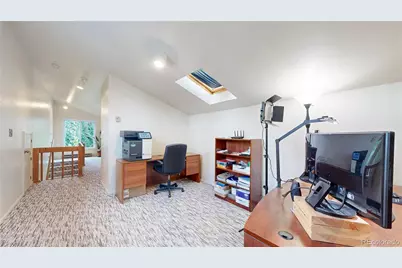
- Windows: Double Pane Windows, Skylight(s), Window Coverings
- Entry Location: Exterior Access
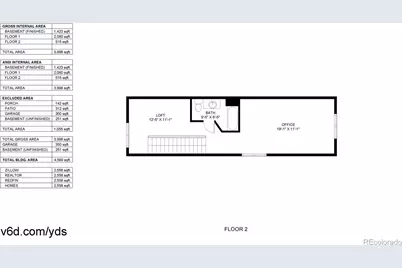
- Square Feet: 4,249
- Sq. Ft. Source: Plans
- Living Area: 3,998 Sq. Ft.
- Year Built: 1956
- Property Condition: Updated/Remodeled
Lot Features
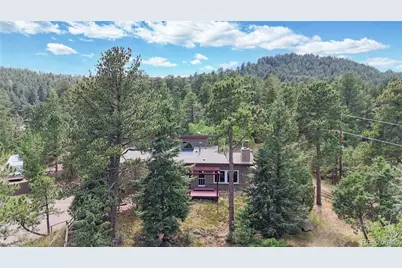
- Property View: Mountain(s)
- Mountain views: Yes
- Lot Size (Acres): 0.44
- Lot Size (Sq. Ft.): 18,949
- Frontage: Private Road, Public
- Street/Road Desc.: Paved
- Road Maintenance: Private Maintained Road, Public Maintained Road
- Fence: Yes
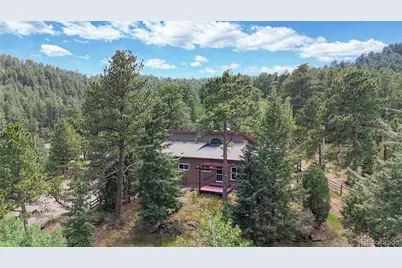
- Lot Features: Foothills, Level, Many Trees, Mountainous, Sloped
- Trees/Vegetation: Natural State, Partially Wooded, Pine
- Zoning: MR-1
- Fencing (Description): Full
Financial Considerations
- Tax Amount: $5,178
- Tax Year: 2025
- Terms: Cash, Conventional, VA Loan
Disclosures and Reports
- Ownership: Agent Owner
- Special Conditions: None
- Legal Description: SECTION 20 TOWNSHIP 04 RANGE 70 SUBDIVISIONCD 473000 SUBDIVISIONNAME LININGERS MOUNTAIN BLOCK LOT 0008 SIZE: 18949 TRACT VALUE: .435
- Exclusions: Sellers Personal Property. bike and car tires in the barn, labeled items in the potting shed. The list of Inclusions in CTMe should autopopulate, but it's changing as we get packed up. Most of what's left in the house and garage is up for discucssion. So please ask for an updated list, and let's discuss what the buyer might want before writing your offer.
- Property ID: 47843
Listed by eXp Realty, LLC
Schools serving 1295 Spruce Dr
| Name | Grades | Distance |
|---|---|---|
Ralston Elementary School 25856 Columbine Glen Avenue, Golden, CO 80401 | K-5 | 2.5 mi |
Bell Middle School 1001 Ulysses Street, Golden, CO 80401 | 6-8 | 4.3 mi |
Golden High School 701 24th Street, Golden, CO 80401 | 9-12 | 4.3 mi |
Price & Sales History for 1295 Spruce Dr
Tax History for 1295 Spruce Dr
Estimate the Cost for 1295 Spruce Dr
1295 Spruce Drive, Golden, CO 80401 (MLS# 8496231) is a Single Family property with 3 bedrooms, 3 full bathrooms and 1 partial bathroom. 1295 Spruce Drive is currently listed for $1,495,000 and was received on July 24, 2026. Want to learn more about 1295 Spruce Drive? Do you have questions about finding other Single Family real estate for sale in Golden? You can browse all Golden real estate or contact a Coldwell Banker agent to request more information.