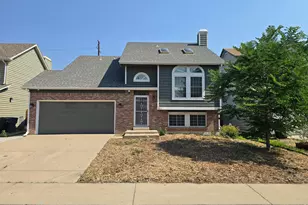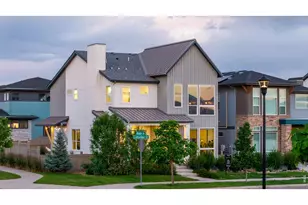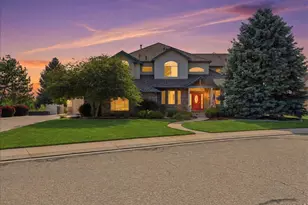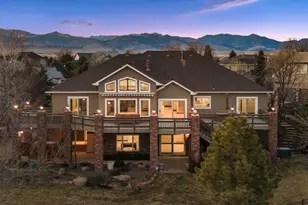
This is a carousel with tiles that activate property listing cards. Use the previous and next buttons to navigate.
1/1
$1,325,000
This is a carousel with tiles that activate property listing cards. Use the previous and next buttons to navigate.
1/1
Property Description
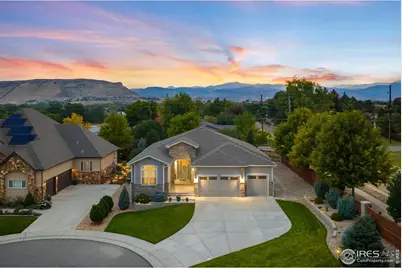
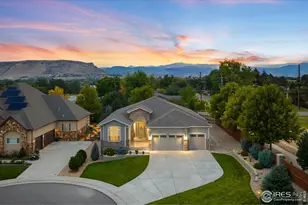
Golden Ranch Retreat - Modern Elegance Meets Colorado Living. This custom ranch-style home in Golden reflects simple elegance and the best of Colorado's indoor-outdoor lifestyle. With no special taxing district and an unbeatable location near Van Bibber Open Space, downtown Denver, and the foothills, every convenience and adventure is just minutes away. Rolling Hills Country Club and West Woods Golf Course are close by, as are miles of road bike and walking trails. Step inside to soaring 10-foot ceilings, 9-foot doors, and rich maple floors that set the tone for timeless design. The chef's kitchen is a true centerpiece-featuring a fully extended quartz island, Bosch appliances, electric cooktop (plumbed for gas), and generous seating whether entertaining dozens or dining for two. An elegant entry, dual sliding glass doors, and thoughtful flow bring the outdoors in at every turn. The covered patio, pergola lounge, putting green, and low-maintenance landscaping make this home perfect for both lock-and-leave ease or long summer evenings under the stars. The primary suite offers patio access and a spa-like bath with a soaking tub, custom shower, and designer cabinetry. Downstairs, the finished basement was built for entertaining with a spacious rec room, wet bar, pool table/game space, and study nook, along with additional bedrooms, flex/exercise space, and a full bath. A 3-car finished garage with epoxy floors, dual-zone HVAC, whole-house surge protector, Hardy Board siding, and professional landscaping are just a few of the many thoughtful details. Pride of ownership shows in every custom feature-shade store remote roller shades, split-rail shutters, and modern finishes throughout. This home embodies the perfect balance of sophistication, comfort, and Colorado lifestyle.
Full Property Details
Full Property Details for 5799 Howell Ct
General
- Sold For: $1,325,000
- HOA FEE: $105/month
- Taxes: $7,635 (2024)
- Status: Closed
- Type: Single Family
- Source: IRES
- MLS ID: 1043948
- Added to Site: 302 day(s) ago
Interior
- Interior Features: Eat-In Kitchen, Separate Dining Room, Open Floorplan, Pantry, Walk-In Closet(s), Wet Bar, Kitchen Island
- Fireplace: Yes
- Fireplace(s): Gas, Living Room
- Appliances: Electric Range, Dishwasher, Refrigerator, Bar Fridge, Washer, Dryer, Microwave, Disposal, Fire Alarm
- Flooring: Wood
Rooms
Bathrooms
- Total Bathrooms: 4
- Full Bathrooms: 3
- Half Bathrooms: 1
- Main Floor Baths: 2
- Basement Baths: 1
Bedrooms
- Total Bedrooms: 5
Exterior
- Exterior Features: Sprinkler System, Oversized Garage, Tandem Garage
- Porch/Patio/Deck: Patio
Parking
- Garage: Yes
- Attached garage: Yes
- Garage Spaces: 3
- Parking Features: Attached
- Garage Description: Attached
Location
- Area: Golden
- County: Jefferson
- Subdivision: Candlelight Crest
- Driving Directions: GPS is best!
School Information
- School District: Jefferson Dist R-1
- Elementary School: Vanderhoof
- Middle School: Drake
- High School: Arvada West
Community
- Association: Yes
- Assoc. Name: Candlelight Crest Homeowners,
- Assoc. Fees Include: Trash
Heating & Cooling
- Cooling Type: Central Air
- Heating Type: Forced Air
Utilities
- Gas: Yes
- Sewer: Public Sewer
- Water: City
- Utility Description: Natural Gas Available, Electricity Available
Structural Information
- Architectural Style: Contemporary
- Builder: Prominent Residential
- Construction: Frame, Stone, Wood Siding
- Exterior Const.: Frame, Stone, Wood Siding
- Basement: Yes
- Basement Desc.: Full, Partially Finished
- Roof: Composition
- Windows: Window Coverings
- Square Feet: 5,020
- Sq. Ft. Source: Plans
- Living Area: 5,020 Sq. Ft.
- Year Built: 2018
Lot Features
- Property View: Hills
- Lot Size (Acres): 0.25
- Lot Size (Sq. Ft.): 10,934
- Frontage: City Street
- Street/Road Desc.: Asphalt, Concrete
- Fence: Yes
- Lot Features: Cul-De-Sac, House Faces East, Xeriscape, Paved, Curbs, Gutters, Sidewalks
- Potential Use: Single-Family
- Permitted Use: Single Family
- Zoning: Residentia
- Fencing (Description): Fenced, Wood
Green Features
- Energy Efficient: Windows
Financial Considerations
- Association Fee: Yes
- Association Fee: $105
- Assoc Fee Freq.: Monthly
- Tax Amount: $7,635
- Tax Year: 2024
- Terms: Cash, Conventional
Disclosures and Reports
- Special Conditions: Private Owner
- Exclusions: Seller's Personal Property
- Property ID: 462929
Listed by RE/MAX Alliance-Old Town (303) 800-8439
Sold by Non-IRES (303) 456-2128
Get Pre-Approved Today
Schools
Schools serving 5799 Howell Ct
School District:Jefferson County School District R-1
| Name | Grades | Distance |
|---|---|---|
Vanderhoof Elementary School 5875 Routt Court, Arvada, CO 80004 | K-5 | 2 mi |
Drake Junior High School 12550 West 52nd Avenue, Arvada, CO 80002 | 6-8 | 1.5 mi |
Arvada West High School 11595 Allendale Drive, Arvada, CO 80004 | 9-12 | 2.1 mi |
Disclaimer:
School attendance boundaries provided by ATTOM Data Solutions and are for reference only. Contact the school directly to verify enrollment eligibility.
Price & Sales History for 5799 Howell Ct
Date
Details
Price
Change
Source
2/18/2026
Sold
$1,325,000
—
MLS
Disclaimer: Historical sales information is derived from public records provided by the county offices. Information is not guaranteed and should be independently verified.

5799 Howell Ct, Golden, CO 80403 (MLS# 1043948) is a Single Family property that was sold at $1,325,000 on February 18, 2026. Want to learn more about 5799 Howell Ct? Do you have questions about finding other Single Family real estate for sale in Golden? You can browse all Golden real estate or contact a Coldwell Banker agent to request more information.