
This is a carousel with tiles that activate property listing cards. Use the previous and next buttons to navigate.

$800,000
This is a carousel with tiles that activate property listing cards. Use the previous and next buttons to navigate.


Full Property Details for 609 Lupine St
Sign in to view more details. Local MLS Rules require you to be signed in. Not a member yet? Sign up now.
General
- Sold For: $800,000
- Taxes: $2,478 (2024)
- Status: Closed
- Type: Single Family
- Source: MetroList_Colorado
- MLS ID: 3492769
- Added to Site: 193 day(s) ago
Interior
- Interior Features: Breakfast Bar, Five Piece Bath, Granite Counters
- Appliances: Dishwasher, Disposal, Dryer, Gas Water Heater, Microwave, Range, Refrigerator, Washer
- Flooring: Carpet, Laminate, Tile
Rooms
Bathrooms
- Total Bathrooms: 3
- Full Bathrooms: 2
- Half Bathrooms: 1
- Main Floor Baths: 3
Bedrooms
- Total Bedrooms: 2
Additional Information
- Security/Safety: Smart Cameras
Exterior
- Exterior Features: Dog Run, Private Yard
- Porch/Patio/Deck: Covered, Front Porch
Parking
- Garage: Yes
- Garage Spaces: 8
- Total Spaces: 8
- Parking Features: 220 Volts, Concrete, Exterior Access Door, Heated Garage, Lift, Oversized, Oversized Door, RV Garage
Location
- County: Jefferson
- Subdivision: Pleasant View Second Flg Ext Sur 1
School Information
- Elem School District: Jefferson County R-1
- Midd School District: Jefferson County R-1
- High School District: Jefferson County R-1
- Elementary School: Welchester
- Middle School: Bell
- High School: Golden
Community
- Pets Allowed: Yes
Heating & Cooling
- Cooling Type: Central Air
- Heating Type: Forced Air
Utilities
- Gas: Yes
- Sewer: Public Sewer
- Water: Public
- Utility Description: Cable Available, Electricity Connected, Internet Access (Wired), Natural Gas Connected, Phone Connected
Structural Information
- Structure Type: House
- Construction: Wood Siding
- Roof: Shingle
- Windows: Double Pane Windows, Skylight(s)
- Square Feet: 1,500
- Sq. Ft. Source: Listor Measured
- Living Area: 1,500 Sq. Ft.
- Current Bldg. Use: Live/Work
- Year Built: 1929
- Property Condition: Updated/Remodeled
Lot Features
- Lot Size (Acres): 0.22
- Lot Size (Sq. Ft.): 9,540
- Frontage: Public
- Street/Road Desc.: Paved
- Road Maintenance: Public Maintained Road
- Fence: Yes
- Lot Features: Cul-De-Sac, Near Public Transit
- Zoning: C-2
- Fencing (Description): Full
Financial Considerations
- Tax Amount: $2,478
- Tax Year: 2024
- Terms: 1031 Exchange, Cash, Conventional, Other
Disclosures and Reports
- Ownership: Individual
- Special Conditions: None
- Legal Description: SECTION 01 TOWNSHIP 04 RANGE 70 QTR SE SUBDIVISIONCD 607610 SUBDIVISIONNAME PLEASANT VIEW SECOND FLG EX SUR NO 1 BLOCK 00A LOT SIZE: 9522 TRACT VALUE: .219
- Exclusions: All automotive equipment that buyer would like to have or purchase, shall be mentioned by name in the contract or will be excluded in the purchase agreement.
- Property ID: 409719
Listed and Sold by Mavi Unlimited Inc
Listing agent
Mavi Unlimited Inc
rsegovia@maviunlimited.com,303-912-1044

 NMLS#: 1598647
Schools serving 609 Lupine St
| Name | Grades | Distance |
|---|---|---|
Welchester Elementary School 13000 West 10th Avenue, Golden, CO 80401 | PK-5 | 1.6 mi |
Bell Middle School 1001 Ulysses Street, Golden, CO 80401 | 6-8 | 1.2 mi |
Golden High School 701 24th Street, Golden, CO 80401 | 9-12 | 2.3 mi |
This is a carousel with tiles that activate property listing cards. Use the previous and next buttons to navigate.
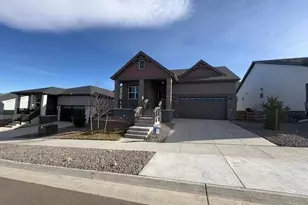
- Single Family
- Active
- 3Beds
- 2Total Baths
- 3,072Sq. Ft.
- MLS # 7690729


- Single Family
- Active
- 3Beds
- 2Total Baths
- 1,710Sq. Ft.
- MLS # 3885882
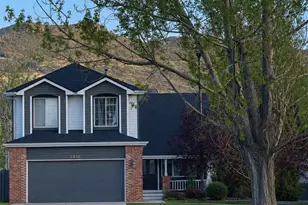
- Single Family
- Active
- Updated 7 days ago
- 3Beds
- 3Total Baths
- 3,137Sq. Ft.
- MLS # 3761577

- Single Family
- Active
- 3Beds
- 4Total Baths
- 3,192Sq. Ft.
- MLS # 9924103

This is a carousel with tiles that activate property listing cards. Use the previous and next buttons to navigate.

- Single Family
- Active
- Updated 5 days ago
- 4Beds
- 3Total Baths
- 2,959Sq. Ft.
- MLS # 7300008

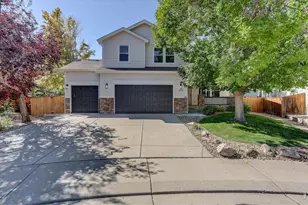
- Single Family
- Active
- Updated 6 days ago
- 4Beds
- 3Total Baths
- 4,628Sq. Ft.
- MLS # 1069907
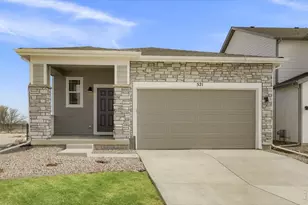
- Single Family
- Active
- Updated 4 days ago
- 3Beds
- 2Total Baths
- 3,050Sq. Ft.
- MLS # 1070065
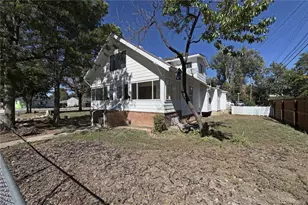
- Single Family
- Active
- Updated 18 hours ago
- 3Beds
- 2Total Baths
- 2,394Sq. Ft.
- MLS # 2864088
This is a carousel with tiles that activate property listing cards. Use the previous and next buttons to navigate.
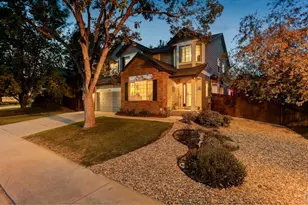
- Single Family
- Active
- Updated 1 day ago
- 5Beds
- 4Total Baths
- 4,276Sq. Ft.
- MLS # 1068356
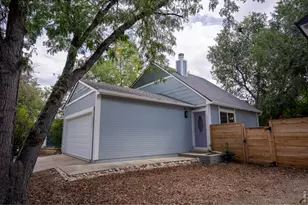
- Single Family
- Active
- Updated 15 hours ago
- 2Beds
- 2Total Baths
- 1,578Sq. Ft.
- MLS # 1068786
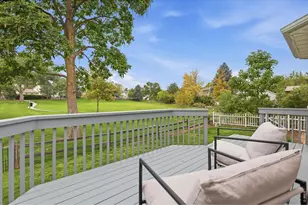
- Single Family
- Active
- Updated 2 days ago
- 3Beds
- 3Total Baths
- 2,907Sq. Ft.
- MLS # 1069441

- Single Family
- Active
- Updated 5 days ago
- 2Beds
- 1Total Bath
- 2,082Sq. Ft.
- MLS # 1067013
This is a carousel with tiles that activate property listing cards. Use the previous and next buttons to navigate.
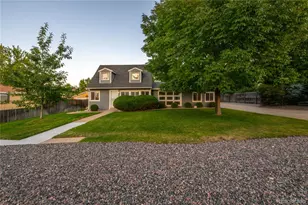
- Single Family
- Closed
- Updated 11 days ago
- 4Beds
- 4Total Baths
- 2,106Sq. Ft.
- MLS # 9997362
Sold by Redfin Corporation

- Single Family
- Closed
- 3Beds
- 3Total Baths
- 1,999Sq. Ft.
- MLS # 3951896
Sold by Ashley Warren
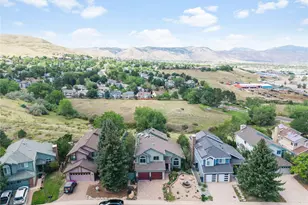
- Single Family
- Closed
- Updated 4 days ago
- 4Beds
- 4Total Baths
- 3,829Sq. Ft.
- MLS # 2644005
Sold by Our Colorado Realtor
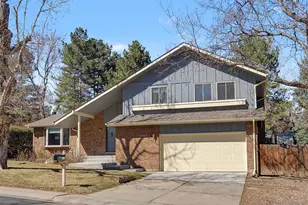
- Single Family
- Closed
- 3Beds
- 3Total Baths
- 2,581Sq. Ft.
- MLS # 1893822
Sold by LaDawn Sperling
609 Lupine Street, Golden, CO 80401 (MLS# 3492769) is a Single Family property that was sold at $800,000 on July 16, 2026. Want to learn more about 609 Lupine Street? Do you have questions about finding other Single Family real estate for sale in Golden? You can browse all Golden real estate or contact a Coldwell Banker agent to request more information.